Skip main navigation
Active contingent
  • Price cut: $400K (4/29)
    $5,100,000

    241 E Bay St, Charleston, SC 29401

    9beds
    11,752sqft
    : 
    Loading
    Get pre-qualified
    Single Family Residence
    Built in 1871
    6,534 Square Feet Lot
    $4,575,100 Zestimate®
    $434/sqft
    $-- HOA

    What's special

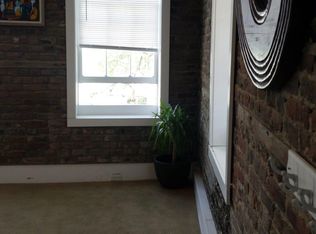
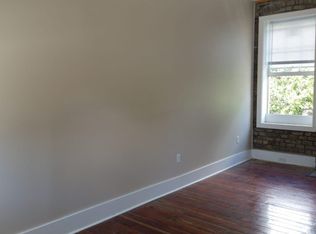
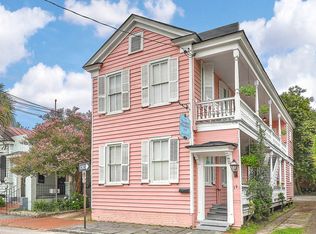
    Beautifully restored and well maintained, this 4 unit masonry structure is located in the center of the Historic District, one block from the City Market, surrounded by fine restaurants and shopping. The property also includes its own parking with 9 spaces onsite. Zoned General Business and located within the accommodation zone, approval for 4 unit accommodations, currently operating as the Charleston Chestnut Mansion, a 4 unit short term rental. This versatile property can operate as short term or long term rentals, or offices giving one flexible use into the future depending upon market needs, especially with its corner location on East Bay and Guignard Streets. All 4 units are completely updated and furnished with bookings well into the future.Each unit has a separate entrance. The first floor has two 2 BD units at 1,400 SQFT each. The second floor is over 3,300 SQFT, with 3 BDs, 3BAs, and elevator access. The third level spans the upper floor with over 2,100 SQFT and 2 BDs. Originally 2 separate structures, with the original built in 1871 (241 East Bay), a later addition at 243 East Bay was added during the 1986 Restoration. Comprehensive renovations from 2015 to 2021, including mechanical systems, windows, interior updates. 2025 gross income $588,061. Showings limited due to bookings. This property is turnkey and ready to go!
    131 days
    |
    618
    |
    6
    |

    Zillow last checked:

    Listing updated:

    Listed by:

    Carriage Properties LLC

    Source: CTMLS,MLS#: 26005458MLS Logo

      Facts & features

      Interior

      Bedrooms & bathrooms
      • Bedrooms: 9
      • Bathrooms: 9
      • Full bathrooms: 9
      Heating
      • Central, Ductless, Forced Air
      Cooling
      • Central Air
      Features
      • Has fireplace: No
      Interior area
      • Total structure area: 11,752
      • Total interior livable area: 11,752 sqft

      Property

      Parking
      • Parking features: Other
      Features
      • Levels: Three Or More
      • Stories: 3
      Lot
      • Size: 6,534 Square Feet

      Construction

      Type & style
      • Home type: SingleFamily
      • Architectural style: Traditional
      • Property subtype: Single Family Residence
      Materials
      • Block, Stucco
      • Roof: Metal
      Condition
      • New construction: No
      • Year built: 1871

      Utilities & green energy

      • Sewer: Public Sewer
      • Water: Public
      • Utilities for property: Charleston Water Service, Dominion Energy

      Community & HOA

      Community
      • Subdivision: Ansonborough
      Location
      • Region: Charleston

      Financial & listing details

      • Price per square foot: $434/sqft
      • Date on market: 2/26/2026
      • Listing terms: Any

        Estimated market value

        $4,575,100

        $4.35M - $4.85M

        Not available

        Price history

        DateEventPrice
        4/29/2026Price change$5,100,000-7.3%$434/sqft
        Source: CTMLS #26005460 Report a problem
        2/26/2026Listed for sale$5,500,000-15.4%$468/sqft
        Source: CTMLS #26005458 Report a problem
        6/26/2025Listing removed$6,500,000$553/sqft
        Source: CTMLS #25000717 Report a problem
        1/9/2025Listed for sale$6,500,000$553/sqft
        Source: CTMLS #25000717 Report a problem

        Public tax history

        Tax history is unavailable.

        Monthly payment

        Est. payment

        Payment breakdown

        Explore the cost of this home by adjusting the details. Changes won't be saved.
        All calculations are estimates and provided by Zillow, Inc. for informational purposes only. Actual amounts may vary.
        HOA fees may include property taxes on listings classified as Co-Ops. Contact the listing agent and/or owner for fee details.
        Mortgage interest rates are dependent on a number of factors, including credit score, down payment, and repayment length. Interest rate data provided by Zillow Group Marketplace, Inc. as of 1/1/1970 from various mortgage lenders with which we have lead or other similar arrangements; the Estimated Payment is an average of those rates.
        See how much you could borrow to make a competitive offer.

        Climate risks

        Neighborhood: 29401

        Getting around

        83 / 100
        Very Walkable
        41 / 100
        Some Transit
        83 / 100
        Very Bikeable

        Nearby schools

        GreatSchools rating
        Schools provided by the listing agent
        • Elementary: Memminger
        • Middle: Simmons Pinckney
        • High: Burke

        Source: CTMLS. This data may not be complete. We recommend contacting the local school district to confirm school assignments for this home.

        A local agent can set up tours, give advice and negotiate with sellers.

        Browse local experts

        Similar homes

        Skip to the end of the carouselSkip to the beginning of the carousel