Rare opportunity to renovate and restore a historic Charleston residence in the heart of downtown. Situated on the corner of Pinckney Street and Motley Lane, 18 Pinckney offers classic Charleston character with its traditional two-story facade, tall windows, side piazza and commanding corner presence. Just a short walk from Market Street, restaurants, shopping and the many attractions of the Historic District, the location is exceptional.Currently configured with separate entrances to the first and second floors, the property offers tremendous flexibility for a buyer looking to create a distinctive single-family residence, two residential units, an owner-occupied home with rental income, or a live/work arrangement.The first floor provides approximately 1,280 square feet, with an additional 1,118 square feet upstairs. The property is being offered as a fixer-upper, allowing the next owner to thoughtfully renovate while preserving its historic charm and tailoring the interiors to their own vision. Its Limited Business zoning provides additional possibilities, while residential rental use is permitted. A former commercial kitchen, including a hood and grease trap, remains in place. For a buyer looking for historic architecture, renovation potential and a highly walkable downtown location, 18 Pinckney Street is an opportunity to create a truly one-of-a-kind Charleston home.
Active
$1,780,000
18 Pinckney St, Charleston, SC 29401
4beds
2,398sqft
Single Family Residence
Built in 1985
3,049 Square Feet Lot
$-- Zestimate®
$742/sqft
$-- HOA
What's special
Historic charmTraditional two-story facadeCommanding corner presenceSide piazzaTall windows
- 16 hours
- 233
- 18
Zillow last checked:
Listing updated:
Listed by:
Beach Residential
Source: CTMLS,MLS#: 26027741
Facts & features
Interior
Bedrooms & bathrooms
- Bedrooms: 4
- Bathrooms: 2
- Full bathrooms: 1
- 1/2 bathrooms: 1
Features
- Flooring: Wood
- Has fireplace: Yes
- Fireplace features: Living Room
Interior area
- Total structure area: 2,398
- Total interior livable area: 2,398 sqft
Property
Features
- Levels: Two
- Stories: 2
- Patio & porch: Front Porch
Lot
- Size: 3,049 Square Feet
Construction
Type & style
- Home type: SingleFamily
- Architectural style: Charleston Single
- Property subtype: Single Family Residence
Materials
- Wood Siding
Condition
- New construction: No
- Year built: 1985
Utilities & green energy
- Water: Private, Public
Community & HOA
Community
- Subdivision: Ansonborough
Location
- Region: Charleston
Financial & listing details
- Price per square foot: $742/sqft
- Date on market: 10/7/2026
- Listing terms: Cash,Conventional
Estimated market value
Not available
Estimated sales range
Not available
Not available
Price history
| Date | Event | Price |
|---|---|---|
| 10/7/2026 | Listed for sale | $1,780,000$742/sqft |
Source:  CTMLS #26027741 Report a problem CTMLS #26027741 Report a problem | ||
Public tax history
Tax history is unavailable.
Monthly payment
Est. payment
Payment breakdown
Explore the cost of this home by adjusting the details. Changes won't be saved.Climate risks
Neighborhood: Ansonborough
Nearby schools
Schools provided by the listing agent
- Elementary: Memminger
- Middle: Simmons Pinckney
- High: Burke
Source: CTMLS. This data may not be complete. We recommend contacting the local school district to confirm school assignments for this home.
Similar homes
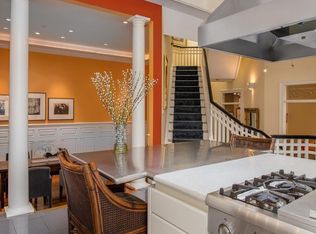
- $1,950,0003 bd3 ba2.4k sqft124 Church St, Charleston, SC 29401For Sale
 MLS ID #26025950, Daniel Jr. Ravenel. CTMLS
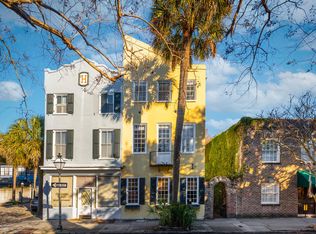
 - $1,890,0004 bd4 ba2.6k sqft38 Harleston Place, Charleston, SC 29401For Sale

 MLS ID #100601975, Anne G Del Tufo, Keller Williams Innovate-OIB Mainland. Hive MLS
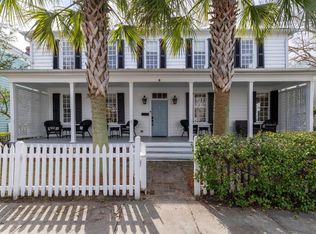
 - $1,990,0005 bd4 ba2.4k sqft91 Smith St, Charleston, SC 29401For Sale
 MLS ID #26025081, Marjorie Corbin. CTMLS
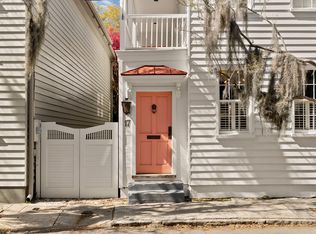
 - $2,050,0003 bd3 ba1.8k sqft17 Anson St, Charleston, SC 29401For Sale
 MLS ID #26007859, Deborah Fisher. CTMLS
 - $1,499,0005 bd4 ba1.8k sqft72 Ashe St #A-b, Charleston, SC 29403For SaleMLS ID #26027671, Sl Saad. CTMLS
- $1,800,0005 bd5 ba2.6k sqft9 Marion St, Charleston, SC 29403For SaleMLS ID #26023762, Donna Webb. CTMLS
- $1,795,0003 bd2 ba1.7k sqft55 Laurens St APT A, Charleston, SC 29401For SaleMLS ID #26020507, Christopher Smith. CTMLS
- $1,377,0006 bd4 ba1.9k sqft77 Smith St, Charleston, SC 29401For SaleMLS ID #26026756, John Fragola. CTMLS
- $2,145,0003 bd4 ba2.4k sqft18 Water St, Charleston, SC 29401For SaleMLS ID #26023446, Leslie Turner. CTMLS
- $1,395,0002 bd3 ba1.3k sqft62 Barre St, Charleston, SC 29401For SaleMLS ID #26027268, Tina Harriott. CTMLS
- $1,600,0004 bd3 ba1.6k sqft162 Spring St Unit E, Charleston, SC 29403For SaleMLS ID #26026499, Kristen Krause. CTMLS
- $1,600,0004 bd2 ba2.7k sqft324 Sumter St, Charleston, SC 29403For SaleMLS ID #26024995, Nat Wallen. CTMLS
- $1,590,0004 bd2 ba2.9k sqft79 America St, Charleston, SC 29403For SaleMLS ID #26023284, Lawton Courtnall. CTMLS
- $1,699,0004 bd3 ba2.4k sqft664 Rutledge Ave, Charleston, SC 29403For SaleMLS ID #26025441, Matt Anderson. CTMLS
- $1,775,0003 bd4 ba2.6k sqft28 Gordon St, Charleston, SC 29403For SaleMLS ID #26019889, Nick Mazzilli. CTMLS
- $2,230,0003 bd3 ba2.3k sqft10 Trapman St, Charleston, SC 29401For SaleMLS ID #26023955, Johnny Crosby. CTMLS
- $1,350,0005 bd3 ba1.7k sqft5 Bull St, Charleston, SC 29401For SaleMLS ID #26013531, Lori Claussen. CTMLS
- $2,200,0003 bd3 ba2.2k sqft8 Marbel Ln #8, Charleston, SC 29401For SaleMLS ID #26027205, Pili Swain. CTMLS
- $1,925,0004 bd3 ba2.4k sqft212 Congress St, Charleston, SC 29403For SaleMLS ID #26023939, Hattie Fields. CTMLS
