Set within the highly sought-after Harleston Village, the home is perfectly positioned to enjoy the restaurants, boutiques, parks, historic streets, and vibrant energy of downtown Charleston. With its refined updates, versatile spaces, inviting outdoor areas, and turnkey furnishings, 62 Barre Street offers a polished and comfortable take on historic downtown living. Thoughtfully upgraded from top to bottom, this sophisticated downtown residence pairs classic architectural character with beautifully appointed spaces and the conveniences today's buyers desire. Offered fully furnished, it is an effortless opportunity to enjoy the best of Charleston living from day one.The kitchen is designed for both everyday living and entertaining, featuring a double oven and a built-in walk-in pantry.The spacious primary suite offers a serene retreat with a generous walk-in closet and a beautifully updated bathroom featuring a standalone soaking tub and separate shower. The third floor adds a wonderful layer of flexibility with a bonus area and closet, creating space for a home office, media room, guest accommodations, or whatever best suits your lifestyle. Outside, a full screened porch extends the living space and overlooks the fenced backyard, offering a private setting for morning coffee, evening cocktails, or entertaining friends. A coveted downtown amenity, off-street parking makes coming and going especially convenient.
Active
$1,395,000
62 Barre St, Charleston, SC 29401
3beds
1,530sqft
Single Family Residence
Built in 1938
4,791 Square Feet Lot
$1,322,500 Zestimate®
$912/sqft
$-- HOA
What's special
Turnkey furnishingsOff-street parkingBeautifully appointed spacesClassic architectural characterSerene retreatBeautifully updated bathroomDouble oven
- 45 days
- 652
- 53
Zillow last checked:
Listing updated:
Listed by:
Carolina One Real Estate 843-779-8660
Source: CTMLS,MLS#: 26027268
Facts & features
Interior
Bedrooms & bathrooms
- Bedrooms: 3
- Bathrooms: 3
- Full bathrooms: 2
- 1/2 bathrooms: 1
Rooms
- Room types: Bonus Room, Family Room, Dining Room, Bonus, Family, Laundry, Pantry, Separate Dining
Heating
- Central
Cooling
- Other
Appliances
- Laundry: Laundry Room
Features
- Walk-In Closet(s), Pantry
- Flooring: Ceramic Tile, Wood, Marble
- Windows: Window Treatments
- Has fireplace: Yes
- Fireplace features: Dining Room, Family Room, Free Standing
Interior area
- Total structure area: 1,530
- Total interior livable area: 1,530 sqft
Video & virtual tour
Property
Parking
- Parking features: Off Street
Features
- Levels: Three Or More
- Stories: 3
- Patio & porch: Screened, Front Porch
- Fencing: Wood,Privacy
Lot
- Size: 4,791 Square Feet
Details
- Parcel number: 4570204023
- Special conditions: Flood Insurance
Construction
Type & style
- Home type: SingleFamily
- Architectural style: Colonial
- Property subtype: Single Family Residence
Materials
- Wood Siding
- Foundation: Crawl Space
- Roof: Architectural
Condition
- New construction: No
- Year built: 1938
Utilities & green energy
- Sewer: Public Sewer
- Water: Public
- Utilities for property: Charleston Water Service, Dominion Energy
Community & HOA
Community
- Features: Trash
- Subdivision: Harleston Village
Location
- Region: Charleston
Financial & listing details
- Price per square foot: $912/sqft
- Tax assessed value: $932,363
- Annual tax amount: $3,654
- Date on market: 10/1/2026
- Listing terms: Any,Cash,Conventional,FHA,VA Loan
Estimated market value
$1,322,500
$1.26M - $1.39M
$6,604/mo
Price history
| Date | Event | Price |
|---|---|---|
| 10/1/2026 | Listed for sale | $1,395,000+118.1%$912/sqft |
Source:  CTMLS #26027268 Report a problem | ||
| 9/24/2026 | Listing removed | $7,000$5/sqft |
Source: Zillow Rentals Report a problem | ||
| 6/4/2026 | Price change | $7,000+7.7%$5/sqft |
Source: Zillow Rentals Report a problem | ||
| 4/28/2026 | Listed for rent | $6,500$4/sqft |
Source: Zillow Rentals Report a problem | ||
| 4/14/2026 | Listing removed | $6,500$4/sqft |
Source: Zillow Rentals Report a problem | ||
| 3/16/2026 | Listed for rent | $6,500$4/sqft |
Source: Zillow Rentals Report a problem | ||
| 9/30/2025 | Listing removed | $6,500$4/sqft |
Source: Zillow Rentals Report a problem | ||
| 9/4/2025 | Listed for rent | $6,500+8.3%$4/sqft |
Source: Zillow Rentals Report a problem | ||
| 1/2/2025 | Price change | $6,000+20%$4/sqft |
Source: Zillow Rentals Report a problem | ||
| 11/1/2024 | Price change | $5,000-16.7%$3/sqft |
Source: Zillow Rentals Report a problem | ||
| 9/26/2024 | Listed for rent | $6,000$4/sqft |
Source: Zillow Rentals Report a problem | ||
| 5/29/2024 | Listing removed | -- |
Source: Zillow Rentals Report a problem | ||
| 4/20/2024 | Listed for rent | $6,000$4/sqft |
Source: Zillow Rentals Report a problem | ||
| 6/29/2023 | Listing removed | -- |
Source: Zillow Rentals Report a problem | ||
| 3/2/2023 | Listed for rent | $6,000$4/sqft |
Source: Zillow Rentals Report a problem | ||
| 3/2/2023 | Listing removed | -- |
Source: Zillow Rentals Report a problem | ||
| 8/24/2022 | Listed for rent | $6,000$4/sqft |
Source: Zillow Rental Network Premium Report a problem | ||
| 3/19/2022 | Listing removed | -- |
Source: Zillow Rental Network Premium Report a problem | ||
| 3/17/2022 | Price change | $6,000+9.1%$4/sqft |
Source: Zillow Rental Network Premium Report a problem | ||
| 11/9/2021 | Listed for rent | $5,500$4/sqft |
Source: Zillow Rental Network Premium Report a problem | ||
| 2/5/2021 | Sold | $639,500-0.1%$418/sqft |
Source: CTMLS #21000399 Report a problem | ||
| 1/10/2021 | Contingent | $639,900$418/sqft |
Source:  CTMLS #21000399 Report a problem | ||
| 1/10/2021 | Pending sale | $639,900$418/sqft |
Source: Deseta Realty Group LLC #21000399 Report a problem | ||
| 1/7/2021 | Listed for sale | $639,900+19.6%$418/sqft |
Source: Deseta Realty Group LLC #21000399 Report a problem | ||
| 7/15/2020 | Listing removed | $535,000+5.9%$350/sqft |
Source: Daniel Ravenel Sotheby's International Realty #19009748 Report a problem | ||
| 7/13/2020 | Sold | $505,000+22.6%$330/sqft |
Source: CTMLS #19009748 Report a problem | ||
| 5/30/2014 | Sold | $412,000$269/sqft |
Source: CTMLS #1406108 Report a problem | ||
Public tax history
| Year | Property taxes | Tax assessment |
|---|---|---|
| 2025 | $3,654 +10.5% | $29,420 +15% |
| 2024 | $3,307 +3.8% | $25,580 |
| 2023 | $3,185 +2.9% | $25,580 |
| 2022 | $3,096 -69.4% | $25,580 |
| 2021 | $10,105 +222.9% | $25,580 +8% |
| 2020 | $3,129 | $23,690 +15% |
| 2019 | $3,129 | $20,600 -12% |
| 2017 | $3,129 +3.2% | $23,400 +42% |
| 2016 | $3,033 +46.2% | $16,480 |
| 2015 | $2,075 -3.3% | $16,480 |
| 2014 | $2,145 | -- |
| 2011 | $2,145 +3.2% | -- |
| 2010 | $2,078 -1.2% | $15,920 |
| 2009 | $2,103 +8.2% | $15,920 |
| 2008 | $1,944 -31.3% | $15,920 |
| 2006 | $2,832 -0.8% | $15,920 |
| 2005 | $2,856 +40.1% | $15,920 +63.4% |
| 2004 | $2,038 +0.8% | $9,740 |
| 2003 | $2,022 +2.6% | $9,740 |
| 2002 | $1,970 +50.6% | $9,740 +60.2% |
| 2000 | $1,308 | $6,080 |
Find assessor info on the county website
Monthly payment
Est. payment
Payment breakdown
Explore the cost of this home by adjusting the details. Changes won't be saved.Climate risks
Neighborhood: Harleston Village
Nearby schools
Schools provided by the listing agent
- Elementary: Memminger
- Middle: Courtenay
- High: Burke
Source: CTMLS. This data may not be complete. We recommend contacting the local school district to confirm school assignments for this home.

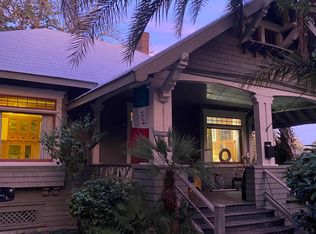
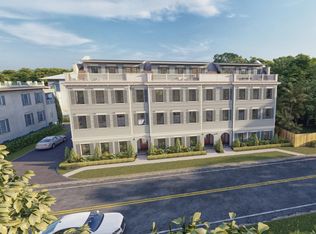
Similar homes
- $1,377,0006 bd4 ba1.9k sqft77 Smith St, Charleston, SC 29401For Sale

 MLS ID #26026756, John Fragola. CTMLS
- $1,350,0005 bd3 ba1.7k sqft5 Bull St, Charleston, SC 29401For Sale
 MLS ID #26013531, Lori Claussen. CTMLS
- $1,399,0003 bd2 ba1.3k sqft14 1/2 Short St, Charleston, SC 29401For Sale
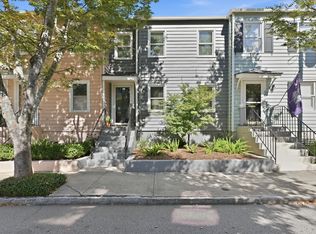 MLS ID #26029515, Andrew Robertson. CTMLS
- $1,500,0003 bd3 ba1.8k sqft66-B Gadsden St, Charleston, SC 29401For Sale
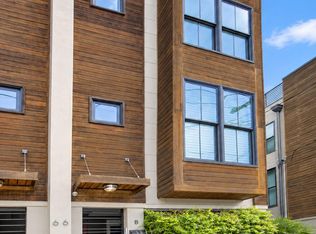 MLS ID #26025741, Laurie Tarleton. CTMLS
- $1,400,0004 bd3 ba1.6k sqft162 Spring St Unit E, Charleston, SC 29403For SaleMLS ID #26026499, Kristen Krause. CTMLS
- $1,595,0003 bd3 ba1.7k sqft2 Gadsden St APT B, Charleston, SC 29401For SaleMLS ID #26028935, Price Baker. CTMLS
- $1,350,0004 bd3 ba1.6k sqft162 Spring St Unit D, Charleston, SC 29403For SaleMLS ID #26026575, Kristen Krause. CTMLS
- $1,199,0003 bd3 ba1.4k sqft2 Gadsden St APT D, Charleston, SC 29401For SaleMLS ID #26026693, Mikki Ramey. CTMLS
- $1,250,0003 bd3 ba1.7k sqft93 Beaufain St APT A, Charleston, SC 29401For SaleMLS ID #26025478, Kalyn Harmon Smythe. CTMLS
- $1,495,0003 bd3 ba2k sqft103 Fishburne St, Charleston, SC 29403For SaleMLS ID #26028775, Andrea Rogers. CTMLS
- $1,449,0002 bd2 ba1.2k sqft5 Gadsdenboro St #303, Charleston, SC 29401For SaleMLS ID #26030413, Natalie Wright. CTMLS
- $1,395,0002 bd2 ba1.4k sqft160 E Bay St Suite 204, Charleston, SC 29401For SaleMLS ID #26029447, Price Baker. CTMLS
- $1,200,0003 bd2 ba1.5k sqft46 Fenwick Dr, Charleston, SC 29407For SaleMLS ID #26029568, Taylor Charpia. CTMLS
- $1,500,0003 bd3 ba1.9k sqft7 Brewster Ct, Charleston, SC 29403For SaleMLS ID #26027915, Rob Bohart. CTMLS
- $1,325,0004 bd3 ba2.2k sqft56 Dereef Ct, Charleston, SC 29403For SaleMLS ID #26028748, Charles Constant. CTMLS
- $1,230,0003 bd3 ba1.7k sqft4 Carolina St, Charleston, SC 29403For SaleMLS ID #26025277, Chad Woods. CTMLS
- $1,395,0001 bd2 ba1.2k sqft3 Chisolm St Unit 203, Charleston, SC 29401For SaleMLS ID #26025249, Elizabeth Madigan. CTMLS
- $1,278,0002 bd3 ba1.9k sqft559 Rutledge Ave, Charleston, SC 29403For SaleMLS ID #26028224, Leslie Turner. CTMLS
- $1,295,0002 bd1 ba1.2k sqft47 Queen St APT B, Charleston, SC 29401For SaleMLS ID #26024588, Chris Carrara. CTMLS
- $1,175,0002 bd2 ba1.5k sqft63 Montagu St APT A, Charleston, SC 29401For SaleMLS ID #26017686, Kristen Krause. CTMLS
