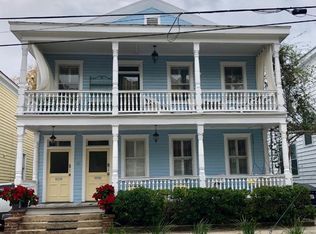
Price Reduction - Luxury Charleston Duplex Living in the Heart of Harleston Village! This stunning newly renovated in 2026 first-floor residence, is a 2 bedroom 2 bath with the ability to convert front room into a 3rd bedroom and 3rd bath. The designer kitchen and spa-inspired baths feature premium finishes, custom millwork, wide-plank flooring, high-end fixtures, and luxury stainless appliances throughout. Thoughtfully selected to deliver a truly turnkey living experience. Enjoy the convenience of 2 off-street parking spaces, a private rear porch and entrance, and an unbeatable walkable location just steps from Colonial Lake, King Street shopping and dining, world-class restaurants, cafes, and Charleston's iconic historic downtown lifestyle.This is a exceptional opportunity to own a luxury condo. Whether you are seeking a primary residence, luxury second home, or investment rental opportunity, Unit A offers the perfect combination of elegance, location, and effortless Charleston living.
Active
Price cut: $30K (10/13)
$1,195,000
63 Montagu St APT A, Charleston, SC 29401
2beds
1,546sqft
Condominium
Built in 1922
-- sqft lot
$1,163,200 Zestimate®
$773/sqft
$-- HOA
What's special
Premium finishesCustom millworkSpa-inspired bathsDesigner kitchenLuxury stainless appliancesWide-plank flooringHigh-end fixtures
- 125 days
- 523
- 41
Zillow last checked:
Listing updated:
Listed by:
REMAX Executive
Source: CTMLS,MLS#: 26017686
Facts & features
Interior
Bedrooms & bathrooms
- Bedrooms: 2
- Bathrooms: 2
- Full bathrooms: 2
Rooms
- Room types: Dining Room, Eat-In-Kitchen, Foyer, Laundry, Separate Dining, Breakfast Room
Heating
- Central
Cooling
- Central Air
Appliances
- Laundry: Washer Hookup, Electric Dryer Hookup, Gas Dryer Hookup, Laundry Room
Features
- High Ceilings, Eat-in Kitchen, Entrance Foyer
- Flooring: Ceramic Tile, Wood
- Windows: Window Treatments
- Has fireplace: No
Interior area
- Total structure area: 1,546
- Total interior livable area: 1,546 sqft
Property
Parking
- Parking features: Off Street, Other
Features
- Levels: One
- Stories: 2
- Entry location: Ground Level
- Patio & porch: Covered, Front Porch, Patio
Lot
- Size: 3,049 Square Feet
- Features: Level
Details
- Parcel number: 4570303051
Construction
Type & style
- Home type: Condo
- Property subtype: Condominium
- Attached to another structure: Yes
Materials
- Wood Siding
- Foundation: Crawl Space
- Roof: Metal
Condition
- New construction: No
- Year built: 1922
Utilities & green energy
- Sewer: Public Sewer
- Water: Public
- Utilities for property: Charleston Water Service, Dominion Energy
Community & HOA
Community
- Subdivision: Harleston Village
Location
- Region: Charleston
Financial & listing details
- Price per square foot: $773/sqft
- Tax assessed value: $1,517,700
- Annual tax amount: $4,277
- Date on market: 6/18/2026
- Listing terms: Any,Cash,Conventional
Estimated market value
$1,163,200
$1.11M - $1.22M
$5,071/mo
Price history
| Date | Event | Price |
|---|---|---|
| 10/13/2026 | Price change | $1,195,000-2.4%$773/sqft |
Source:  CTMLS #26017686 Report a problem CTMLS #26017686 Report a problem | ||
| 9/14/2026 | Price change | $1,225,000-1.9%$792/sqft |
Source: CTMLS #26017686 Report a problem | ||
| 8/6/2026 | Price change | $1,249,000-2%$808/sqft |
Source: CTMLS #26017686 Report a problem | ||
| 7/23/2026 | Price change | $1,275,000-1.5%$825/sqft |
Source: CTMLS #26017686 Report a problem | ||
| 7/13/2026 | Price change | $1,295,000-0.3%$838/sqft |
Source: CTMLS #26017686 Report a problem | ||
| 6/18/2026 | Listed for sale | $1,299,000$840/sqft |
Source: CTMLS #26017686 Report a problem | ||
| 6/18/2026 | Listing removed | $1,299,000$840/sqft |
Source: CTMLS #26008442 Report a problem | ||
| 6/17/2026 | Listed for sale | $1,299,000-14.8%$840/sqft |
Source: CTMLS #26008442 Report a problem | ||
| 6/12/2026 | Sold | $1,525,000+9%$986/sqft |
Source: Public Record Report a problem | ||
| 4/23/2026 | Price change | $1,399,000-3.5%$905/sqft |
Source: CTMLS #26008442 Report a problem | ||
| 4/13/2026 | Price change | $1,449,000-0.1%$937/sqft |
Source: CTMLS #26008442 Report a problem | ||
| 3/26/2026 | Listed for sale | $1,450,000-3.2%$938/sqft |
Source: CTMLS #26008442 Report a problem | ||
| 1/21/2026 | Listing removed | $1,498,000$969/sqft |
Source: CTMLS #25028437 Report a problem | ||
| 12/17/2025 | Price change | $1,498,000-0.1%$969/sqft |
Source: CTMLS #25028437 Report a problem | ||
| 10/21/2025 | Listed for sale | $1,499,000$970/sqft |
Source: CTMLS #25028437 Report a problem | ||
| 10/20/2025 | Listing removed | $1,499,000$970/sqft |
Source: CTMLS #25028028 Report a problem | ||
| 10/16/2025 | Listed for sale | $1,499,000+361.2%$970/sqft |
Source: CTMLS #25028028 Report a problem | ||
| 3/13/2017 | Sold | $325,000$210/sqft |
Source: Public Record Report a problem | ||
Public tax history
| Year | Property taxes | Tax assessment |
|---|---|---|
| 2025 | $4,277 +10.7% | $36,330 +22.8% |
| 2024 | $3,862 +3.8% | $29,590 |
| 2023 | $3,721 +3.2% | $29,590 |
| 2022 | $3,607 -4.7% | $29,590 |
| 2021 | $3,784 -9.5% | $29,590 -6.3% |
| 2020 | $4,181 | $31,590 +12% |
| 2019 | $4,181 | $28,200 +24.1% |
| 2017 | $4,181 +52.7% | $22,720 |
| 2016 | $2,738 +4.3% | $22,720 |
| 2015 | $2,624 -3.2% | $22,720 |
| 2014 | $2,712 | -- |
| 2011 | $2,712 +28.9% | -- |
| 2010 | $2,104 -1.2% | $17,800 |
| 2009 | $2,129 +8% | $17,800 |
| 2008 | $1,971 -38.9% | $17,800 |
| 2006 | $3,227 -0.8% | $17,800 |
| 2005 | $3,254 +6% | $17,800 +27.1% |
| 2004 | $3,070 +18.9% | $14,000 |
| 2003 | $2,583 +2.7% | $14,000 |
| 2002 | $2,515 +154.2% | $14,000 +109.3% |
| 2000 | $989 | $6,690 |
Find assessor info on the county website
Monthly payment
Est. payment
Payment breakdown
Explore the cost of this home by adjusting the details. Changes won't be saved.Climate risks
Neighborhood: Harleston Village
Nearby schools
Schools provided by the listing agent
- Elementary: Memminger
- Middle: Simmons Pinckney
- High: Burke
Source: CTMLS. This data may not be complete. We recommend contacting the local school district to confirm school assignments for this home.


Similar homes
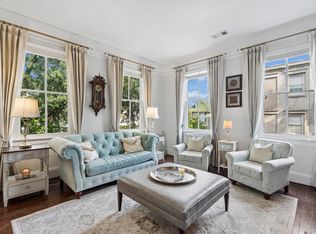
- $1,199,0003 bd3 ba1.4k sqft2 Gadsden St APT D, Charleston, SC 29401For Sale

 MLS ID #26026693, Mikki Ramey. CTMLS
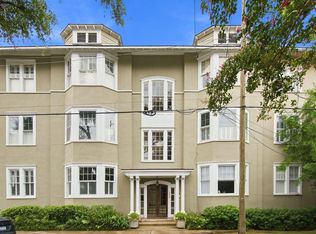
 - $1,295,0002 bd1 ba1.2k sqft47 Queen St APT B, Charleston, SC 29401For Sale
 MLS ID #26024588, Chris Carrara. CTMLS
 - $1,375,0002 bd2 ba1.1k sqft139 Tradd St APT 1, Charleston, SC 29401For Sale
 MLS ID #26025679, Scotty Brisson. CTMLS
 - $1,250,0003 bd3 ba1.7k sqft93 Beaufain St APT A, Charleston, SC 29401For Sale
 MLS ID #26025478, Kalyn Harmon Smythe. CTMLS
 - $950,0002 bd1 ba1k sqft20 Limehouse St APT C, Charleston, SC 29401For SaleMLS ID #26025061, Cassie Defrees. CTMLS
- $1,395,0001 bd2 ba1.2k sqft3 Chisolm St Unit 203, Charleston, SC 29401For SaleMLS ID #26025249, Elizabeth Madigan. CTMLS
- $919,9002 bd1 ba1.3k sqft8 Pitt St APT B, Charleston, SC 29401For SaleMLS ID #26025379, Carter Rowson. CTMLS
- $889,0002 bd2 ba1k sqft214 Calhoun St APT 7, Charleston, SC 29401For SaleMLS ID #26005109, Jocelyn Kotary. CTMLS
- $700,0001 bd1 ba784 sqft63 Rutledge Ave APT 27, Charleston, SC 29401For SaleMLS ID #26025194, Jason Pee. CTMLS
- $1,170,0004 bd2 ba1.8k sqft2166 Saint James Dr, Charleston, SC 29412For SaleMLS ID #26028405, Sandy Hall. CTMLS
- $1,275,0003 bd3 ba1.7k sqft4 Carolina St, Charleston, SC 29403For SaleMLS ID #26025277, Chad Woods. CTMLS
- $1,395,0004 bd2 ba2k sqft563 Rutledge Ave, Charleston, SC 29403For SaleMLS ID #26028313, Marjorie Corbin. CTMLS
- $1,085,0003 bd3 ba1.5k sqft225 Congress St, Charleston, SC 29403For SaleMLS ID #26025413, Garrett Henson. CTMLS
- $1,750,0003 bd2 ba1.7k sqft55 Laurens St APT A, Charleston, SC 29401For SaleMLS ID #26028056, Patrick Ryan. CTMLS
- $1,025,0003 bd3 ba1.4k sqft18 Corinne St, Charleston, SC 29403For SaleMLS ID #26026759, Scott Cheney. CTMLS
- $1,095,0003 bd3 ba1.4k sqft30 Mary St #6, Charleston, SC 29403For SaleMLS ID #26025412, Curry Smoak. CTMLS
- $1,145,0004 bd5 ba1.9k sqft829 Rutledge Ave, Charleston, SC 29403For SaleMLS ID #26004655, Alex Brener. CTMLS
- $1,100,0003 bd3 ba2.1k sqft1831 Houghton Dr, Charleston, SC 29412For SaleMLS ID #26024483, Kaci Greatorex. CTMLS
- $1,499,0005 bd4 ba1.8k sqft72 Ashe St #A-b, Charleston, SC 29403For SaleMLS ID #26027671, Sl Saad. CTMLS
- $1,389,0003 bd2 ba1.8k sqft6 Brewster Ct, Charleston, SC 29403For SaleMLS ID #26023399, Steven Koleno. CTMLS
