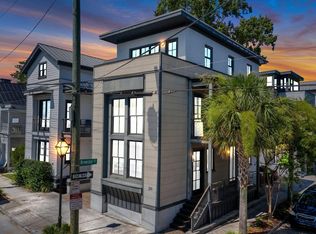
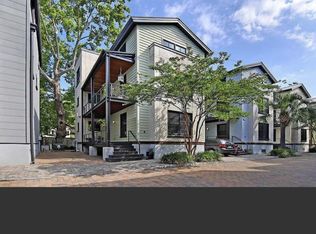
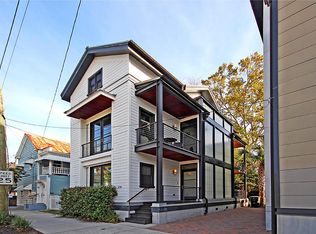
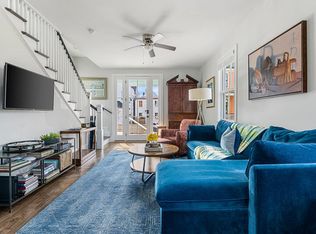
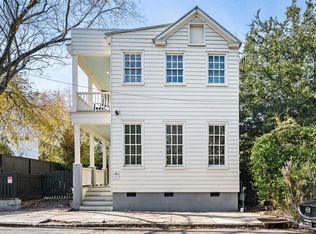
Impeccably updated three-story, three-bedroom home in a private one-block enclave in Cannonborough-Elliotborough, just two blocks from Upper King, Chubby Fish, Vern's and the future Low Line. Features include two off-street parking spaces and new wide-plank oak floors throughout. The renovated kitchen provides quartz counters, refreshed cabinetry, subway-tile backsplash, oversized island and new stainless appliances. Two bedrooms with walk-in closets share a full bath and covered porch. The third-floor primary suite includes an en-suite bath, three closets, automated blinds and private balcony. Dual HVAC, one replaced in 2024, fresh paint, thermal windows and cement-plank siding. Private back alley for grilling and storage. Flood Zone X.ge. X flood zone.
Active
Price cut: $6K (10/16)
$1,389,000
6 Brewster Ct, Charleston, SC 29403
3beds
1,816sqft
Single Family Residence
Built in 2007
1,306 Square Feet Lot
$-- Zestimate®
$765/sqft
$-- HOA
What's special
Private balconyTwo off-street parking spacesEn-suite bathOversized islandThird-floor primary suiteFresh paintSubway-tile backsplash
- 65 days
- 469
- 30
Zillow last checked:
Listing updated:
Listed by:
Beycome Brokerage Realty LLC
Source: CTMLS,MLS#: 26023399
Facts & features
Interior
Bedrooms & bathrooms
- Bedrooms: 3
- Bathrooms: 2
- Full bathrooms: 2
Rooms
- Room types: Living/Dining Combo
Heating
- Electric, Forced Air, Central
Cooling
- Central Air
Features
- Windows: Thermal Windows/Doors
- Has fireplace: No
Interior area
- Total structure area: 1,816
- Total interior livable area: 1,816 sqft
Property
Features
- Stories: 3
- Patio & porch: Covered
- Exterior features: Balcony
- Fencing: Wood
Lot
- Size: 1,306 Square Feet
Details
- Parcel number: 4600804076
Construction
Type & style
- Home type: SingleFamily
- Architectural style: Contemporary
- Property subtype: Single Family Residence
Condition
- New construction: No
- Year built: 2007
Utilities & green energy
- Sewer: Public Sewer
- Water: Public
Community & HOA
Community
- Subdivision: Eastside
Location
- Region: Charleston
Financial & listing details
- Price per square foot: $765/sqft
- Tax assessed value: $1,205,000
- Annual tax amount: $5,806
- Date on market: 8/17/2026
- Listing terms: Cash,Conventional,Other,VA Loan
Estimated market value
Not available
Estimated sales range
Not available
Not available
Price history
| Date | Event | Price |
|---|---|---|
| 10/16/2026 | Price change | $1,389,000-0.4%$765/sqft |
Source:  CTMLS #26023399 Report a problem CTMLS #26023399 Report a problem | ||
| 10/14/2026 | Listed for sale | $1,395,000$768/sqft |
Source: CTMLS #26023399 Report a problem | ||
| 10/7/2026 | Pending sale | $1,395,000$768/sqft |
Source: CTMLS #26023399 Report a problem | ||
| 10/2/2026 | Listed for sale | $1,395,000$768/sqft |
Source: CTMLS #26023399 Report a problem | ||
| 9/21/2026 | Pending sale | $1,395,000$768/sqft |
Source: CTMLS #26023399 Report a problem | ||
| 9/4/2026 | Price change | $1,395,000-1.1%$768/sqft |
Source: CTMLS #26023399 Report a problem | ||
| 8/17/2026 | Listed for sale | $1,410,000+17%$776/sqft |
Source: CTMLS #26023399 Report a problem | ||
| 9/14/2023 | Sold | $1,205,000-6.9%$664/sqft |
Source: CTMLS #23015245 Report a problem | ||
| 7/24/2023 | Contingent | $1,295,000$713/sqft |
Source: CTMLS #23015245 Report a problem | ||
| 7/6/2023 | Listed for sale | $1,295,000+64.8%$713/sqft |
Source: CTMLS #23015245 Report a problem | ||
| 6/29/2021 | Sold | $786,000$433/sqft |
Source: CTMLS #21017513 Report a problem | ||
| 4/12/2021 | Pending sale | $786,000$433/sqft |
Source: Owner Report a problem | ||
| 4/8/2021 | Listed for sale | $786,000+3.4%$433/sqft |
Source: Owner Report a problem | ||
| 11/15/2019 | Sold | $760,000-3.7%$419/sqft |
Source: CTMLS #19014498 Report a problem | ||
| 10/3/2019 | Pending sale | $789,000$434/sqft |
Source: iSave Realty #19014498 Report a problem | ||
| 9/23/2019 | Listed for sale | $789,000$434/sqft |
Source: iSave Realty #19014498 Report a problem | ||
| 7/23/2019 | Listing removed | $789,000$434/sqft |
Source: iSave Realty #19014498 Report a problem | ||
| 5/30/2019 | Price change | $789,000-2%$434/sqft |
Source: iSave Realty #19014498 Report a problem | ||
| 5/17/2019 | Listed for sale | $805,000+61%$443/sqft |
Source: iSave Realty #19014498 Report a problem | ||
| 4/18/2012 | Sold | $500,000-1%$275/sqft |
Source: Public Record Report a problem | ||
| 2/16/2012 | Listed for sale | $505,000+17.2%$278/sqft |
Source: Weichert, Realtors Palmetto Coast #1203878 Report a problem | ||
| 4/1/2011 | Sold | $431,040$237/sqft |
Source: Public Record Report a problem | ||
Public tax history
| Year | Property taxes | Tax assessment |
|---|---|---|
| 2025 | $5,806 -4.8% | $48,200 |
| 2024 | $6,098 -53.3% | $48,200 +2.2% |
| 2023 | $13,058 +4% | $47,160 |
| 2022 | $12,552 +226.7% | $47,160 +55.1% |
| 2021 | $3,843 -3.6% | $30,400 |
| 2020 | $3,987 | $30,400 +45.3% |
| 2019 | $3,987 | $20,920 |
| 2017 | $3,987 +46.5% | $20,920 |
| 2016 | $2,722 +4.4% | $20,920 |
| 2015 | $2,607 -3.3% | $20,920 |
| 2014 | $2,696 | -- |
| 2011 | $2,696 -45.3% | -- |
| 2010 | $4,933 -0.5% | $20,550 |
| 2009 | $4,958 +3.4% | $20,550 |
| 2008 | $4,793 | $20,550 |
Find assessor info on the county website
Monthly payment
Est. payment
Payment breakdown
Explore the cost of this home by adjusting the details. Changes won't be saved.Climate risks
Neighborhood: Cannonborough/Elliottbororugh
Nearby schools
Schools provided by the listing agent
- Elementary: James Simons
- Middle: Simmons Pinckney
- High: Burke
Source: CTMLS. This data may not be complete. We recommend contacting the local school district to confirm school assignments for this home.
Similar homes
- $1,500,0004 bd3 ba1.6k sqft162 Spring St Unit D, Charleston, SC 29403For Sale
 MLS ID #26026575, Kristen Krause. CTMLS
 - $1,499,0005 bd4 ba1.8k sqft72 Ashe St #A-b, Charleston, SC 29403For Sale
 MLS ID #26027671, Sl Saad. CTMLS
 - $1,550,0003 bd2 ba1.4k sqft1 Todd St, Charleston, SC 29403For Sale
 MLS ID #26022048, Eric Davis. CTMLS
 - $1,399,0005 bd3 ba2.3k sqft695 King St, Charleston, SC 29403For Sale
 MLS ID #26015937, Jay Satterfield. CTMLS
 - $1,395,0004 bd2 ba2k sqft563 Rutledge Ave, Charleston, SC 29403For SaleMLS ID #26028313, Marjorie Corbin. CTMLS
- $1,275,0003 bd3 ba1.7k sqft4 Carolina St, Charleston, SC 29403For SaleMLS ID #26025277, Chad Woods. CTMLS
- $1,500,0004 bd4 ba2.2k sqft1135 King St, Charleston, SC 29403For SaleMLS ID #26019823, Marshall Walker. CTMLS
- $1,990,0003 bd4 ba2.1k sqft7 Carrere Ct, Charleston, SC 29403For SaleMLS ID #26027119, Isabel Macleod. CTMLS
- $885,0003 bd3 ba1.8k sqft402 Sumter St #C, Charleston, SC 29403For SaleMLS ID #26028806, Marjorie Corbin. CTMLS
- $1,095,0003 bd3 ba1.4k sqft30 Mary St #6, Charleston, SC 29403For SaleMLS ID #26025412, Curry Smoak. CTMLS
- $1,500,0003 bd3 ba1.8k sqft66-B Gadsden St, Charleston, SC 29401For SaleMLS ID #26025741, Laurie Tarleton. CTMLS
- $1,699,0004 bd3 ba2.4k sqft664 Rutledge Ave, Charleston, SC 29403For SaleMLS ID #26025441, Matt Anderson. CTMLS
- $1,520,0004 bd4 ba2.4k sqft136 Etiwan Park St, Charleston, SC 29492For SaleMLS ID #26028463, Margaret Baird. CTMLS
- $1,145,0004 bd5 ba1.9k sqft829 Rutledge Ave, Charleston, SC 29403For SaleMLS ID #26004655, Alex Brener. CTMLS
- $725,0003 bd2 ba1.1k sqft80 Nassau St, Charleston, SC 29403For SaleMLS ID #26014740, Adele Mcnair. CTMLS
- $1,299,0004 bd3 ba2.1k sqft1391 Parkshore Dr, Charleston, SC 29407For SaleMLS ID #26025898, Megan Schwerin. CTMLS
- $850,0003 bd3 ba1.4k sqft18 Iron Forge Aly, Charleston, SC 29403For SaleMLS ID #26012688, Helene Barrett. CTMLS
- $1,775,0003 bd4 ba2.6k sqft28 Gordon St, Charleston, SC 29403For SaleMLS ID #26019889, Nick Mazzilli. CTMLS
- $1,225,0003 bd3 ba1.8k sqft6064 Grand Council St, Charleston, SC 29492For SaleMLS ID #26024476, Kristin Abbate. CTMLS
- $1,170,0004 bd2 ba1.8k sqft2166 Saint James Dr, Charleston, SC 29412For SaleMLS ID #26028405, Sandy Hall. CTMLS
