Timeless character meets thoughtful updates in this 1909 Victorian charmer in the heart of downtown Hotchkiss, nestled in the beautiful North Fork Valley. This delightful 2-bedroom, 1-bath bungalow blends vintage appeal with modern comfort, offering the warmth and craftsmanship you’d expect from a historic home—paired with important recent improvements for peace of mind. Step inside to discover new wood floors and a bright, updated eat-in kitchen perfect for gathering with friends and family. The spacious craft/laundry room provides flexible space for hobbies, projects, or extra storage. Major upgrades—including a NEW HIGH EFFICIENCY FURNACE, NEW ROOF, and NEW ANDERSON WINDOWS—enhance efficiency and comfort year-round. Outside, enjoy a wonderful covered outdoor living area ideal for barbecues, relaxing evenings, and entertaining. The LARGE, FULLY INSULATED DETACHED 2 CAR GARAGE/WORKSHOP offers ample room for vehicles, a workshop, or additional storage, and there is plenty of off-street parking as well. Located just moments from local dining, shopping, and all that downtown Hotchkiss has to offer, this lovingly maintained Victorian bungalow is a rare opportunity to own a piece of history with modern updates in one of the North Fork Valley’s most welcoming communities.
Active
$335,000
241 Orchard Avenue, Hotchkiss, CO 81419
2beds
1,034sqft
Stick Built
Built in 1909
6,098 Square Feet Lot
$319,800 Zestimate®
$324/sqft
$-- HOA
What's special
Lovingly maintained victorian bungalowPlenty of off-street parkingBright updated eat-in kitchenNew wood floors
- 175 days |
- 256 |
- 11 |
Zillow last checked:
Listing updated:
Listed by:
Marsha Brezonick C:970-361-6305,
Needlerock Mountain Realty and Land, LLC
Source: CREN,MLS#: 832149
Facts & features
Interior
Bedrooms & bathrooms
- Bedrooms: 2
- Bathrooms: 1
- 3/4 bathrooms: 1
Primary bedroom
- Area: 126.67
- Dimensions: 10 x 12.67
Bedroom 2
- Area: 134.25
- Dimensions: 9 x 14.92
Dining room
- Features: Eat-in Kitchen
Kitchen
- Area: 143.79
- Dimensions: 9.92 x 14.5
Living room
- Area: 190.19
- Dimensions: 13.92 x 13.67
Heating
- Forced Air
Cooling
- Window Unit(s), Ceiling Fan(s)
Appliances
- Included: Dishwasher, Microwave, Range, Refrigerator, Washer
- Laundry: W/D Hookup
Features
- Ceiling Fan(s)
- Flooring: Hardwood, Linoleum
- Windows: Window Coverings
Interior area
- Total structure area: 1,034
- Total interior livable area: 1,034 sqft
- Finished area above ground: 1,034
Property
Parking
- Total spaces: 2
- Parking features: Detached Garage
- Garage spaces: 2
Features
- Levels: One
- Stories: 1
- Patio & porch: Covered Porch
Lot
- Size: 6,098 Square Feet
Details
- Additional structures: Garage(s)
- Parcel number: 324330315005
Construction
Type & style
- Home type: SingleFamily
- Architectural style: Bungalow,Victorian
- Property subtype: Stick Built
Materials
- Wood Frame, Vinyl Siding, Wood Siding
- Roof: Composition
Condition
- New construction: No
- Year built: 1909
Utilities & green energy
- Sewer: Public Sewer
- Water: Public
- Utilities for property: Electricity Connected, Internet - DSL, Natural Gas Connected
Community & HOA
Community
- Subdivision: Hotchkiss Original
HOA
- Has HOA: No
Location
- Region: Hotchkiss
Financial & listing details
- Price per square foot: $324/sqft
- Tax assessed value: $212,835
- Annual tax amount: $1,029
- Date on market: 3/4/2026
- Electric utility on property: Yes
Estimated market value
$319,800
$304,000 - $336,000
$1,384/mo
Price history
| Date | Event | Price |
|---|---|---|
| 3/4/2026 | Listed for sale | $335,000+126.4%$324/sqft |
Source:  CREN #832149 Report a problem CREN #832149 Report a problem | ||
| 7/29/2016 | Sold | $148,000$143/sqft |
Source: Public Record Report a problem | ||
Public tax history
| Year | Property taxes | Tax assessment |
|---|---|---|
| 2025 | $740 +3.9% | $13,302 +36.5% |
| 2024 | $712 -4.2% | $9,746 -22.3% |
| 2023 | $743 -0.4% | $12,546 +25.2% |
| 2022 | $746 | $10,017 -2.8% |
| 2021 | -- | $10,305 +62.8% |
| 2020 | $570 +38.4% | $6,331 -0.7% |
| 2019 | $412 | $6,375 +16.2% |
| 2018 | $412 +11.7% | $5,485 |
| 2017 | $369 -0.1% | $5,485 -3.9% |
| 2016 | $369 +1.3% | $5,706 -17.4% |
| 2014 | $364 | $6,909 |
| 2013 | -- | $6,909 -13.8% |
| 2012 | -- | $8,016 |
| 2011 | -- | $8,016 -6.5% |
| 2010 | -- | $8,577 |
Find assessor info on the county website
Monthly payment
Est. payment
Payment breakdown
Explore the cost of this home by adjusting the details. Changes won't be saved.Climate risks
Neighborhood: 81419
Nearby schools
GreatSchools rating
- 6/10Hotchkiss Elementary SchoolGrades: PK-8Distance: 0.3 mi
- 6/10Hotchkiss High SchoolGrades: 9-12Distance: 1.3 mi
- 6/10Paonia Elementary SchoolGrades: PK-8Distance: 8.2 mi
Schools provided by the listing agent
- Elementary: Open Enrollment
- Middle: Open Enrollment
- High: North Fork High School
Source: CREN. This data may not be complete. We recommend contacting the local school district to confirm school assignments for this home.
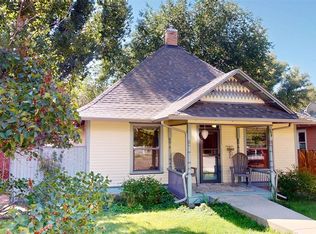
- $355,0002 bd1 ba1.1k sqft259 E Orchard St, Hotchkiss, CO 81419Sold
- $245,4003 bd1 ba960 sqft271 E Orchard St, Hotchkiss, CO 81419Off Market
- $15,000-- bd-- ba-- sqftOrchard St, Hotchkiss, CO 81419Off Market
- $198,9002 bd1 ba719 sqft279 E Orchard St, Hotchkiss, CO 81419Off Market
- $289,2003 bd2 ba1.8k sqft222 E Main St, Hotchkiss, CO 81419Off Market
- $262,0002 bd1 ba1k sqft236 E Main St, Hotchkiss, CO 81419Off Market
- $197,2002 bd1 ba1k sqft216 E Main St, Hotchkiss, CO 81419Off Market
- $95,630-- bd5 ba2.9k sqft260 E Orchard St, Hotchkiss, CO 81419Off Market
A local agent can set up tours, give advice and negotiate with sellers.
A local lender can help you make sure your offer is ready when you are.
Similar homes
- $332,5001 bd1 ba1k sqft246 E Bridge Street, Hotchkiss, CO 81419For Sale
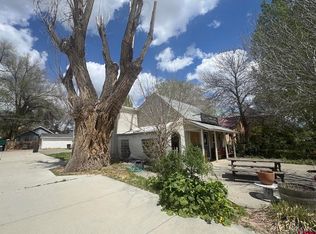
 MLS ID #834316, Yvon Gros. CREN
 - $399,0003 bd2 ba1.4k sqft322 E Orchard Street, Hotchkiss, CO 81419For Sale
 MLS ID #835397, Mike Jackson. CREN
 - $329,0002 bd2 ba1.3k sqft326 Poplar Way, Hotchkiss, CO 81419For Sale
 MLS ID #830701, Heidi Varshock. CREN
 - $175,7502 bd2 ba1.2k sqft541 E Bridge Street, Hotchkiss, CO 81419For Sale
 MLS ID #838415, Jocelyn Wiggins. CREN
 - $430,0002 bd2 ba1.3k sqft480 Hawthorn Drive, Hotchkiss, CO 81419For SaleMLS ID #835572, Greta Gibb. CREN
- $269,9002 bd1 ba1.1k sqft20787 Fairview Road, Austin, CO 81410For SaleMLS ID #838397, Katie Chapman Schmalz. CREN
- $469,0002 bd1 ba1.1k sqft37838 Polson Rd, Crawford, CO 81415For SaleMLS ID #20264293, TRISTEN TODD, NEEDLEROCK MOUNTAIN REALTY & LANDS, LLC. GJARA
- $360,0003 bd2 ba1.3k sqft21195 Mountain Village Drive, Eckert, CO 81418For SaleMLS ID #837679, Alisa Green. CREN
- $339,0003 bd2 ba1.1k sqft12391 Rock Hill Road, Eckert, CO 81418For SaleMLS ID #831063, Thomas Bell. CREN
- $344,0002 bd1 ba962 sqft1113 2nd Street, Paonia, CO 81428For SaleMLS ID #837950, Carrie Soto. CREN
- $299,0002 bd1 ba1.2k sqft333 Cedar Avenue, Crawford, CO 81415For SaleMLS ID #834460, Greta Gibb. CREN
- $349,0003 bd2 ba1.3k sqft17237 2550 Road, Cedaredge, CO 81413For SaleMLS ID #836517, Michelle Roberts. CREN
- $374,5003 bd1 ba1.4k sqft21404 Austin Rd, Austin, CO 81410For Sale By Owner
- $299,9003 bd2 ba1.2k sqft13050 Hwy 65 Highway, Eckert, CO 81418For SaleMLS ID #837827, Seth Luksha. CREN
- $399,0002 bd1 ba1k sqft2001 Black Canyon Rd, Crawford, CO 81415For SaleMLS ID #826710, Liz Heidrick. CREN
- $348,0003 bd2 ba1.2k sqft570 SW 2nd Ct, Cedaredge, CO 81413For SaleMLS ID #20262306, RON SECHRIST, BRAY REAL ESTATE. GJARA
- $319,0002 bd1 ba1k sqft220 NW 7th Street, Cedaredge, CO 81413For SaleMLS ID #837301, Michelle Roberts. CREN
- $--2 bd1 ba1.2k sqft1490 E 7th St, Delta, CO 81416AuctionServiceLink Auction
- $450,0003 bd2 ba1.3k sqft25448 Apricot Road, Cedaredge, CO 81413For SaleMLS ID #837682, Daniel Tietz. CREN
- $347,4003 bd1 ba1.3k sqft550 W Main Street, Cedaredge, CO 81413For SaleMLS ID #831309, Adam Renfrow. CREN
