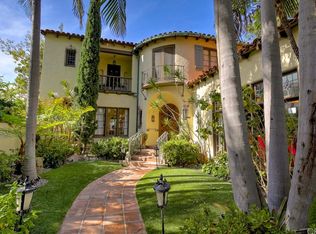
Welcome to this gorgeous 1927 Spanish-style home in the heart of Belmont Heights, a true architectural gem that combines historic charm with modern comforts. Meticulously maintained, this home retains much of its original character while seamlessly incorporating the necessary updates for today’s lifestyle. Upon approaching, the home's breathtaking curb appeal is undeniable, featuring brilliant, tall arched windows that draw the eye and set the tone for the beauty inside.
As you step through the front door, you’re greeted by authentic wood floors adding warmth and richness to the space. The craftsmanship of this home is apparent, with carved moldings, a true Batchelder tiled fireplace, and high ceilings that create a sense of openness. Red figure gum wood cased windows and doors further enhance the Spanish architecture, preserving the essence of its era while adding a touch of timeless elegance.
Homes with this level of character are a rarity, and the attention to detail in its design stands as a testament to the quality of craftsmanship that went into its construction.
With large bedrooms and expansive living spaces, this home offers comfort and practicality, ideal for those who love to entertain. The outdoor area is perfect for gatherings, with ample room for relaxation and a built-in barbecue. The long driveway leads to the detached two-car garage, which offers a separate laundry room and a private workshop, perfect for a variety of hobbies or extra storage needs.
What truly sets this home apart is the fantastic ADU opportunity. The back of the home is already built out, offering minimal work needed to turn it into a fully self-contained unit. This addition not only provides the potential for rental income but also offers flexibility for guests, a home office, or a studio space, further enhancing the appeal of this home.
Recent updates include new central air and heat, as well as a full plumbing upgrade, ensuring the home’s systems meet modern standards. Located just six blocks from the water and Belmont Pier, this home offers a lifestyle that combines coastal living with the charm of a historic neighborhood. Belmont Heights is known for its proximity to the trendy Belmont Shore, highly rated schools, and a vibrant community filled with parks, shops, and restaurants.
This 1927 Spanish beauty is a rare find, offering a perfect blend of classic elegance and modern functionality in one of the most desirable areas of Long Beach.
Sold for $1,985,000
Listed by: eXp Realty of California Inc • Michael Plummer • Contact: 949-478-1660
Bought with: Re/Max R. E. Specialists
$1,985,000
241 Euclid Ave, Long Beach, CA 90803
4beds
2,756sqft
Single Family Residence
Built in 1927
8,097 Square Feet Lot
$1,933,400 Zestimate®
$720/sqft
$5,791 Estimated rent
Home value
$1,933,400
$1.74M - $2.15M
$5,791/mo
Zestimate® history
Owner options
List your home for rent
$5,791/mo
Rent Zestimate®
Find your next renter with Zillow Rental Manager. Plus, with online applications, you can quickly screen prospective tenants – for free.
$5,791/mo
Rent Zestimate®
Refinance and save
$13,504/mo
Est. payment
Refinancing to a lower rate could help reduce your monthly payments and save thousands over the life of the loan.
$13,504/mo
Est. payment
Explore your selling options
Work with a Zillow partner agent
Leverage their expertise and Zillow's premium Showcase listings to get your home seen by more buyers.
Get startedList with your own agent
Get your home in front of millions of buyers by listing it on Zillow.
Learn how to do itSell it yourself
Take full control of how buyers see your home on Zillow by listing For Sale by Owner (FSBO).
List your homeWhat's special
True batchelder tiled fireplacePrivate workshopBreathtaking curb appealFull plumbing upgradeDetached two-car garageAuthentic wood floorsHigh ceilings
Zillow last checked:
Listing updated:
Listed by:
Michael Plummer DRE #01898005 949-478-1660,
eXp Realty of California Inc
Bought with:
Cynthia Voss, DRE #00881330
Re/Max R. E. Specialists
Nathan Walter, DRE #01955448
Re/Max R. E. Specialists
Source: CRMLS,MLS#: OC25101624 Originating MLS: California Regional MLS
Originating MLS: California Regional MLSFacts & features
Interior
Bedrooms & bathrooms
- Bedrooms: 4
- Bathrooms: 4
- Full bathrooms: 3
- 1/2 bathrooms: 1
- Main level bathrooms: 3
- Main level bedrooms: 3
Rooms
- Room types: Bathroom, Bedroom, Kitchen, Laundry, Living Room, Primary Bedroom, Projection Room, Dining Room
Primary bedroom
- Features: Main Level Primary
Bedroom
- Features: Bedroom on Main Level
Bathroom
- Features: Jack and Jill Bath
Bathroom
- Features: Bathtub, Separate Shower
Kitchen
- Features: Granite Counters
Heating
- Central
Cooling
- Central Air
Appliances
- Included: Double Oven, Electric Cooktop, Disposal
- Laundry: Gas Dryer Hookup, In Garage
Features
- Breakfast Area, Separate/Formal Dining Room, Granite Counters, High Ceilings, Bedroom on Main Level, Jack and Jill Bath, Main Level Primary
- Windows: Casement Window(s), Custom Covering(s), Screens, Skylight(s)
- Has fireplace: No
- Fireplace features: None
- Common walls with other units/homes: No Common Walls
Interior area
- Total interior livable area: 2,756 sqft
Property
Parking
- Total spaces: 2
- Parking features: Direct Access, Driveway, Garage
- Garage spaces: 2
Accessibility
- Accessibility features: Grab Bars, Parking, Accessible Approach with Ramp
Features
- Levels: Two
- Stories: 2
- Entry location: Front
- Patio & porch: Front Porch
- Pool features: None
- Spa features: None
- Has view: Yes
- View description: Neighborhood
Lot
- Size: 8,097 Square Feet
- Features: Yard, Zero Lot Line
Details
- Additional structures: Storage, Workshop
- Parcel number: 7255009010
- Zoning: LBR1N
- Special conditions: Standard,Trust
Construction
Type & style
- Home type: SingleFamily
- Architectural style: Spanish
- Property subtype: Single Family Residence
Materials
- Plaster, Stucco, Copper Plumbing
- Foundation: Pillar/Post/Pier
- Roof: Clay,Elastomeric,Spanish Tile,Tile
Condition
- Turnkey
- New construction: No
- Year built: 1927
Utilities & green energy
- Sewer: Public Sewer
- Water: Public
- Utilities for property: Electricity Available, Natural Gas Available
Community & HOA
Community
- Features: Sidewalks
- Security: Carbon Monoxide Detector(s), Smoke Detector(s)
- Subdivision: Belmont Heights (Bh)
Location
- Region: Long Beach
Financial & listing details
- Price per square foot: $720/sqft
- Tax assessed value: $2,024,700
- Date on market: 5/7/2025
- Cumulative days on market: 6 days
- Listing terms: Cash,Conventional,Fannie Mae,VA Loan
- Exclusions: All staged and personal items in the home.
- Road surface type: Paved
Price history
| Date | Event | Price |
|---|---|---|
| 5/23/2025 | Sold | $1,985,000-0.7%$720/sqft |
Source:  CRMLS #OC25101624 Report a problem CRMLS #OC25101624 Report a problem | ||
| 5/15/2025 | Contingent | $1,999,500$726/sqft |
Source: CRMLS #OC25101624 Report a problem | ||
Public tax history
| Year | Property taxes | Tax assessment |
|---|---|---|
| 2026 | -- | $2,024,700 +1669.5% |
| 2025 | $2,081 +5.8% | $114,419 +2% |
| 2024 | $1,967 +1.6% | $112,176 +2% |
| 2023 | $1,935 +5.4% | $109,977 +2% |
| 2022 | $1,837 +3% | $107,821 +2% |
| 2021 | $1,784 +0.3% | $105,708 +1% |
| 2020 | $1,778 | $104,625 +2% |
| 2019 | $1,778 +11.4% | $102,574 +2% |
| 2018 | $1,596 | $100,564 +2% |
| 2017 | $1,596 +1% | $98,593 -89.2% |
| 2016 | $1,580 -85.5% | $912,492 +1.5% |
| 2015 | $10,885 +5.1% | $898,787 +2% |
| 2014 | $10,362 | $881,182 +867.2% |
| 2012 | -- | $91,104 +2% |
| 2011 | -- | $89,318 +0.8% |
| 2010 | -- | $88,651 -0.2% |
| 2009 | -- | $88,863 +2% |
| 2008 | -- | $87,122 +2% |
| 2007 | -- | $85,415 +2% |
| 2006 | -- | $83,741 |
| 2005 | -- | $83,741 +4% |
| 2004 | -- | $80,491 +1.9% |
| 2003 | -- | $79,017 +2% |
| 2002 | -- | $77,469 +4% |
| 2000 | -- | $74,463 |
Find assessor info on the county website
Neighborhood: Belmont Heights
Nearby homes
- $2,861,8005 bd6 ba3.2k sqft243 Euclid Ave, Long Beach, CA 90803Off Market
- $1,599,0002 bd2 ba1.9k sqft239 Euclid Ave, Long Beach, CA 90803For Sale

- $1,595,4003 bd2 ba2.1k sqft237 Euclid Ave, Long Beach, CA 90803Off Market
- $1,225,0003 bd2 ba1.2k sqft3628 E Vista St, Long Beach, CA 90803Off Market

- $984,3002 bd1 ba1.1k sqft3626 E Vista St, Long Beach, CA 90803Off Market
- $1,404,2003 bd3 ba2.3k sqft247 Euclid Ave, Long Beach, CA 90803Off Market
- $1,233,0001 bd1 ba1.9k sqft240 Loma Ave, Long Beach, CA 90803Off Market
- $743,5001 bd1 ba669 sqft240 Loma Ave #A, Long Beach, CA 90803Off Market
Nearby schools
GreatSchools rating
- 8/10Fremont Elementary SchoolGrades: K-5Distance: 0.5 mi
- 8/10Rogers Middle SchoolGrades: 6-8Distance: 1 mi
- 6/10Wilson High SchoolGrades: 9-12Distance: 0.9 mi
Schools provided by the listing agent
- Middle: Fremont
- High: Wilson
Source: CRMLS. This data may not be complete. We recommend contacting the local school district to confirm school assignments for this home.
Get a cash offer in 3 minutes
Find out how much your home could sell for in as little as 3 minutes with a no-obligation cash offer.
Estimated market value
$1,933,400
Get a cash offer in 3 minutes
Find out how much your home could sell for in as little as 3 minutes with a no-obligation cash offer.
Estimated market value
$1,933,400
