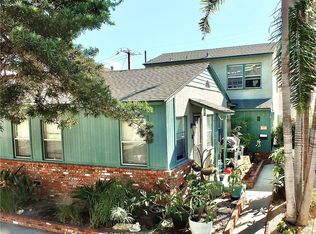
This beautifully revitalized 1906 residence offers a rare opportunity to own a significant piece of the city’s architectural history in the heart of Belmont Heights. Thoughtfully cared for and newly refreshed, this charming Colonial is unique in its style, standing out from the Craftsman and Spanish architecture of 1920’s Long Beach. The home strikes a harmonious balance between timeless character and a fresh, inviting atmosphere, all while preserving the integrity of the original residence. The home’s striking curb appeal is anchored by a grand front porch framed by a series of doric columns with detailed capitals and graceful architectural millwork. The living room includes a conjoined sitting area/piano niche plus a framed entrance into the stately dining room including a warm fireplace. The freshly painted interiors create a refined backdrop allowing the home’s exquisite detailing to remain the focus. The spacious kitchen features 10’ ceilings, stainless steel appliances, shaker-style custom cabinetry and subway tile backsplash. Look out over the side patio from the built-in desk space and enjoy morning coffee at the breakfast bar. From the kitchen, the home transitions easily into the family room, where wood beam ceilings provide warmth and windows on three sides a beautiful vantage point of the backyard. Throughout the home, wood double-hung sash windows allow natural light to flood each room. Upstairs, you’ll find two bedrooms, including a primary with a built-in desk and cabinetry filling the surrounding wall. The upstairs bathroom features a large claw foot soaking tub and pedestal sink with vintage style faucet. Set on an expansive 8,103 sqft. lot, the property offers a sense of space and privacy that is increasingly rare in the beach cities. The generous grounds provide room to entertain guests, expand with an ADU, add a pool or create a stunning garden! Belmont Heights continues to celebrate its collection of early-20th-century homes, mature tree-lined streets, walkable residential blocks, and distinctive architectural character. Just minutes from the beach, Belmont Shore, local shops, restaurants, parks, and the waterfront, 239 Euclid Avenue captures the best of Long Beach living: history, character, community, and an unmistakable sense of grace. A rare opportunity to steward a home with more than a century behind it - beautifully refreshed, thoughtfully cared for, and ready to be cherished for years to come.
Under contract
Listed by: Baytown Realty • Shana Klisanin • Contact: 310-867-0142
$1,599,000
239 Euclid Ave, Long Beach, CA 90803
2beds
1,944sqft
Single Family Residence
Built in 1906
8,103 Square Feet Lot
$1,621,100 Zestimate®
$823/sqft
$-- HOA
What's special
- 24 days
- 1,659
- 108
Likely to sell faster than
Zillow last checked:
Listing updated:
Listed by:
Shana Klisanin DRE #01196063 310-867-0142,
Baytown Realty
Source: CRMLS,MLS#: PW26200774 Originating MLS: California Regional MLS
Originating MLS: California Regional MLSFacts & features
Interior
Bedrooms & bathrooms
- Bedrooms: 2
- Bathrooms: 2
- Full bathrooms: 1
- 3/4 bathrooms: 1
- Main level bathrooms: 1
Rooms
- Room types: Bedroom, Family Room, Kitchen, Living Room, Other, Dining Room
Bedroom
- Features: All Bedrooms Up
Bathroom
- Features: Bathtub, Remodeled, Separate Shower, Tub Shower, Walk-In Shower
Kitchen
- Features: Kitchen/Family Room Combo, Self-closing Cabinet Doors
Other
- Features: Walk-In Closet(s)
Heating
- Central
Cooling
- Central Air
Appliances
- Included: 6 Burner Stove, Dishwasher, Electric Oven, Disposal, Ice Maker, Microwave, Refrigerator
- Laundry: Inside, In Garage
Features
- Beamed Ceilings, Breakfast Bar, Built-in Features, Separate/Formal Dining Room, Recessed Lighting, Unfurnished, All Bedrooms Up, Walk-In Closet(s)
- Flooring: Tile, Wood
- Has fireplace: Yes
- Fireplace features: Dining Room
- Common walls with other units/homes: No Common Walls
Interior area
- Total interior livable area: 1,944 sqft
Property
Parking
- Total spaces: 3
- Parking features: Driveway, Garage Faces Front, Garage, Private, Workshop in Garage
- Garage spaces: 1
- Uncovered spaces: 2
Features
- Levels: Two
- Stories: 2
- Entry location: 1
- Patio & porch: Deck
- Pool features: None
- Spa features: None
- Fencing: Wood
Lot
- Size: 8,103 Square Feet
- Dimensions: 135' x 60'
- Features: Landscaped, Street Level, Yard
Details
- Parcel number: 7255009012
- Special conditions: Trust
Construction
Type & style
- Home type: SingleFamily
- Property subtype: Single Family Residence
Materials
- Roof: Composition
Condition
- Turnkey
- New construction: No
- Year built: 1906
Utilities & green energy
- Sewer: Public Sewer
- Water: Public
- Utilities for property: Electricity Connected, Natural Gas Connected, Sewer Connected, Water Connected
Community & HOA
Community
- Features: Curbs, Suburban
- Security: Carbon Monoxide Detector(s), Smoke Detector(s)
- Subdivision: Belmont Heights (Bh)
Location
- Region: Long Beach
Financial & listing details
- Price per square foot: $823/sqft
- Tax assessed value: $793,603
- Date on market: 9/30/2026
- Cumulative days on market: 24 days
- Listing terms: Cash,Cash to New Loan,Conventional
- Road surface type: Paved
Estimated market value
$1,621,100
$1.54M - $1.70M
$4,631/mo
Price history
| Date | Event | Price |
|---|---|---|
| 10/4/2026 | Contingent | $1,599,000$823/sqft |
Source:  CRMLS #PW26200774 Report a problem CRMLS #PW26200774 Report a problem | ||
| 9/30/2026 | Listed for sale | $1,599,000$823/sqft |
Source: CRMLS #PW26200774 Report a problem | ||
Public tax history
| Year | Property taxes | Tax assessment |
|---|---|---|
| 2026 | -- | $793,603 +2% |
| 2025 | $10,260 +4.6% | $778,043 +2% |
| 2024 | $9,811 +1.7% | $762,788 +2% |
| 2023 | $9,647 +6.6% | $747,832 +2% |
| 2022 | $9,053 +2% | $733,170 +2% |
| 2021 | $8,872 +0.3% | $718,795 +1% |
| 2020 | $8,848 | $711,426 +2% |
| 2019 | $8,848 +4% | $697,477 +2% |
| 2018 | $8,506 | $683,802 +2% |
| 2017 | $8,506 +1.1% | $670,395 +2% |
| 2016 | $8,415 +7.6% | $657,251 +1.5% |
| 2015 | $7,819 +5% | $647,380 +2% |
| 2014 | $7,445 | $634,700 +2.5% |
| 2012 | -- | $619,445 +2% |
| 2011 | -- | $607,300 +0.8% |
| 2010 | -- | $602,763 -0.2% |
| 2009 | -- | $604,196 +2% |
| 2008 | -- | $592,350 +2% |
| 2007 | -- | $580,737 +2% |
| 2006 | -- | $569,351 |
| 2005 | -- | $569,351 +4% |
| 2004 | -- | $547,245 +1.9% |
| 2003 | -- | $537,216 +9.6% |
| 2002 | -- | $490,000 +28.9% |
| 2000 | -- | $380,000 |
Find assessor info on the county website
Monthly payment
Est. payment
Payment breakdown
Explore the cost of this home by adjusting the details. Changes won't be saved.Climate risks
Neighborhood: Belmont Heights
Nearby schools
Schools provided by the listing agent
- Elementary: Fremont
- Middle: Rogers
- High: Wilson
Source: CRMLS. This data may not be complete. We recommend contacting the local school district to confirm school assignments for this home.

Similar homes
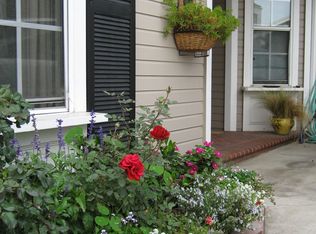
- $1,619,0003 bd2 ba1.7k sqft3810 E 1st St, Long Beach, CA 90803For Sale
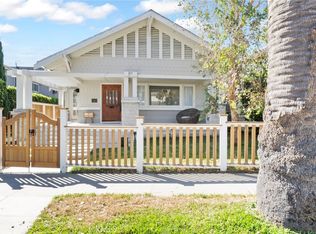 MLS ID #PW26224406, Michael Trossen, Equity Brokers. CRMLS
 - $1,585,0003 bd2 ba1.7k sqft5289 E Appian Way, Long Beach, CA 90803For Sale
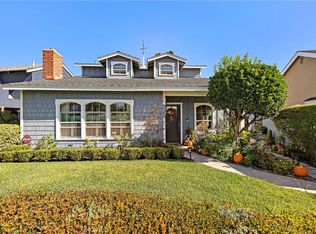 MLS ID #OC26228156, Steve Hamman, Onyx Homes. CRMLS
 - $1,599,0003 bd1 ba1.3k sqft316 Claremont Ave, Long Beach, CA 90803For Sale
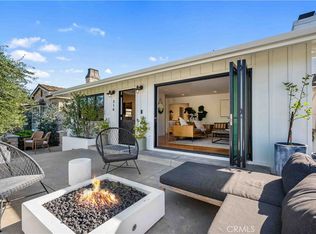 MLS ID #PW26224721, Brian Binder, College Park Realty. CRMLS
 - $1,700,0005 bd3 ba2.1k sqft5413 E The Toledo, Long Beach, CA 90803For Sale
 MLS ID #PW26229839, Paul Gustin, Coldwell Banker Realty. CRMLS
Local buyer's agents are ready to help
