Within walking distance of Junipero Beach and Bluff Park, this special 1919 home is nestled in the highly sought-after Bluff Heights Historic District, one of Long Beach’s most treasured neighborhoods, known for its historic architecture, tree-lined streets, and relaxed coastal lifestyle. The three-bedroom, one-bath main residence is filled with character, offering hardwood floors throughout most living areas, a welcoming living room with fireplace, kitchen, formal dining room, separate family room, and enclosed private patio, complemented by newer paint, a newer roof, and a complete permitted foundation installed in 2015. Beyond the main home, a permitted 690-square-foot detached structure built in 2003 features a two-car garage, additional bedroom, bathroom, and walk-in closet, creating outstanding potential for conversion into a complete ADU with the addition of a kitchen and required city approvals to bring total living square footage to over 2,000 sqft. The expansive lot may also offer opportunities to enlarge the main residence, giving the next owner multiple ways to enhance the property’s functionality and future value. An automated alley gate opens to a private rear parking area with an attached two-car carport and parking for up to six vehicles—an exceptionally rare advantage this close to the coast. Mature backyard trees create a peaceful outdoor setting, while attractive, low-maintenance landscaping enhances the front of the property. Enjoy convenient access to Retro Row, Belmont Shore, local restaurants, shopping, Long Beach Convention Center, and the very best of coastal Long Beach. Permits and reports are available; home, termite, and required City garage inspections have been completed for buyer convenience. Don’t miss this rare opportunity to own a historic coastal home with remarkable flexibility and exceptional upside.
For sale
Listed by: Harbaugh Homes • Dalton Harbaugh • Contact: 714-727-5659
$1,380,000
261 Wisconsin Ave, Long Beach, CA 90803
4beds
1,705sqft
Single Family Residence
Built in 1919
7,074 Square Feet Lot
$1,349,300 Zestimate®
$809/sqft
$-- HOA
What's special
- 48 days
- 1,623
- 115
Likely to sell faster than
Zillow last checked:
Listing updated:
Listed by:
Dalton Harbaugh DRE #01956286 714-727-5659,
Harbaugh Homes
Source: CRMLS,MLS#: OC26190924 Originating MLS: California Regional MLS
Originating MLS: California Regional MLSFacts & features
Interior
Bedrooms & bathrooms
- Bedrooms: 4
- Bathrooms: 2
- Full bathrooms: 1
- 1/2 bathrooms: 1
- Main level bathrooms: 2
- Main level bedrooms: 4
Rooms
- Room types: Bonus Room, Bedroom, Entry/Foyer, Family Room, Primary Bathroom, Other, Workshop
Bedroom
- Features: All Bedrooms Down
Bedroom
- Features: Bedroom on Main Level
Bathroom
- Features: Bathtub, Tub Shower
Kitchen
- Features: Kitchen/Family Room Combo
Other
- Features: Walk-In Closet(s)
Heating
- Floor Furnace
Cooling
- Wall/Window Unit(s)
Appliances
- Included: Built-In Range, Dishwasher, Gas Cooktop, Gas Oven, Microwave, Refrigerator, Range Hood
- Laundry: Electric Dryer Hookup, Gas Dryer Hookup, In Garage
Features
- Built-in Features, Ceiling Fan(s), Eat-in Kitchen, Intercom, Unfurnished, All Bedrooms Down, Bedroom on Main Level, Walk-In Closet(s), Workshop
- Flooring: Tile, Wood
- Windows: Blinds, Screens
- Has fireplace: Yes
- Fireplace features: Family Room
- Common walls with other units/homes: No Common Walls
Interior area
- Total interior livable area: 1,705 sqft
Property
Parking
- Total spaces: 6
- Parking features: Controlled Entrance, Converted Garage, Carport, Door-Multi, Direct Access, Electric Gate, Garage, Garage Door Opener, Gated, Oversized, RV Access/Parking, One Space, On Street
- Garage spaces: 2
- Carport spaces: 2
- Covered spaces: 4
- Uncovered spaces: 2
Accessibility
- Accessibility features: Parking
Features
- Levels: One
- Stories: 1
- Entry location: 1
- Patio & porch: Deck, Glass Enclosed, Open, Patio, Porch, Wood
- Pool features: None
- Spa features: None
- Fencing: Block,Wood
- Has view: Yes
- View description: Neighborhood
Lot
- Size: 7,074 Square Feet
- Dimensions: 50 x 140
- Features: Back Yard, Front Yard, Garden, Lawn, Landscaped, Trees, Yard
Details
- Additional structures: Guest House Detached, Storage
- Parcel number: 7263016005
- Zoning: LBR2A
- Special conditions: Standard,Trust
- Other equipment: Intercom
Construction
Type & style
- Home type: SingleFamily
- Architectural style: Bungalow,Craftsman
- Property subtype: Single Family Residence
Materials
- Drywall, Frame, Wood Siding
- Foundation: Raised
- Roof: Shingle
Condition
- Repairs Cosmetic,Turnkey
- New construction: No
- Year built: 1919
Utilities & green energy
- Electric: Standard
- Sewer: Public Sewer
- Water: Public
- Utilities for property: Cable Available, Electricity Connected, Natural Gas Connected, Phone Available, Sewer Connected, Water Connected
Community & HOA
Community
- Features: Curbs, Hiking, Park, Street Lights, Sidewalks, Water Sports
- Security: Carbon Monoxide Detector(s), Smoke Detector(s)
- Subdivision: Bluff Heights - Stevens Home Tract
Location
- Region: Long Beach
Financial & listing details
- Price per square foot: $809/sqft
- Tax assessed value: $309,091
- Date on market: 9/5/2026
- Cumulative days on market: 49 days
- Listing terms: Cash,Cash to New Loan,Conventional,1031 Exchange,FHA,Fannie Mae,Freddie Mac,VA Loan
- Road surface type: Paved
Estimated market value
$1,349,300
$1.28M - $1.42M
$5,576/mo
Price history
| Date | Event | Price |
|---|---|---|
| 9/5/2026 | Listed for sale | $1,380,000$809/sqft |
Source:  CRMLS #OC26190924 Report a problem CRMLS #OC26190924 Report a problem | ||
Public tax history
| Year | Property taxes | Tax assessment |
|---|---|---|
| 2026 | -- | $309,091 +2% |
| 2025 | $4,340 +4.5% | $303,048 +2% |
| 2024 | $4,153 +1.7% | $297,107 +2% |
| 2023 | $4,083 +6.2% | $291,282 +2% |
| 2022 | $3,844 +2.1% | $285,571 +2% |
| 2021 | $3,763 +0.3% | $279,972 +1% |
| 2020 | $3,754 | $277,102 +2% |
| 2019 | $3,754 +6.8% | $271,670 +2% |
| 2018 | $3,514 | $266,345 +2% |
| 2017 | $3,514 +1.1% | $261,123 +2% |
| 2016 | $3,477 +7.6% | $256,004 +1.5% |
| 2015 | $3,231 +4.6% | $252,159 +2% |
| 2014 | $3,089 | $247,220 +2.5% |
| 2012 | -- | $241,279 +2% |
| 2011 | -- | $236,549 +0.8% |
| 2010 | -- | $234,782 -0.2% |
| 2009 | -- | $235,340 +2% |
| 2008 | -- | $230,727 +2% |
| 2007 | -- | $226,204 +2% |
| 2006 | -- | $221,770 |
| 2005 | -- | $221,770 +4% |
| 2004 | -- | $213,161 +1.9% |
| 2003 | -- | $209,255 +2% |
| 2002 | -- | $205,153 +22.3% |
| 2000 | -- | $167,777 |
Find assessor info on the county website
Monthly payment
Est. payment
Payment breakdown
Explore the cost of this home by adjusting the details. Changes won't be saved.Climate risks
Neighborhood: Bluff Heights
Nearby schools
Schools provided by the listing agent
- Elementary: Burbank
- Middle: Jefferson
- High: Woodrow Wilson
Source: CRMLS. This data may not be complete. We recommend contacting the local school district to confirm school assignments for this home.
- $1,120,5001 bd1 ba1.3k sqft267 Wisconsin Ave, Long Beach, CA 90803Off Market
- $988,5002 bd1 ba1.3k sqft257 Wisconsin Ave, Long Beach, CA 90803Off Market
- $699,800-- bd-- ba960 sqft257 Wisconsin Ave, Long Beach, CA 90803Off Market
- $1,504,5003 bd3 ba1.8k sqft255 Wisconsin Ave, Long Beach, CA 90803Off Market

Similar homes
- $1,329,0003 bd2 ba1.6k sqft345 Park Ave, Long Beach, CA 90814For Sale
 MLS ID #OC26212101, Sue La Bounty, First Team Real Estate. CRMLS
 - $1,399,0004 bd3 ba2.2k sqft5451 E Daggett St, Long Beach, CA 90815For Sale
 MLS ID #PW26159351, Quy Do, Trends RE Inc.. CRMLS
 - $1,236,9003 bd2 ba1.7k sqft323 E Bixby Rd, Long Beach, CA 90807For Sale
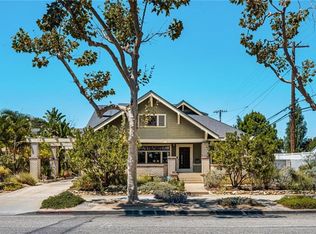 MLS ID #RS26166994, Michael Sopena, Dream Life Real Estate. CRMLS
 - $1,399,0004 bd2 ba1.6k sqft4724 Milne Dr, Torrance, CA 90505For Sale
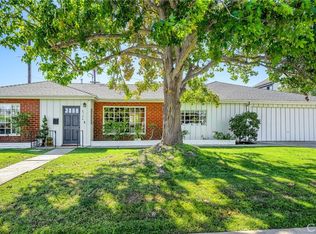 MLS ID #SB26221451, Robert Ross, REMAX AEGIS. CRMLS
