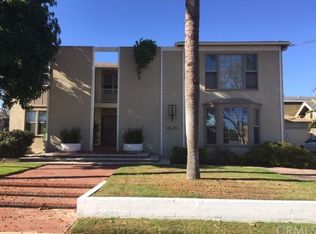
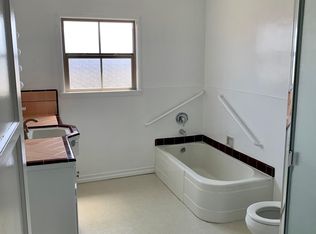
Location, location, location...welcome to 323 E Bixby, this timeless beauty is a quintessential example of a California Craftsman home in Long Beach! Built in 1916, this beautiful one-of-a-kind property has the vintage charm of a beloved era of home building where details mattered and things were built to last. Located in the highly sought-after neighborhood of Bixby Knolls, this property is more than a home, it's a testament of pride of ownership and intentionality. More than just a house, this functional artwork is a masterpiece, upgraded with modern amenities like new HVAC for central air conditioning and heat, a new roof with solar panels and upgraded 200 amp electrical panel, all while keeping the integrity of the Craftsman home with it's charming original wood windows and glass, wrap around front porch, original hardwood floors, beautiful interior wood trim and built-ins indicative of the style when built. Other features include; tastefully remodeled kitchen with preserved original wooden cabinetry and diamond port hole door, updated kitchen appliances with large white farm sink and modern goose neck fixture, renovated bathroom with gorgeous clawfoot tub, stand alone shower, hex and classic subway tile, original wooden doors throughout with timeless hardware, original pocket doors, recessed lighting, modern ceiling fans, and the must have extra half bathroom containing a toilet and sink, often missing in older homes. A few more one-of a-kind features is the upstairs loft with modern ductless mini split cooling, the trap door style access to the utility basement...a rare sight in Long Beach homes, beautiful drought resistant California native front landscaping, and an oversized two car garage with extra storage space and a "secret" mechanics pit. Mere words do not do this exquisite home justice, you have to come see this gem in person for yourself! With plenty of walkable local amenities, parks, restaurants, shopping, award winning schools, and close access to freeways to get to LA or Orange County, this house won't last, call today!
For sale
Listed by: Dream Life Real Estate • Michael Sopena • Contact: 562-235-7362
Price cut: $33K (9/1)
$1,236,900
323 E Bixby Rd, Long Beach, CA 90807
3beds
1,798sqft
Single Family Residence
Built in 1916
6,893 Square Feet Lot
$1,223,400 Zestimate®
$688/sqft
$-- HOA
What's special
- 62 days
- 2,356
- 208
Likely to sell faster than
Zillow last checked:
Listing updated:
Listed by:
Michael Sopena DRE #01940207 562-235-7362,
Dream Life Real Estate
Source: CRMLS,MLS#: RS26166994 Originating MLS: California Regional MLS
Originating MLS: California Regional MLSFacts & features
Interior
Bedrooms & bathrooms
- Bedrooms: 3
- Bathrooms: 2
- Full bathrooms: 1
- 1/2 bathrooms: 1
- Main level bathrooms: 2
- Main level bedrooms: 3
Rooms
- Room types: Attic, Bonus Room, Bedroom, Basement, Foyer, Laundry, Loft, Living Room, Primary Bedroom, Office, Utility Room, Dining Room
Primary bedroom
- Features: Main Level Primary
Bedroom
- Features: All Bedrooms Down
Bathroom
- Features: Bidet, Bathtub, Full Bath on Main Level, Linen Closet, Remodeled, Soaking Tub, Separate Shower, Upgraded, Walk-In Shower
Kitchen
- Features: Quartz Counters, Remodeled, Updated Kitchen
Heating
- Central
Cooling
- Central Air, Ductless, Dual
Appliances
- Included: Gas Oven, Gas Range, Gas Water Heater, Microwave, Refrigerator
- Laundry: Washer Hookup, Gas Dryer Hookup, Inside
Features
- Built-in Features, Ceiling Fan(s), Crown Molding, Separate/Formal Dining Room, Quartz Counters, Recessed Lighting, Storage, All Bedrooms Down, Attic, Bedroom on Main Level, Entrance Foyer, Loft, Main Level Primary, Utility Room
- Flooring: Tile, Wood
- Doors: Sliding Doors
- Windows: Wood Frames
- Basement: Utility
- Has fireplace: Yes
- Fireplace features: Decorative
- Common walls with other units/homes: No Common Walls
Interior area
- Total interior livable area: 1,798 sqft
Video & virtual tour
Property
Parking
- Total spaces: 6
- Parking features: Detached Carport, Driveway Level, Driveway, Garage, Garage Door Opener
- Garage spaces: 2
- Carport spaces: 1
- Covered spaces: 3
- Uncovered spaces: 3
Features
- Levels: Two
- Stories: 2
- Entry location: 1
- Patio & porch: Covered, Front Porch, Porch, Wrap Around
- Pool features: None
- Spa features: None
- Fencing: Block,Wrought Iron
- Has view: Yes
- View description: Neighborhood
Lot
- Size: 6,893 Square Feet
- Features: Garden, Landscaped, Rectangular Lot
Details
- Additional structures: Storage
- Parcel number: 7139012012
- Special conditions: Standard
Construction
Type & style
- Home type: SingleFamily
- Architectural style: Craftsman
- Property subtype: Single Family Residence
Materials
- Copper Plumbing
- Roof: Asphalt
Condition
- New construction: No
- Year built: 1916
Utilities & green energy
- Electric: Standard
- Sewer: Public Sewer
- Water: Public
- Utilities for property: Electricity Connected, Natural Gas Connected, Sewer Connected, Water Connected
Community & HOA
Community
- Features: Suburban, Sidewalks, Urban
- Subdivision: Bixby Knolls (Bk)
Location
- Region: Long Beach
Financial & listing details
- Price per square foot: $688/sqft
- Tax assessed value: $1,293,504
- Date on market: 7/31/2026
- Cumulative days on market: 62 days
- Listing terms: Cash,Cash to Existing Loan,Cash to New Loan,Conventional
- Inclusions: Solar panels and kitchen appliances.
- Exclusions: Sellers personal items and furniture.
Estimated market value
$1,223,400
$1.16M - $1.28M
$4,894/mo
Price history
| Date | Event | Price |
|---|---|---|
| 9/1/2026 | Price change | $1,236,900-2.6%$688/sqft |
Source:  CRMLS #RS26166994 Report a problem CRMLS #RS26166994 Report a problem | ||
| 7/31/2026 | Listed for sale | $1,269,900+6.3%$706/sqft |
Source: CRMLS #RS26166994 Report a problem | ||
| 1/25/2022 | Sold | $1,195,000-6.3%$665/sqft |
Source: Public Record Report a problem | ||
| 1/4/2022 | Pending sale | $1,275,000$709/sqft |
Source: CRMLS #SB21246672 Report a problem | ||
| 11/11/2021 | Listed for sale | $1,275,000+54.5%$709/sqft |
Source: CRMLS #SB21246672 Report a problem | ||
| 5/15/2018 | Sold | $825,000-2.9%$459/sqft |
Source: Public Record Report a problem | ||
| 4/8/2018 | Pending sale | $850,000$473/sqft |
Source: Keller Williams Realty #PW18064953 Report a problem | ||
| 4/4/2018 | Price change | $850,000-5.5%$473/sqft |
Source: Keller Williams Realty #PW18064953 Report a problem | ||
| 3/21/2018 | Listed for sale | $899,000$500/sqft |
Source: Keller Williams Realty #PW18064953 Report a problem | ||
Public tax history
| Year | Property taxes | Tax assessment |
|---|---|---|
| 2026 | -- | $1,293,504 +2% |
| 2025 | $16,651 +4.7% | $1,268,142 +2% |
| 2024 | $15,907 +1.7% | $1,243,277 +2% |
| 2023 | $15,645 +6.5% | $1,218,900 +37.8% |
| 2022 | $14,684 +36.3% | $884,564 +2% |
| 2021 | $10,774 +0.3% | $867,221 +1% |
| 2020 | $10,747 | $858,330 +2% |
| 2019 | $10,747 +123.1% | $841,500 +121.9% |
| 2018 | $4,817 | $379,306 +2% |
| 2017 | $4,817 +1.1% | $371,869 +2% |
| 2016 | $4,765 +7.7% | $364,578 +1.5% |
| 2015 | $4,424 +4.8% | $359,103 +2% |
| 2014 | $4,220 | $352,069 +2.5% |
| 2012 | -- | $343,608 +2% |
| 2011 | -- | $336,871 +0.8% |
| 2010 | -- | $334,354 -0.2% |
| 2009 | -- | $335,150 +2% |
| 2008 | -- | $328,579 +2% |
| 2007 | -- | $322,137 +2% |
| 2006 | -- | $315,821 |
| 2005 | -- | $315,821 +4% |
| 2004 | -- | $303,560 +1.9% |
| 2003 | -- | $297,998 +2% |
| 2002 | -- | $292,156 +4% |
| 2000 | -- | $280,813 |
Find assessor info on the county website
Monthly payment
Est. payment
Payment breakdown
Explore the cost of this home by adjusting the details. Changes won't be saved.Climate risks
Neighborhood: Bixby Knolls
Nearby schools
Schools provided by the listing agent
- Elementary: Longfellow
- Middle: Hughes
- High: Long Beach
Source: CRMLS. This data may not be complete. We recommend contacting the local school district to confirm school assignments for this home.
Similar homes
- $1,620,0004 bd4 ba2.4k sqft4001 Elm Ave, Long Beach, CA 90807For Sale
 MLS ID #PW26164181, Ben Fisher, California Real Estate Company. CRMLS
 - $1,279,9004 bd2 ba1.7k sqft3732 Clark Ave, Long Beach, CA 90808For Sale
 MLS ID #PW26199194, Noelle Longmeyer, Y Realty. CRMLS
 - $1,799,0003 bd4 ba2.5k sqft4315 Olive Ave, Long Beach, CA 90807For Sale
 MLS ID #PW26181105, Alan Fasnacht, Team Fasnacht Realty. CRMLS
 - $1,300,0005 bd3 ba1.9k sqft3412 N Greenbrier Rd, Long Beach, CA 90808For Sale
 MLS ID #PW26198793, Katie Reid, Keller Williams Pacific Estate. CRMLS
