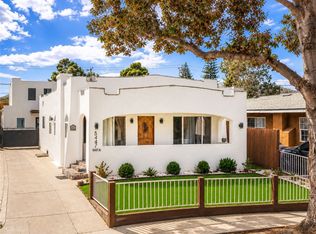
Welcome to your new favorite corner of Long Beach. This fully remodeled 3-bedroom, 2-bathroom home blends clean, modern lines with warm, eclectic touches — think exposed wood accents, new fixtures, tastefully updated kitchen, and a color palette that feels curated, not cookie-cutter. Natural light pours through updated windows, and every finish was chosen with an eye for character over cookie-cutter builder-grade.
The kitchen anchors the home with quartz counters, a statement tile backsplash, and stainless appliances — built for slow Sunday coffee or hosting friends for a casual dinner party. Both bathrooms have been reimagined with the same intentional style: think subway tile, brass hardware, and thoughtful lighting.
Location is everything, and this one delivers. You're minutes from Long Beach's most walkable, creative corridors — vintage shops, indie coffee roasters, record stores, and some of the city's best local eateries are all just a short stroll or bike ride away. Downtown Long Beach, the Metro Blue Line, and the beach are all an easy trip from your front door, making this a great spot for anyone who wants city energy without giving up a laid-back, neighborhood feel.
Don't miss your chance to own a piece of Long Beach's ever-evolving, design-forward housing stock. Homes this thoughtfully updated in this location don't last long.
Under contract
Listed by: Atlas Elm Realty • Michael Enriquez • Contact: 661-333-7233
$915,000
1345 Linden Ave, Long Beach, CA 90813
3beds
1,546sqft
Single Family Residence
Built in 1905
7,984 Square Feet Lot
$908,200 Zestimate®
$592/sqft
$-- HOA
What's special
- 42 days
- 664
- 110
Likely to sell faster than
Zillow last checked:
Listing updated:
Listed by:
Michael Enriquez DRE #02041748 661-333-7233,
Atlas Elm Realty,
Nabil Suleiman DRE #02004196 661-904-1725,
Atlas Elm Realty
Source: CRMLS,MLS#: SR26198491 Originating MLS: California Regional MLS
Facts & features
Interior
Bedrooms & bathrooms
- Bedrooms: 3
- Bathrooms: 2
- Full bathrooms: 2
- Main level bathrooms: 2
- Main level bedrooms: 2
Rooms
- Room types: Other
Bathroom
- Features: Upgraded
Kitchen
- Features: Quartz Counters
Heating
- Central
Cooling
- Central Air
Appliances
- Included: Microwave, Refrigerator
- Laundry: See Remarks
Features
- See Remarks
- Flooring: Wood
- Has fireplace: Yes
- Fireplace features: See Remarks
- Common walls with other units/homes: No Common Walls
Interior area
- Total interior livable area: 1,546 sqft
Property
Parking
- Total spaces: 2
- Parking features: Garage - Attached
- Attached garage spaces: 2
Features
- Levels: Two
- Stories: 2
- Entry location: 1
- Patio & porch: Rear Porch, Front Porch
- Pool features: None
- Spa features: None
- Fencing: See Remarks
Lot
- Size: 7,984 Square Feet
- Features: 0-1 Unit/Acre
Details
- Parcel number: 7269028012
- Zoning: LBR2N
- Special conditions: Standard
Construction
Type & style
- Home type: SingleFamily
- Architectural style: See Remarks
- Property subtype: Single Family Residence
Materials
- Other
Condition
- New construction: No
- Year built: 1905
Utilities & green energy
- Electric: Standard
- Sewer: Public Sewer
- Water: See Remarks
- Utilities for property: Electricity Connected, Natural Gas Connected, See Remarks
Community & HOA
Community
- Features: Sidewalks
- Subdivision: Halloway Tract
Location
- Region: Long Beach
Financial & listing details
- Price per square foot: $592/sqft
- Tax assessed value: $271,000
- Date on market: 9/10/2026
- Cumulative days on market: 42 days
- Listing terms: Conventional
- Road surface type: Paved
Estimated market value
$908,200
$863,000 - $954,000
$3,778/mo
Price history
| Date | Event | Price |
|---|---|---|
| 10/1/2026 | Contingent | $915,000$592/sqft |
Source:  CRMLS #SR26198491 Report a problem | ||
| 9/10/2026 | Listed for sale | $915,000+44.1%$592/sqft |
Source: CRMLS #SR26198491 Report a problem | ||
| 7/17/2019 | Sold | $635,000-1.6%$411/sqft |
Source: Public Record Report a problem | ||
| 6/20/2019 | Pending sale | $645,000$417/sqft |
Source: Sunset Pacific Real Estate Inc. #PW19134013 Report a problem | ||
| 6/8/2019 | Listed for sale | $645,000+222.5%$417/sqft |
Source: Sunset Pacific Real Estate Inc. #PW19134013 Report a problem | ||
| 8/7/2001 | Sold | $200,000+34.2%$129/sqft |
Source: Public Record Report a problem | ||
| 12/18/1998 | Sold | $149,000$96/sqft |
Source: Public Record Report a problem | ||
Public tax history
| Year | Property taxes | Tax assessment |
|---|---|---|
| 2026 | -- | $271,000 +12.4% |
| 2025 | $4,010 +15.5% | $241,000 |
| 2024 | $3,472 -9.7% | $241,000 -11.1% |
| 2023 | $3,846 +4.3% | $271,000 |
| 2022 | $3,686 +12.5% | $271,000 +13.9% |
| 2021 | $3,277 +3.8% | $238,000 +5.2% |
| 2020 | $3,156 | $226,200 +10.3% |
| 2019 | $3,156 +13.3% | $205,000 -2.4% |
| 2018 | $2,787 -2.1% | $210,000 +43% |
| 2017 | $2,847 -0.7% | $146,900 +12.7% |
| 2016 | $2,868 +60.2% | $130,400 -4.1% |
| 2015 | $1,790 -6.2% | $136,000 |
| 2014 | $1,908 | $136,000 +10.7% |
| 2012 | -- | $122,900 |
| 2011 | -- | $122,900 +2% |
| 2010 | -- | $120,500 +9.2% |
| 2009 | -- | $110,300 -13.5% |
| 2008 | -- | $127,500 |
| 2007 | -- | $127,500 -0.8% |
| 2006 | -- | $128,500 +2% |
| 2005 | -- | $126,000 -39.4% |
| 2004 | -- | $207,808 +1.9% |
| 2003 | -- | $204,000 +2% |
| 2002 | -- | $200,000 |
Find assessor info on the county website
Monthly payment
Est. payment
Payment breakdown
Explore the cost of this home by adjusting the details. Changes won't be saved.Climate risks
Neighborhood: Poly High District

Similar homes
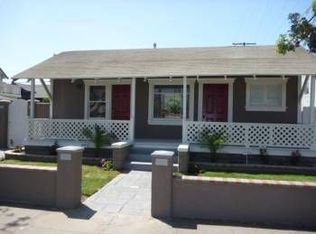
- $900,0003 bd2 ba1.3k sqft2840 Magnolia Ave, Long Beach, CA 90806For Sale
 MLS ID #PW26152985, Karen Miller, First Team Real Estate. CRMLS
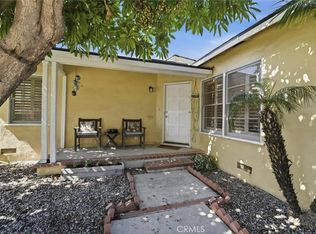
- $899,9992 bd2 ba1.4k sqft3562 Orange Ave, Long Beach, CA 90807For Sale
 MLS ID #SR26156413, Tomas Schoff, American Dream Homes. CRMLS
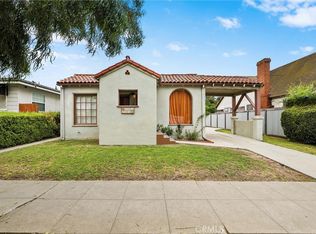
- $799,0003 bd2 ba996 sqft2435 Gale Ave, Long Beach, CA 90810For Sale
 MLS ID #DW26211693, Joe Vivanco, Keller Williams SELA. CRMLS
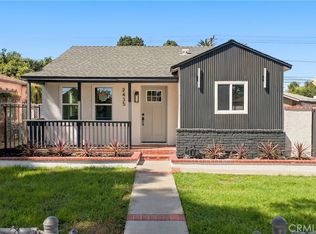
- $949,0003 bd2 ba1.5k sqft5447 Lime Ave, Long Beach, CA 90805For Sale
 MLS ID #OC26147019, Elijah Shaw, Ashby & Graff. CRMLS
Local buyer's agents are ready to help
