Ideally situated in a prime Belmont Heights location, just a short stroll from the shops and restaurants of 2nd Street, this distinctive three-bedroom, two-bath residence offers ocean views and lives like a single-family home. A covered deck welcomes you, offering a wonderful setting for outdoor dining and entertaining, surrounded by mature landscaping that creates a secluded atmosphere. Inside, the spacious, single-level floor plan features gorgeous hardwood floors, crown molding, plantation shutters, and an abundance of natural light. The inviting living room features a fireplace and expansive windows, while the adjoining dining area and kitchen create an open, connected layout with views of the coastline. The kitchen features granite countertops, a breakfast bar, an arched opening overlooking the living areas, and a large walk-in pantry offering plenty of storage. The primary suite features a private bath, built-in closet and storage space, and sliding glass doors opening directly to the deck. The third bedroom, previously used as a home office, provides flexibility. Direct access to a two-car garage adds to the home’s appeal. With just one additional unit upstairs, this rarely available property presents a unique opportunity to enjoy coastal living in one of Long Beach’s most desirable neighborhoods.
For sale
Listed by: First Team Real Estate • Sue La Bounty • Contact: 562-930-3554
$1,249,000
145 Bennett Ave #A, Long Beach, CA 90803
3beds
1,918sqft
Condominium
Built in 1972
-- sqft lot
$-- Zestimate®
$651/sqft
$400/mo HOA
What's special
Ocean viewsViews of the coastlineBreakfast barExpansive windowsAbundance of natural lightCrown moldingSpacious single-level floor plan
- 1 day
- 40
- 2
Zillow last checked:
Listing updated:
Listed by:
Sue La Bounty DRE #01161648 562-930-3554,
First Team Real Estate,
Michael LaBounty DRE #01969041,
First Team Real Estate
Source: CRMLS,MLS#: OC26223214 Originating MLS: California Regional MLS
Originating MLS: California Regional MLSFacts & features
Interior
Bedrooms & bathrooms
- Bedrooms: 3
- Bathrooms: 2
- Full bathrooms: 2
- Main level bathrooms: 2
- Main level bedrooms: 3
Rooms
- Room types: Bedroom, Center Hall, Entry/Foyer, Kitchen, Laundry, Living Room, Primary Bedroom, Pantry, Dining Room
Primary bedroom
- Features: Main Level Primary
Primary bedroom
- Features: Primary Suite
Bedroom
- Features: Bedroom on Main Level
Bathroom
- Features: Full Bath on Main Level, Granite Counters, Tub Shower
Kitchen
- Features: Built-in Trash/Recycling, Granite Counters, Kitchen Island, Kitchen/Family Room Combo, Walk-In Pantry
Pantry
- Features: Walk-In Pantry
Heating
- Radiant
Cooling
- None
Appliances
- Included: Dishwasher, Electric Cooktop, Electric Oven, Microwave, Refrigerator
- Laundry: In Garage
Features
- Breakfast Bar, Built-in Features, Ceiling Fan(s), Crown Molding, Separate/Formal Dining Room, High Ceilings, Open Floorplan, Pantry, Bedroom on Main Level, Main Level Primary, Primary Suite, Walk-In Pantry
- Flooring: Tile, Wood
- Windows: Plantation Shutters, Screens
- Has fireplace: Yes
- Fireplace features: Living Room
- Common walls with other units/homes: 1 Common Wall
Interior area
- Total interior livable area: 1,918 sqft
Property
Parking
- Total spaces: 2
- Parking features: Garage Faces Rear
- Attached garage spaces: 2
Accessibility
- Accessibility features: No Stairs, See Remarks
Features
- Levels: One
- Stories: 1
- Entry location: 1
- Patio & porch: Covered, Deck, Front Porch, See Remarks
- Exterior features: Lighting, Rain Gutters
- Pool features: None
- Spa features: None
- Has view: Yes
- View description: Neighborhood, Ocean
- Has water view: Yes
- Water view: Ocean
Lot
- Size: 6,302 Square Feet
- Features: Sprinklers Timer, Sloped Up
Details
- Parcel number: 7256013038
- Special conditions: Trust
Construction
Type & style
- Home type: Condo
- Architectural style: Contemporary
- Property subtype: Condominium
- Attached to another structure: Yes
Materials
- Foundation: See Remarks
- Roof: Mixed
Condition
- New construction: No
- Year built: 1972
Utilities & green energy
- Electric: Standard
- Sewer: Public Sewer
- Water: Public
- Utilities for property: Cable Available, Electricity Connected, Phone Available, Sewer Connected, Water Connected
Community & HOA
Community
- Features: Biking, Curbs, Gutter(s), Street Lights, Suburban, Sidewalks
- Subdivision: Belmont Heights (Bh)
HOA
- Has HOA: Yes
- Amenities included: Maintenance Grounds, Maintenance Front Yard, Pets Allowed
- HOA fee: $400 monthly
- HOA name: Private
Location
- Region: Long Beach
Financial & listing details
- Price per square foot: $651/sqft
- Date on market: 10/16/2026
- Listing terms: Cash,Cash to New Loan,Conventional,1031 Exchange
- Road surface type: Paved
Estimated market value
Not available
Estimated sales range
Not available
Not available
Price history
| Date | Event | Price |
|---|---|---|
| 10/17/2026 | Listed for sale | $1,249,000$651/sqft |
Source:  CRMLS #OC26223214 Report a problem CRMLS #OC26223214 Report a problem | ||
Public tax history
Tax history is unavailable.
Monthly payment
Est. payment
Payment breakdown
Explore the cost of this home by adjusting the details. Changes won't be saved.Climate risks
Neighborhood: Belmont Heights


Similar homes
- $1,000,0003 bd3 ba1.7k sqft470 Medford Ct Unit 102, Long Beach, CA 90803For Sale
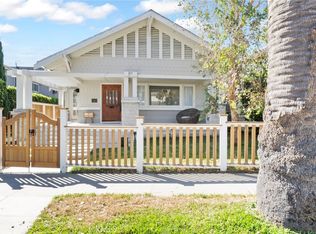
 MLS ID #PW26169951, Sean Childs, Seven Gables Real Estate. CRMLS
 - $1,619,0003 bd2 ba1.7k sqft3810 E 1st St, Long Beach, CA 90803For Sale
 MLS ID #PW26224406, Michael Trossen, Equity Brokers. CRMLS
 - $668,0002 bd2 ba1.1k sqft100 Loma Ave Unit 301, Long Beach, CA 90803For Sale
 MLS ID #TR26222298, Andy Huang, Reddoor International Realty. CRMLS
 - $1,245,0002 bd1 ba1k sqft105 Claremont Ave, Long Beach, CA 90803For Sale
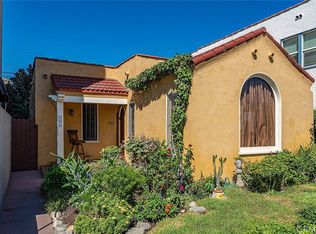 MLS ID #PW26223508, Natasha Schultheis, Coldwell Banker Realty. CRMLS
