Introducing 3741 E 4th Street, a California Craftsman bungalow built in 1920 by design-builder Raymond P. Mussetter and perfectly situated on a vibrant corner lot in Belmont Heights. Step up to the classic front porch, flanked by tapered columns, generous cornices and a unique sun pattern displayed on the pediment. Natural sunlight shines through the wrap-around windows and showcases the original character and vintage details in this stylish home. Well balanced and efficient, the main living room and dining collaborate seamlessly with an open concept. Glass panel French door opens up to towering trees and a private side patio. The expansive kitchen has ample counter space, an eat-in nook and is ready to make it your own. All three bedrooms are generous in size, including the rear bedroom complete with a half ensuite bathroom and large closet. An extended driveway provides off street parking with the possibility to expand the private outdoor living space. Located on a beautiful, tree lined street with great schools and restaurants in a highly desirable neighborhood. For over a century, this beautifully built Craftsman has served its owners with historic elements and an energetic vibe. An exciting opportunity to restore a piece of history with simple imagination and playful creativity.
For sale
Listed by: Beach Team • Steve Nader • 562-673-7831
$999,000
3741 E 4th St, Long Beach, CA 90814
3beds
1,214sqft
Single Family Residence
Built in 1920
4,343 Square Feet Lot
$1,004,500 Zestimate®
$823/sqft
$-- HOA
What's special
- 25 days
- 3,330
- 361
Likely to sell faster than
Zillow last checked:
Listing updated:
Listed by:
Steve Nader DRE #01982651 562-673-7831,
Beach Team
Source: CRMLS,MLS#: PW26223281 Originating MLS: California Regional MLS
Facts & features
Interior
Bedrooms & bathrooms
- Bedrooms: 3
- Bathrooms: 2
- Full bathrooms: 1
- 1/2 bathrooms: 1
- Main level bathrooms: 2
- Main level bedrooms: 3
Rooms
- Room types: Bedroom, Kitchen, Laundry, Living Room, Other, Dining Room
Bedroom
- Features: All Bedrooms Down
Bedroom
- Features: Bedroom on Main Level
Bathroom
- Features: Bathtub, Tub Shower
Heating
- Central
Cooling
- Central Air
Appliances
- Laundry: Inside, Laundry Room
Features
- Built-in Features, Separate/Formal Dining Room, Recessed Lighting, See Remarks, All Bedrooms Down, Bedroom on Main Level
- Has fireplace: No
- Fireplace features: None
- Common walls with other units/homes: No Common Walls
Interior area
- Total interior livable area: 1,214 sqft
Property
Parking
- Total spaces: 3
- Parking features: Driveway, Garage
- Attached garage spaces: 1
- Uncovered spaces: 2
Features
- Levels: One
- Stories: 1
- Entry location: 1
- Pool features: None
- Spa features: None
- Has view: Yes
- View description: Neighborhood
Lot
- Size: 4,343 Square Feet
- Features: Corner Lot
Details
- Parcel number: 7255002023
- Special conditions: Standard
Construction
Type & style
- Home type: SingleFamily
- Architectural style: Craftsman
- Property subtype: Single Family Residence
Condition
- New construction: No
- Year built: 1920
Utilities & green energy
- Sewer: Public Sewer
- Water: Public
Community & HOA
Community
- Features: Urban
- Subdivision: Belmont Heights (Bh)
Location
- Region: Long Beach
Financial & listing details
- Price per square foot: $823/sqft
- Tax assessed value: $384,223
- Date on market: 10/15/2026
- Cumulative days on market: 25 days
- Listing terms: Cash,Cash to New Loan,Conventional
Estimated market value
$1,004,500
$954,000 - $1.05M
$4,797/mo
Price history
| Date | Event | Price |
|---|---|---|
| 10/15/2026 | Listed for sale | $999,000+299.6%$823/sqft |
Source:  CRMLS #PW26223281 Report a problem | ||
| 6/15/2001 | Sold | $250,000$206/sqft |
Source: Public Record Report a problem | ||
Public tax history
| Year | Property taxes | Tax assessment |
|---|---|---|
| 2026 | -- | $384,223 +2% |
| 2025 | $5,164 +4.4% | $376,690 +2% |
| 2024 | $4,947 +1.7% | $369,304 +2% |
| 2023 | $4,863 +6.4% | $362,063 +2% |
| 2022 | $4,569 +2.1% | $354,965 +2% |
| 2021 | $4,475 +0.3% | $348,006 +1% |
| 2020 | $4,463 | $344,439 +2% |
| 2019 | $4,463 +4.5% | $337,686 +2% |
| 2018 | $4,273 | $331,065 +2% |
| 2017 | $4,273 +1.1% | $324,574 +2% |
| 2016 | $4,228 +7.5% | $318,211 +1.5% |
| 2015 | $3,931 +4.8% | $313,433 +2% |
| 2014 | $3,752 | $307,295 +2.5% |
| 2012 | -- | $299,910 +2% |
| 2011 | -- | $294,030 +0.8% |
| 2010 | -- | $291,833 -0.2% |
| 2009 | -- | $292,527 +2% |
| 2008 | -- | $286,792 +2% |
| 2007 | -- | $281,170 +2% |
| 2006 | -- | $275,658 |
| 2005 | -- | $275,658 +4% |
| 2004 | -- | $264,955 +1.9% |
| 2003 | -- | $260,100 +2% |
| 2002 | -- | $255,000 +572.2% |
| 2000 | -- | $37,936 |
Find assessor info on the county website
Monthly payment
Est. payment
Payment breakdown
Explore the cost of this home by adjusting the details. Changes won't be saved.Climate risks
Neighborhood: Belmont Heights
Nearby schools
Schools provided by the listing agent
- Elementary: Fremont
- Middle: Rogers
- High: Woodrow Wilson
Source: CRMLS. This data may not be complete. We recommend contacting the local school district to confirm school assignments for this home.
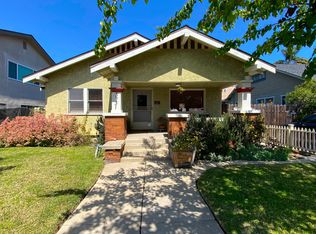


Similar homes
- $1,200,0003 bd3 ba1.5k sqft3938 E 5th St, Long Beach, CA 90814For Sale
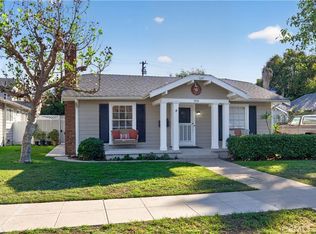 MLS ID #PW26233581, Loree Scarborough, Compass. CRMLS
- $999,8002 bd2 ba1.3k sqft3728 E Colorado St, Long Beach, CA 90814For Sale
 MLS ID #PW26156588, Joseph Miller, T.N.G. Real Estate Consultants. CRMLS
- $1,150,0002 bd1 ba1k sqft4401 E Vermont St, Long Beach, CA 90814For Sale
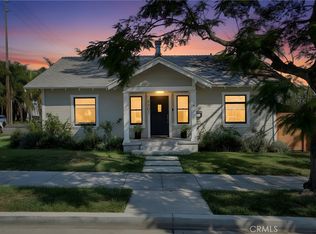 MLS ID #SB26233038, Landon Greene, Vista Sotheby’s International Realty. CRMLS
- $999,0004 bd2 ba1.5k sqft4410 E Rosada St, Long Beach, CA 90815For Sale
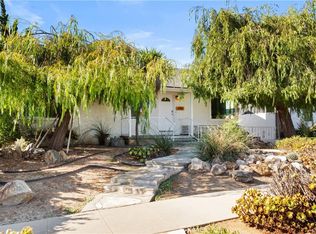 MLS ID #PW26219380, Betsy Hutchinson, First Team Real Estate. CRMLS
