Welcome to 3926 E. Wilton Street, a charming 1924 Spanish Colonial Revival bungalow in the Wilton Street Historic District, one of Long Beach’s most special neighborhoods. This quiet stretch of homes dates to the city’s big growth years, and its character has been preserved ever since. Inside, you’ll find two bedrooms, one bathroom, a comfortable living room, and a formal dining room. The home has been recently painted inside and out. The classic layout keeps the traditional flow of early Long Beach homes while offering everyday practicality. Step out back to the large deck, which has been refreshed and fully permitted, the perfect spot for morning coffee, outdoor dinners, or simply soaking up the California sunshine. The single-car garage is currently set up as a versatile workshop or home office, giving you flexible space for work, hobbies, or projects, with the option to return it to traditional parking. The generous lot is large enough to comfortably support an accessory dwelling unit, opening the door to multi-generational living, rental income, a home office, or guest space. It’s rare to find a historic property where the land offers this much flexibility. Historic homes in the district may also qualify for Mills Act potential, a city program that can offer meaningful property tax savings in exchange for preserving the home’s historic character. Buyers should verify eligibility with the City of Long Beach. Thirty-nine-twenty-six East Wilton Street brings together historic character, a functional floor plan, outdoor living, and room to grow, all in a walkable Long Beach historic neighborhood with the beach, Cal State Long Beach, and everyday conveniences close at hand.
For sale
Listed by: Seven Gables Real Estate • Alejandro Llamas • 714-747-2035
$975,000
3926 E Wilton St, Long Beach, CA 90804
2beds
884sqft
Single Family Residence
Built in 1924
5,463 Square Feet Lot
$-- Zestimate®
$1,103/sqft
$-- HOA
What's special
- 10 days
- 794
- 89
Likely to sell faster than
Zillow last checked:
Listing updated:
Listed by:
Alejandro Llamas DRE #01947540 714-747-2035,
Seven Gables Real Estate
Source: CRMLS,MLS#: OC26230830 Originating MLS: California Regional MLS
Facts & features
Interior
Bedrooms & bathrooms
- Bedrooms: 2
- Bathrooms: 1
- Full bathrooms: 1
- Main level bathrooms: 2
- Main level bedrooms: 1
Rooms
- Room types: Bedroom, Kitchen, Living Room, Primary Bedroom, Dining Room
Primary bedroom
- Features: Main Level Primary
Bedroom
- Features: All Bedrooms Down
Bedroom
- Features: Bedroom on Main Level
Bathroom
- Features: Bathtub, Full Bath on Main Level, Low Flow Plumbing Fixtures, Quartz Counters, Tub Shower
Kitchen
- Features: Laminate Counters
Heating
- Wall Furnace
Cooling
- None
Appliances
- Included: Dishwasher, Gas Range
- Laundry: Washer Hookup, Gas Dryer Hookup, Inside, Laundry Closet, Stacked
Features
- Block Walls, Ceiling Fan(s), Separate/Formal Dining Room, Laminate Counters, All Bedrooms Down, Bedroom on Main Level, Main Level Primary
- Flooring: Tile, Wood
- Windows: Screens, Wood Frames
- Has fireplace: No
- Fireplace features: None
- Common walls with other units/homes: No Common Walls
Interior area
- Total interior livable area: 884 sqft
Property
Parking
- Parking features: Driveway, Garage Faces Front
Features
- Levels: One
- Stories: 1
- Entry location: Front, Street Level
- Patio & porch: Deck, Front Porch, Wood
- Pool features: None
- Spa features: None
Lot
- Size: 5,463 Square Feet
- Dimensions: 42' x 130'
- Features: Back Yard, Front Yard, Sprinklers In Rear, Sprinklers In Front, Level, Near Public Transit, Rectangular Lot, Sprinklers Timer, Street Level, Yard
Details
- Additional structures: Workshop
- Parcel number: 7253013013
- Special conditions: Standard
Construction
Type & style
- Home type: SingleFamily
- Architectural style: Spanish
- Property subtype: Single Family Residence
Materials
- Asphalt, Stucco, Copper Plumbing
- Foundation: Raised
Condition
- Turnkey
- New construction: No
- Year built: 1924
Utilities & green energy
- Sewer: Public Sewer
- Water: Public
- Utilities for property: Cable Available, Electricity Connected, Natural Gas Connected, Phone Available, Sewer Connected, Water Connected, Overhead Utilities
Community & HOA
Community
- Features: Curbs, Storm Drain(s), Street Lights, Sidewalks
- Security: Carbon Monoxide Detector(s), Smoke Detector(s)
- Subdivision: Circle (Ca)
Location
- Region: Long Beach
Financial & listing details
- Price per square foot: $1,103/sqft
- Tax assessed value: $696,345
- Date on market: 10/26/2026
- Cumulative days on market: 10 days
- Listing terms: Cash,Cash to New Loan,Conventional,VA Loan
- Road surface type: Paved
Estimated market value
Not available
Estimated sales range
Not available
Not available
Price history
| Date | Event | Price |
|---|---|---|
| 10/26/2026 | Listed for sale | $975,000+62.5%$1,103/sqft |
Source:  CRMLS #OC26230830 Report a problem | ||
| 10/10/2019 | Listing removed | $2,900$3/sqft |
Source: TurboTenant Report a problem | ||
| 10/4/2019 | Listed for rent | $2,900$3/sqft |
Source: TurboTenant Report a problem | ||
| 2/16/2018 | Sold | $600,000-1.5%$679/sqft |
Source: Public Record Report a problem | ||
| 1/20/2018 | Pending sale | $609,000$689/sqft |
Source: Pinnacle Estate Properties,Inc #SR17235767 Report a problem | ||
| 1/16/2018 | Listed for sale | $609,000$689/sqft |
Source: Pinnacle Estate Properties,Inc #SR17235767 Report a problem | ||
| 1/4/2018 | Pending sale | $609,000$689/sqft |
Source: Pinnacle Estate Properties,Inc #SR17235767 Report a problem | ||
| 12/12/2017 | Price change | $609,000-6.2%$689/sqft |
Source: Pinnacle Estate Properties,Inc #SR17235767 Report a problem | ||
| 11/21/2017 | Price change | $649,000-1.7%$734/sqft |
Source: Pinnacle Estate Properties,Inc #SR17235767 Report a problem | ||
| 10/31/2017 | Listed for sale | $660,000+18.6%$747/sqft |
Source: Pinnacle Estate Properties,Inc #SR17235767 Report a problem | ||
| 2/27/2006 | Sold | $556,500+147.3%$630/sqft |
Source: Public Record Report a problem | ||
| 4/24/2001 | Sold | $225,000+71.8%$255/sqft |
Source: Public Record Report a problem | ||
| 1/12/2001 | Sold | $131,000$148/sqft |
Source: Public Record Report a problem | ||
Public tax history
| Year | Property taxes | Tax assessment |
|---|---|---|
| 2026 | -- | $696,345 +2% |
| 2025 | $9,041 +4.4% | $682,692 +2% |
| 2024 | $8,662 +1.7% | $669,307 +2% |
| 2023 | $8,517 +6.6% | $656,185 +2% |
| 2022 | $7,992 +2% | $643,319 +2% |
| 2021 | $7,838 +0.3% | $630,706 +1% |
| 2020 | $7,819 | $624,240 +2% |
| 2019 | $7,819 +29.3% | $612,000 +27.8% |
| 2018 | $6,045 | $479,000 |
| 2017 | $6,045 -0.8% | $479,000 +5.5% |
| 2016 | $6,095 +11% | $454,000 |
| 2015 | $5,492 +1.5% | $454,000 |
| 2014 | $5,411 | $454,000 +32.7% |
| 2012 | -- | $342,000 -4% |
| 2011 | -- | $356,200 |
| 2010 | -- | $356,200 |
| 2009 | -- | $356,200 -19.9% |
| 2008 | -- | $444,600 -21.7% |
| 2007 | -- | $567,630 +128.8% |
| 2006 | -- | $248,090 |
| 2005 | -- | $248,090 +4% |
| 2004 | -- | $238,459 +1.9% |
| 2003 | -- | $234,089 +2% |
| 2002 | -- | $229,500 +654.1% |
| 2000 | -- | $30,435 |
Find assessor info on the county website
Monthly payment
Est. payment
Payment breakdown
Explore the cost of this home by adjusting the details. Changes won't be saved.Climate risks
Neighborhood: Traffic Circle
Nearby schools
Schools provided by the listing agent
- Elementary: Bryant
- Middle: Jeffery Trail
- High: Wilson
Source: CRMLS. This data may not be complete. We recommend contacting the local school district to confirm school assignments for this home.


Similar homes
- $995,0002 bd2 ba1.2k sqft4316 E Wehrle Ct, Long Beach, CA 90804For Sale
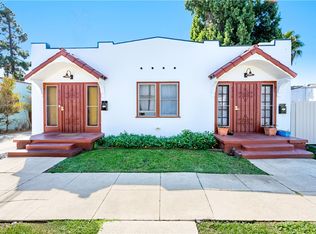 MLS ID #PW26173996, Cynthia Voss, Re/Max R. E. Specialists. CRMLS
- $850,0002 bd1 ba596 sqft1345 Termino Ave, Long Beach, CA 90804For Sale
 MLS ID #PW26088667, Brian Thornton, Thornton Realty. CRMLS
- $995,0002 bd2 ba1.1k sqft5571 E Deborah St, Long Beach, CA 90815For Sale
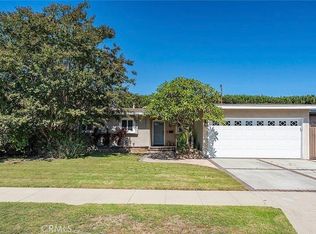 MLS ID #PW26236749, Jake Gordon, Compass. CRMLS
- $959,9003 bd2 ba1.2k sqft2921 Charlemagne Ave, Long Beach, CA 90815For Sale
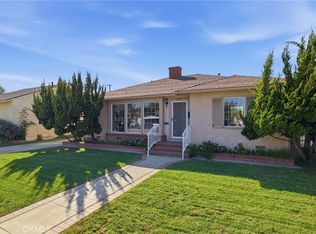 MLS ID #PW26232066, Sharon Amarantos, Sharon Amarantos, Broker. CRMLS
