BIG PRICE REDUCTION !! DON'T LET IT GO !! A rare opportunity combining turnkey living, rental income potential, and future development upside on an approximately 7,500 SF lot in Long Beach. The property features a beautifully remodeled 2-bedroom, 1-bath primary residence plus a newly completed, legal 1-bedroom, 1-bath attached ADU with its own completely separate entrance and no interior connection between the units.
The main residence has been extensively updated and offers an inviting open-concept living, dining and kitchen layout, updated kitchen and bath, newer flooring and finishes, and a functional bedroom arrangement that includes direct bathroom access from one bedroom. The separate ADU was thoughtfully designed to maximize its approximately 384 SF footprint and includes a full kitchen, full bath, dedicated laundry hookup, mini-split heating and air conditioning, and its own private exterior entrance. Refrigerators and ranges are included in both residences, and each unit has its own stackable laundry hookup.
Live in the primary residence and rent the ADU, occupy the ADU while leasing the larger home, or operate both as rentals - the property offers exceptional flexibility for an owner-occupant, multigenerational household, or investor.
Outside, the unusually deep lot provides a two-car carport plus extensive additional space for parking, vehicles, storage, outdoor use, or future development. The property is located within Long Beach's PD-30 Downtown Plan area and a designated Opportunity Zone. Importantly, the property previously received City approval for development of five condominium units, demonstrating its substantial redevelopment potential. Selling agent and buyer to independently verify current zoning, development standards, entitlements and Opportunity Zone benefits.
The ADU has passed final inspection with the City and is a fully legal unit. A unique combination of a move-in-ready home, independent second residence, abundant land and long-term development optionality. This property qualifies for a Grant. Call for details. Thanks!
For sale
Listed by: Ontrak Real Estate • Miguel Palos • Contact: 562-787-5626
Price cut: $50.1K (10/20)
$849,900
1028 E 10th St, Long Beach, CA 90813
3beds
1,200sqft
Single Family Residence
Built in 1909
7,529 Square Feet Lot
$847,800 Zestimate®
$708/sqft
$-- HOA
What's special
- 49 days
- 429
- 28
Zillow last checked:
Listing updated:
Listed by:
Miguel Palos DRE #01001495 562-787-5626,
Ontrak Real Estate
Source: CRMLS,MLS#: DW26194178 Originating MLS: California Regional MLS
Originating MLS: California Regional MLSFacts & features
Interior
Bedrooms & bathrooms
- Bedrooms: 3
- Bathrooms: 2
- Full bathrooms: 2
- Main level bathrooms: 2
- Main level bedrooms: 3
Rooms
- Room types: Bedroom, Laundry, Living Room, Dining Room
Bedroom
- Features: All Bedrooms Down
Bathroom
- Features: Bathtub, Tub Shower
Kitchen
- Features: Quartz Counters
Heating
- Fireplace(s)
Cooling
- See Remarks
Appliances
- Included: Disposal, Gas Range, Refrigerator, Tankless Water Heater
- Laundry: Laundry Closet, In Kitchen
Features
- Ceiling Fan(s), Separate/Formal Dining Room, Open Floorplan, Quartz Counters, All Bedrooms Down
- Flooring: Laminate
- Windows: Blinds, Screens
- Has fireplace: Yes
- Fireplace features: Living Room
- Common walls with other units/homes: 2+ Common Walls
Interior area
- Total interior livable area: 1,200 sqft
Property
Parking
- Total spaces: 2
- Parking features: Attached Carport, Concrete, Driveway, RV Access/Parking
- Carport spaces: 2
Accessibility
- Accessibility features: Parking
Features
- Levels: One
- Stories: 1
- Entry location: Front door
- Patio & porch: None
- Pool features: None
- Spa features: None
- Fencing: Chain Link,Wood,Wrought Iron
Lot
- Size: 7,529 Square Feet
- Features: Back Yard, Level, Yard
Details
- Parcel number: 7274023007
- On leased land: Yes
- Lease amount: $0
- Zoning: LBR4N
- Special conditions: Standard
Construction
Type & style
- Home type: SingleFamily
- Property subtype: Single Family Residence
- Attached to another structure: Yes
Materials
- Stucco
- Foundation: Raised
- Roof: Composition
Condition
- Additions/Alterations,Updated/Remodeled
- New construction: No
- Year built: 1909
Utilities & green energy
- Sewer: Public Sewer
- Water: Private
- Utilities for property: Electricity Connected, Natural Gas Connected, Sewer Connected, Water Available
Community & HOA
Community
- Features: Sidewalks
- Security: Carbon Monoxide Detector(s), Smoke Detector(s), Window Bars
- Subdivision: Alamitos Beach (Ab)
Location
- Region: Long Beach
Financial & listing details
- Price per square foot: $708/sqft
- Tax assessed value: $482,483
- Date on market: 9/7/2026
- Cumulative days on market: 49 days
- Listing terms: Cash,Cash to New Loan,Conventional,FHA,Fannie Mae,Freddie Mac,Government Loan,Submit
Estimated market value
$847,800
$805,000 - $890,000
$3,640/mo
Price history
| Date | Event | Price |
|---|---|---|
| 10/20/2026 | Price change | $849,900-5.6%$708/sqft |
Source:  CRMLS #DW26194178 Report a problem CRMLS #DW26194178 Report a problem | ||
| 10/16/2026 | Price change | $899,999-2.7%$750/sqft |
Source: CRMLS #DW26194178 Report a problem | ||
| 9/26/2026 | Price change | $924,900-5.1%$771/sqft |
Source: CRMLS #DW26194178 Report a problem | ||
| 9/7/2026 | Listed for sale | $974,555+381.3%$812/sqft |
Source: CRMLS #DW26194178 Report a problem | ||
| 10/4/2019 | Listing removed | $1,995$2/sqft |
Source: Optum Real Estate Management Report a problem | ||
| 9/11/2019 | Price change | $1,995-4.8%$2/sqft |
Source: Optum Real Estate Management Report a problem | ||
| 8/22/2019 | Price change | $2,095-8.9%$2/sqft |
Source: Optum Real Estate Management Report a problem | ||
| 8/14/2019 | Listed for rent | $2,300$2/sqft |
Source: Optum Real Estate Management Report a problem | ||
| 12/27/2018 | Sold | $202,500-50%$169/sqft |
Source: Public Record Report a problem | ||
| 12/21/2017 | Sold | $405,000+35.5%$338/sqft |
Source: Public Record Report a problem | ||
| 7/29/2014 | Listing removed | $299,000$249/sqft |
Source: Broadmoor Realty, Inc. #PW14113953 Report a problem | ||
| 7/28/2014 | Listed for sale | $299,000$249/sqft |
Source: Broadmoor Realty, Inc. #PW14113953 Report a problem | ||
| 6/3/2014 | Listing removed | $299,000$249/sqft |
Source: Broadmoor Realty, Inc. #PW14111217 Report a problem | ||
| 5/30/2014 | Listed for sale | $299,000$249/sqft |
Source: Broadmoor Realty, Inc. #PW14111217 Report a problem | ||
Public tax history
| Year | Property taxes | Tax assessment |
|---|---|---|
| 2026 | -- | $482,483 +2% |
| 2025 | $6,466 +3.9% | $473,031 +2% |
| 2024 | $6,225 +2.4% | $463,756 +2% |
| 2023 | $6,081 +6.4% | $454,663 +2% |
| 2022 | $5,714 +2% | $445,749 +2% |
| 2021 | $5,601 +0.3% | $437,010 +1% |
| 2020 | $5,587 | $432,530 +2% |
| 2019 | $5,587 +7.9% | $424,050 +4.7% |
| 2018 | $5,179 | $405,000 +1138.9% |
| 2017 | $5,179 +656.1% | $32,690 +2% |
| 2016 | $685 +7.7% | $32,050 +1.5% |
| 2015 | $636 +1.8% | $31,570 +2% |
| 2014 | $625 | $30,952 +2.5% |
| 2012 | -- | $30,210 +2% |
| 2011 | -- | $29,618 +0.7% |
| 2010 | -- | $29,398 -0.2% |
| 2009 | -- | $29,469 -93.6% |
| 2008 | -- | $463,200 +1535.1% |
| 2007 | -- | $28,328 +2% |
| 2006 | -- | $27,773 |
| 2005 | -- | $27,773 +4% |
| 2004 | -- | $26,696 +1.9% |
| 2003 | -- | $26,208 +2% |
| 2002 | -- | $25,695 +4% |
| 2000 | -- | $24,699 |
Find assessor info on the county website
Monthly payment
Est. payment
Payment breakdown
Explore the cost of this home by adjusting the details. Changes won't be saved.Climate risks
Neighborhood: East Village


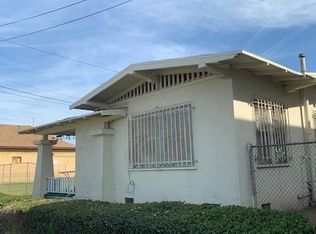
Similar homes
- $799,0003 bd2 ba996 sqft2435 Gale Ave, Long Beach, CA 90810For Sale
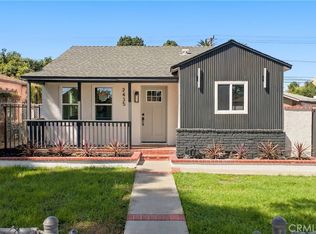 MLS ID #DW26211693, Joe Vivanco, Keller Williams SELA. CRMLS
 - $779,9003 bd2 ba1k sqft2166 Fashion Ave, Long Beach, CA 90810For Sale
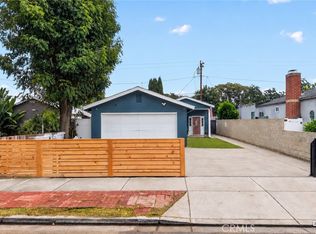 MLS ID #PW26200869, Lenny Figueroa, Lifetime Realty Inc. CRMLS
 - $819,0003 bd2 ba1.4k sqft1901 E 63rd St, Long Beach, CA 90805For Sale
 MLS ID #PW26218421, Steve Landsberg, Re/Max R. E. Specialists. CRMLS
 - $865,0003 bd1 ba1.2k sqft4203 Maybank Ave, Lakewood, CA 90712For Sale
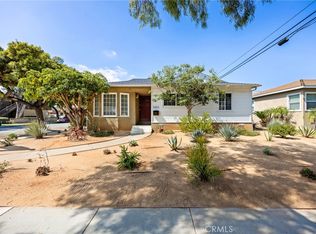 MLS ID #PW26182984, Devin Corcoran, T.N.G. Real Estate Consultants. CRMLS
