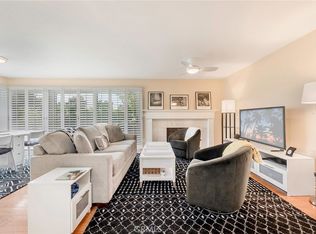
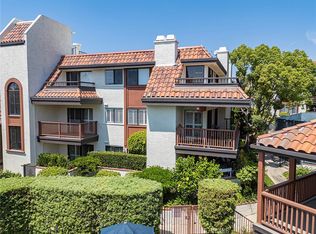
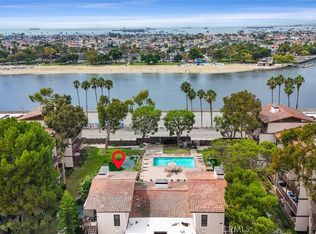
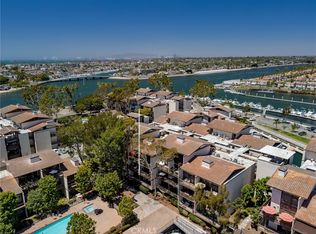
Absolutely stunning luxury remodeled condo with high end upgrades throughout. Move right into this immaculate and modern 2 bedroom + DEN, 2 bath, 1,930 sq. ft. single level END CORNER unit with only one side common wall. OVER $200,000 of recent upgrades inside the largest high-rise model in Bixby Riviera make this nearly impossible to duplicate. This unit is situated south facing with 2 covered balconies offering lots of light and wide open views out. Bixby Riviera with 24-hour guard gated security remains one of the premiere luxury condominium complexes in Long Beach, located north of 7th Street, adjacent to CSULB, & across from University Park Estates. All conveniently close to freeway entrances, beaches, parks, and the charming canals and shopping of Naples and Belmont Shore. Enjoy the upgrades, ideal complex location, space, open views and proximity to the coast, all in one unit. Some of the numerous upgrades and features of this striking unit include: a fully remodeled kitchen that offers new kitchen cabinets, quartz countertops and backsplash, new sink & faucet, high end Thermador appliances, plus added convenience center island. 2 remodeled baths including updated vanity, sink, counter tops, fixtures and smart bidet toilets. Additionally, the primary bathroom offers dual sinks and a reconfigured and expanded huge walk-in closet. Separate formal dining room off the kitchen. Upgraded new flooring and recessed lighting throughout, new furnace for the forced heating and Air Conditioning system, dual pane windows and sliding doors with custom window treatments, specialized closet shelving, in-unit separate laundry room with sink, 54” custom chandelier, 2 Westinghouse 50” electric fireplace heaters (living room & primary bedroom), new water heater, modern 6” flat base molding, new interior shaker style doors with new casing. This unit comes with 2 subterranean parking spaces (+ bonus storage cabinets in the parking area) and there is direct elevator access from the parking to the 2nd level unit. Great sun exposure and ocean breezes with south facing views out towards trees and the ocean. Amenities in the Bixby Riviera community include: 24 hour guard gate, a large sparkling pool, spa, tennis/pickleball court, saunas, gym, clubhouse, and an entry fountain. Hurry on this rare opportunity to own a custom high-end complete remodel of nearly 2,000 sq. ft. all on one level and situated in one of the premier and most conveniently located complexes in Long Beach!
For sale
Listed by: Equity Brokers • Michael Trossen • Contact: 562-233-5954
$1,050,000
6330 Riviera Cir, Long Beach, CA 90815
3beds
1,930sqft
Condominium
Built in 1981
-- sqft lot
$1,028,900 Zestimate®
$544/sqft
$810/mo HOA
What's special
- 17 days
- 537
- 21
Zillow last checked:
Listing updated:
Listed by:
Michael Trossen DRE #01466702 562-233-5954,
Equity Brokers
Source: CRMLS,MLS#: PW26208055 Originating MLS: California Regional MLS
Originating MLS: California Regional MLSFacts & features
Interior
Bedrooms & bathrooms
- Bedrooms: 3
- Bathrooms: 2
- Full bathrooms: 2
- Main level bathrooms: 2
- Main level bedrooms: 2
Rooms
- Room types: Den, Laundry, Primary Bathroom, Primary Bedroom, Other, Dining Room
Primary bedroom
- Features: Primary Suite
Bathroom
- Features: Closet, Dual Sinks, Quartz Counters, Remodeled, Separate Shower, Upgraded
Kitchen
- Features: Kitchen Island, Quartz Counters, Remodeled, Updated Kitchen
Heating
- Central, Forced Air, Fireplace(s), See Remarks
Cooling
- Central Air
Appliances
- Included: 6 Burner Stove, Dishwasher, Disposal, Gas Range, Microwave, Refrigerator, Range Hood, Water Heater, Dryer, Washer
- Laundry: Inside, Laundry Room
Features
- Breakfast Bar, Built-in Features, Balcony, Separate/Formal Dining Room, Quartz Counters, Storage, Primary Suite
- Flooring: Laminate, Tile
- Doors: Double Door Entry
- Windows: Double Pane Windows
- Has fireplace: Yes
- Fireplace features: Electric, Living Room, Primary Bedroom
- Common walls with other units/homes: 1 Common Wall,End Unit
Interior area
- Total interior livable area: 1,930 sqft
Property
Parking
- Total spaces: 2
- Parking features: Assigned, Underground, See Remarks
- Garage spaces: 2
Accessibility
- Accessibility features: No Stairs
Features
- Levels: One
- Stories: 1
- Entry location: 1
- Patio & porch: Covered, See Remarks
- Pool features: Community, In Ground, Association
- Has spa: Yes
- Spa features: Association, In Ground
- Has view: Yes
- View description: Panoramic, Trees/Woods
Lot
- Size: 0.56 Acres
- Features: 0-1 Unit/Acre
Details
- Additional structures: Storage
- Parcel number: 7239022161
- Special conditions: Standard
Construction
Type & style
- Home type: Condo
- Architectural style: Modern
- Property subtype: Condominium
- Attached to another structure: Yes
Materials
- Roof: Common Roof
Condition
- Updated/Remodeled,Turnkey
- New construction: No
- Year built: 1981
Utilities & green energy
- Sewer: Public Sewer
- Water: Public
Community & HOA
Community
- Features: Sidewalks, Gated, Pool
- Security: Gated with Guard, Gated Community, 24 Hour Security
- Subdivision: Bixby Riviera (Bbr)
HOA
- Has HOA: Yes
- Amenities included: Clubhouse, Fitness Center, Meeting Room, Pickleball, Pool, Pet Restrictions, Guard, Sauna, Spa/Hot Tub, Security, Tennis Court(s), Trash, Water
- HOA fee: $810 monthly
- HOA name: Bixby Riviera
- HOA phone: 562-786-6573
Location
- Region: Long Beach
Financial & listing details
- Price per square foot: $544/sqft
- Tax assessed value: $780,857
- Date on market: 9/25/2026
- Cumulative days on market: 18 days
- Listing terms: Cash,Cash to New Loan
Estimated market value
$1,028,900
$977,000 - $1.08M
$4,403/mo
Price history
| Date | Event | Price |
|---|---|---|
| 9/25/2026 | Listed for sale | $1,050,000+50%$544/sqft |
Source:  CRMLS #PW26208055 Report a problem CRMLS #PW26208055 Report a problem | ||
| 12/6/2019 | Sold | $700,000-2.8%$363/sqft |
Source:  CRMLS #PW19253332 Report a problem CRMLS #PW19253332 Report a problem | ||
| 11/23/2019 | Pending sale | $720,000$373/sqft |
Source: Equity Brokers #PW19253332 Report a problem | ||
| 10/29/2019 | Listed for sale | $720,000+56.5%$373/sqft |
Source: Equity Brokers #PW19253332 Report a problem | ||
| 11/20/2013 | Sold | $460,000-7.1%$238/sqft |
Source: Public Record Report a problem | ||
| 8/13/2013 | Listed for sale | $495,000$256/sqft |
Source: Realty ONE Group #OC13149169 Report a problem | ||
| 8/3/2013 | Pending sale | $495,000$256/sqft |
Source: Realty ONE Group #OC13149169 Report a problem | ||
| 7/28/2013 | Listed for sale | $495,000$256/sqft |
Source: Realty ONE Group #OC13149169 Report a problem | ||
Public tax history
| Year | Property taxes | Tax assessment |
|---|---|---|
| 2026 | -- | $780,857 +2% |
| 2025 | $10,088 +4.5% | $765,547 +2% |
| 2024 | $9,652 +1.6% | $750,538 +2% |
| 2023 | $9,498 +6.6% | $735,823 +2% |
| 2022 | $8,913 +1.9% | $721,396 +2% |
| 2021 | $8,743 +36.2% | $707,252 +37.2% |
| 2020 | $6,420 | $515,605 +2% |
| 2019 | $6,420 +3.7% | $505,496 +2% |
| 2018 | $6,190 | $495,586 +2% |
| 2017 | $6,190 +1.1% | $485,870 +2% |
| 2016 | $6,120 +7.7% | $476,344 +1.5% |
| 2015 | $5,681 +5% | $469,190 +2% |
| 2014 | $5,410 | $460,000 +31.7% |
| 2012 | -- | $349,288 +2% |
| 2011 | -- | $342,440 +0.8% |
| 2010 | -- | $339,882 -0.2% |
| 2009 | -- | $340,691 +2% |
| 2008 | -- | $334,012 +2% |
| 2007 | -- | $327,464 +2% |
| 2006 | -- | $321,044 |
| 2005 | -- | $321,044 +4% |
| 2004 | -- | $308,580 +1.9% |
| 2003 | -- | $302,925 +2% |
| 2002 | -- | $296,987 +4% |
| 2000 | -- | $285,456 |
Find assessor info on the county website
Monthly payment
Est. payment
Payment breakdown
Explore the cost of this home by adjusting the details. Changes won't be saved.Climate risks
Neighborhood: Bixby Hill
Similar homes
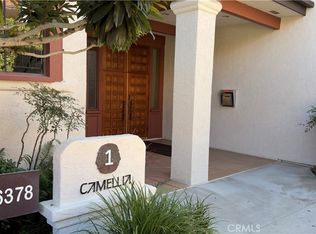
- $735,0002 bd2 ba1.5k sqft6358 Riviera Cir, Long Beach, CA 90815For Sale
 MLS ID #PW26213220, Alan Wignall, First Team Real Estate. CRMLS
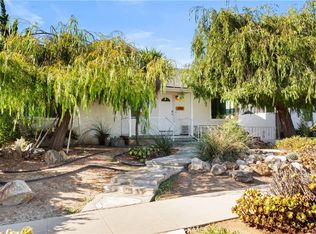
 - $1,050,0004 bd2 ba1.5k sqft4410 E Rosada St, Long Beach, CA 90815For Sale
 MLS ID #PW26219380, Betsy Hutchinson, First Team Real Estate. CRMLS
 - $1,050,0002 bd3 ba1.5k sqft6326 Marina Pacifica Dr S, Long Beach, CA 90803For Sale
 MLS ID #PW26194068, Heidi Bailey, Keller Williams Coastal Prop.. CRMLS
 - $1,099,9003 bd2 ba1.7k sqft5116 N Marina Dr #19, Long Beach, CA 90803For Sale
 MLS ID #OC26159914, David Biehler, Pacific Sotheby's Int'l Realty. CRMLS
