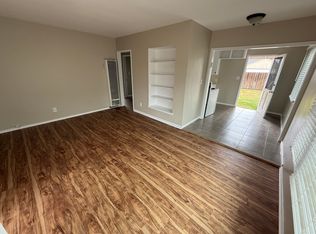
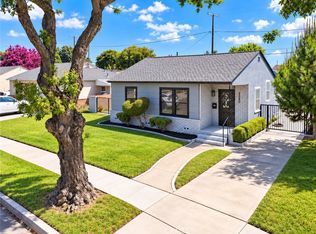
Charming Long Beach duplex offering an excellent opportunity for an owner-user or investor. This traditional-style property features two 2-bedroom, 1-bath units on an approximately 6,139 SF lot. The exterior showcases classic character, mature landscaping, brick planter borders, generous front lawn areas, and separate covered entrances. A two-car garage is located at the rear of the property and includes a washer and dryer for tenant use. Tenants are responsible for their own gas and electricity. The interiors offer an opportunity for a new owner to update and personalize while retaining the appeal of the property's original character. Ideally situated in the Stearns Park area with convenient access to local parks, retail shops, dining, and everyday amenities. A rare opportunity to own a two-unit property in a desirable Long Beach residential neighborhood. Property is currently occupied; please do not walk the property or disturb tenants.
Under contract
Listed by: Sage Real Estate Group, Inc. • Juan Huizar • 562-307-0838
$995,000
2228 Argonne Ave, Long Beach, CA 90815
4beds
2baths
1,512sqft
Duplex
Built in 1949
-- sqft lot
$983,400 Zestimate®
$658/sqft
$-- HOA
What's special
- 38 days
- 1,227
- 90
Likely to sell faster than
Zillow last checked:
Listing updated:
Listed by:
Juan Huizar DRE #01417642 562-307-0838,
Sage Real Estate Group, Inc.
Source: CRMLS,MLS#: PW26211445 Originating MLS: California Regional MLS
Facts & features
Interior
Bedrooms & bathrooms
- Bedrooms: 4
- Bathrooms: 2
Heating
- Wall Furnace
Cooling
- None
Appliances
- Laundry: In Garage
Features
- Has fireplace: No
- Fireplace features: None
- Common walls with other units/homes: 1 Common Wall
Interior area
- Total structure area: 1,512
- Total interior livable area: 1,512 sqft
Property
Parking
- Total spaces: 4
- Parking features: Driveway Level, Door-Single, Garage, Garage Faces Rear
- Garage spaces: 2
- Uncovered spaces: 2
Features
- Levels: One
- Stories: 1
- Entry location: 1
- Pool features: None
Lot
- Size: 6,139 Square Feet
- Features: 0-1 Unit/Acre
Details
- Parcel number: 7223006008
- Special conditions: Standard
Construction
Type & style
- Home type: MultiFamily
- Property subtype: Duplex
- Attached to another structure: Yes
Condition
- New construction: No
- Year built: 1949
Utilities & green energy
- Sewer: Public Sewer
- Water: Public
- Utilities for property: Electricity Connected, Natural Gas Connected
Community & HOA
Community
- Features: Park, Sidewalks
- Subdivision: Artcraft Manor (Am)
Location
- Region: Long Beach
Financial & listing details
- Price per square foot: $658/sqft
- Tax assessed value: $340,169
- Date on market: 9/29/2026
- Cumulative days on market: 38 days
- Listing terms: Cash,Cash to New Loan,Conventional
- Total actual rent: 3694
- Tenant pays: Electricity, Gas
Estimated market value
$983,400
$934,000 - $1.03M
$3,761/mo
Price history
| Date | Event | Price |
|---|---|---|
| 11/3/2026 | Contingent | $995,000$658/sqft |
Source:  CRMLS #PW26211445 Report a problem | ||
| 9/29/2026 | Listed for sale | $995,000+642%$658/sqft |
Source: CRMLS #PW26211445 Report a problem | ||
| 5/26/1994 | Sold | $134,090$89/sqft |
Source: Public Record Report a problem | ||
Public tax history
| Year | Property taxes | Tax assessment |
|---|---|---|
| 2026 | -- | $340,169 +2% |
| 2025 | $4,769 +6% | $333,500 +2% |
| 2024 | $4,499 +1.7% | $326,962 +2% |
| 2023 | $4,421 +6.5% | $320,552 +2% |
| 2022 | $4,153 +2.2% | $314,267 +2% |
| 2021 | $4,064 +0.3% | $308,106 +1% |
| 2020 | $4,051 | $304,948 +2% |
| 2019 | $4,051 +4.2% | $298,969 +2% |
| 2018 | $3,889 | $293,108 +2% |
| 2017 | $3,889 +1.2% | $287,362 +2% |
| 2016 | $3,844 +7.6% | $281,729 +1.5% |
| 2015 | $3,574 +4.5% | $277,498 +2% |
| 2014 | $3,419 | $272,063 +2.5% |
| 2012 | -- | $265,525 +2% |
| 2011 | -- | $260,319 +0.8% |
| 2010 | -- | $258,375 -0.2% |
| 2009 | -- | $258,990 +2% |
| 2008 | -- | $253,913 +2% |
| 2007 | -- | $248,935 +2% |
| 2006 | -- | $244,055 |
| 2005 | -- | $244,055 +4% |
| 2004 | -- | $234,580 +1.9% |
| 2003 | -- | $230,282 +2% |
| 2002 | -- | $225,768 +12.9% |
| 2000 | -- | $200,000 |
Find assessor info on the county website
Monthly payment
Est. payment
Payment breakdown
Explore the cost of this home by adjusting the details. Changes won't be saved.Climate risks
Neighborhood: Traffic Circle


Similar homes
- $999,0004 bd2 ba1.5k sqft4410 E Rosada St, Long Beach, CA 90815For Sale
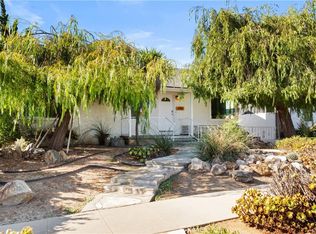 MLS ID #PW26219380, Betsy Hutchinson, First Team Real Estate. CRMLS
- $959,9003 bd2 ba1.2k sqft2921 Charlemagne Ave, Long Beach, CA 90815For Sale
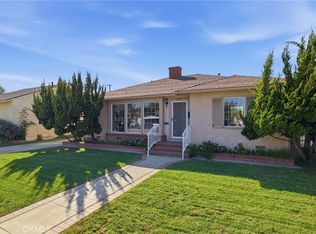 MLS ID #PW26232066, Sharon Amarantos, Sharon Amarantos, Broker. CRMLS
- $995,0002 bd2 ba1.1k sqft5571 E Deborah St, Long Beach, CA 90815For Sale
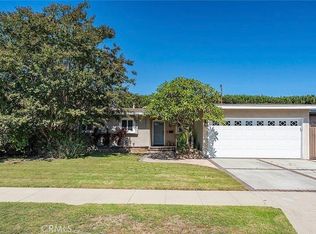 MLS ID #PW26236749, Jake Gordon, Compass. CRMLS
- $1,050,0003 bd2 ba1.2k sqft2380 Argonne Ave, Long Beach, CA 90815For Sale
 MLS ID #PW26194681, Zina Gjoni, Circle Real Estate. CRMLS
Local buyer's agents are ready to help
