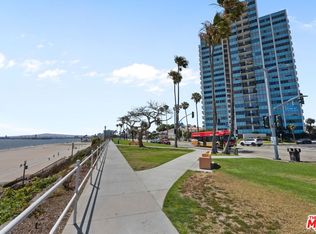
SELLER FINANCING AVAILABLE. Rare oceanfront architectural residence with three private courtyards in the iconic Galaxy Towers, designed by Gibbs, Gibbs & Gibbs.
Extensively remodeled with permits while preserving its mid-century character, this unique home offers ocean views from the living room, dining room, kitchen, and primary suite. Wake to sunrise views over the Pacific, enjoy Queen Mary views at night, and watch Fourth of July fireworks from the comfort of your bedroom.
Unlike most units in the building, this residence features approximately 800 square feet of private outdoor living space across three separate courtyards, creating a seamless indoor-outdoor lifestyle rarely found on the coast. Floor-to-ceiling glass fills the home with natural light, ocean breezes, and exceptional views while maintaining remarkable privacy.
The thoughtfully designed renovation combines modern comfort with architectural integrity. Additional features include in-unit laundry, storage, secure building access, and a separately deeded parking space available for purchase.
Ideally located across from the beach near Bluff Park, Belmont Shore, Downtown Long Beach, restaurants, shopping, museums, bike paths, and coastal recreation. A rare opportunity to own one of the most distinctive residences in Galaxy Towers.
For sale
Listed by: Amy Tardugno • Amy Tardugno • Contact: 424-337-2778
Price cut: $10K (6/19)
$999,999
2999 E Ocean Blvd Unit 120, Long Beach, CA 90803
2beds
1,510sqft
:
Get pre-qualified$7,571/mo
Condominium
Built in 1967
-- sqft lot
$996,400 Zestimate®
$662/sqft
$902/mo HOA
What's special
- 206 days |
- 481 |
- 11 |
Zillow last checked:
Listing updated:
Listed by:
Amy Tardugno DRE #02013210 424-337-2778,
Amy Tardugno
Source: CRMLS,MLS#: SB26010182 Originating MLS: California Regional MLS
Originating MLS: California Regional MLSFacts & features
Interior
Bedrooms & bathrooms
- Bedrooms: 2
- Bathrooms: 2
- Full bathrooms: 2
- Main level bathrooms: 2
- Main level bedrooms: 2
Rooms
- Room types: Bedroom, Family Room, Kitchen, Laundry, Living Room, Primary Bathroom, Primary Bedroom, Office, Retreat, Dining Room
Primary bedroom
- Features: Main Level Primary
Bedroom
- Features: All Bedrooms Down
Bedroom
- Features: Bedroom on Main Level
Bathroom
- Features: Bathroom Exhaust Fan, Bathtub, Closet, Dual Sinks, Full Bath on Main Level, Linen Closet, Quartz Counters, Remodeled, Soaking Tub, Separate Shower
Family room
- Features: Separate Family Room
Kitchen
- Features: Kitchen Island, Kitchen/Family Room Combo, Pots & Pan Drawers, Quartz Counters, Remodeled, Self-closing Cabinet Doors, Self-closing Drawers, Updated Kitchen
Heating
- Radiant, Wall Furnace
Cooling
- None
Appliances
- Included: Double Oven, Dishwasher, Electric Cooktop, Electric Water Heater, Disposal, Microwave, Refrigerator, Vented Exhaust Fan, Dryer, Washer
- Laundry: Inside, Laundry Closet, Laundry Room
Features
- Breakfast Bar, Built-in Features, Separate/Formal Dining Room, Eat-in Kitchen, Living Room Deck Attached, Open Floorplan, Quartz Counters, Recessed Lighting, Storage, All Bedrooms Down, Bedroom on Main Level, Main Level Primary, Primary Suite
- Flooring: Tile, Wood
- Doors: Panel Doors, Sliding Doors
- Windows: Custom Covering(s)
- Has fireplace: No
- Fireplace features: None
- Common walls with other units/homes: No Common Walls
Interior area
- Total interior livable area: 1,510 sqft
Video & virtual tour
Property
Parking
- Total spaces: 2
- Parking features: Assigned, Covered, Underground, Garage, Garage Door Opener, Community Structure
- Attached garage spaces: 2
Accessibility
- Accessibility features: No Stairs, Parking, Accessible Approach with Ramp
Features
- Levels: One
- Stories: 1
- Entry location: 1
- Patio & porch: Rear Porch, Concrete, Enclosed, Front Porch, Glass Enclosed, Open, Patio, Porch, Terrace
- Pool features: None
- Spa features: None
- Fencing: Block,Brick
- Has view: Yes
- View description: Catalina, City Lights, Coastline, Ocean, Panoramic, Water
- Has water view: Yes
- Water view: Coastline,Ocean,Water
- Waterfront features: Across the Road from Lake/Ocean, Across the Road Water Frontage, Beach Front, Ocean Access, Ocean Front, Ocean Side Of Freeway, Ocean Side Of Highway
Lot
- Size: 0.71 Acres
- Features: Desert Back, Desert Front, Front Yard, Garden, Rectangular Lot, Secluded, Street Level, Value In Land, Walkstreet
Details
- Parcel number: 7264017021
- Zoning: LBR2L
- Special conditions: Standard
Construction
Type & style
- Home type: Condo
- Property subtype: Condominium
Materials
- Foundation: Slab
- Roof: Common Roof
Condition
- Updated/Remodeled,Turnkey
- New construction: No
- Year built: 1967
Utilities & green energy
- Electric: Standard
- Sewer: Public Sewer
- Water: Public
- Utilities for property: Cable Available, Electricity Available, Natural Gas Available, Phone Available, Sewer Available, Water Available
Community & HOA
Community
- Features: Biking, Curbs, Dog Park, Golf, Hiking, Park, Street Lights, Sidewalks, Urban, Water Sports, Fishing, Gated
- Security: Security System, Closed Circuit Camera(s), Gated Community, Key Card Entry, Security Lights
- Subdivision: The Galaxy Towers (Tgt)
HOA
- Has HOA: Yes
- Amenities included: Call for Rules, Controlled Access, Maintenance Grounds, Insurance, Management, Outdoor Cooking Area, Barbecue, Other, Picnic Area, Pet Restrictions, Pets Allowed, Security, Storage, Trash, Water
- Services included: Sewer
- HOA fee: $902 monthly
- HOA name: Galaxy Towers
- HOA phone: 562-439-0111
Location
- Region: Long Beach
Financial & listing details
- Price per square foot: $662/sqft
- Tax assessed value: $1,023,582
- Annual tax amount: $13,205
- Date on market: 1/15/2026
- Cumulative days on market: 206 days
- Listing terms: Cash,Cash to Existing Loan,Cash to New Loan,Conventional,Contract,Cal Vet Loan,1031 Exchange,Owner Will Carry,Owner May Carry,Private Financing Available,Submit
- Road surface type: Paved
Estimated market value
$996,400
$947,000 - $1.05M
$4,373/mo
Price history
| Date | Event | Price |
|---|---|---|
| 6/19/2026 | Price change | $999,999-1%$662/sqft |
Source:  CRMLS #SB26010182 Report a problem CRMLS #SB26010182 Report a problem | ||
| 4/3/2026 | Price change | $1,010,000-1%$669/sqft |
Source: CRMLS #SB26010182 Report a problem | ||
| 3/21/2026 | Price change | $1,020,000-1%$675/sqft |
Source: CRMLS #SB26010182 Report a problem | ||
| 2/22/2026 | Price change | $1,030,000-1%$682/sqft |
Source: CRMLS #SB26010182 Report a problem | ||
| 1/30/2026 | Price change | $1,040,000-1.9%$689/sqft |
Source: CRMLS #SB26010182 Report a problem | ||
| 1/15/2026 | Listed for sale | $1,060,000-3.6%$702/sqft |
Source: CRMLS #SB26010182 Report a problem | ||
| 7/2/2025 | Listing removed | $1,100,000$728/sqft |
Source:  CLAW #25-478987 Report a problem CLAW #25-478987 Report a problem | ||
| 4/30/2025 | Listed for sale | $1,100,000$728/sqft |
Source: CLAW #25-478987 Report a problem | ||
| 4/28/2025 | Pending sale | $1,100,000$728/sqft |
Source: CLAW #25-478987 Report a problem | ||
| 1/9/2025 | Listed for sale | $1,100,000$728/sqft |
Source: CLAW #25-478987 Report a problem | ||
| 11/7/2024 | Listing removed | $1,100,000-5.2%$728/sqft |
Source: CLAW #24-400935 Report a problem | ||
| 10/4/2024 | Price change | $1,160,000-1.7%$768/sqft |
Source: CLAW #24-400935 Report a problem | ||
| 9/18/2024 | Pending sale | $1,180,000$781/sqft |
Source: CLAW #24-400935 Report a problem | ||
| 8/16/2024 | Price change | $1,180,000-1.7%$781/sqft |
Source: CLAW #24-400935 Report a problem | ||
| 6/6/2024 | Listed for sale | $1,200,000$795/sqft |
Source: CLAW #24-400935 Report a problem | ||
Public tax history
| Year | Property taxes | Tax assessment |
|---|---|---|
| 2025 | $13,205 +4.5% | $1,023,582 +2% |
| 2024 | $12,636 +1.7% | $1,003,513 +2% |
| 2023 | $12,425 +11.4% | $983,837 +6.6% |
| 2022 | $11,154 +8.5% | $923,000 +8.6% |
| 2021 | $10,285 -0.7% | $850,000 |
| 2020 | $10,362 | $850,000 +16% |
| 2019 | $10,362 +15.1% | $733,000 |
| 2018 | $8,999 | $733,000 |
| 2017 | $8,999 -0.9% | $733,000 +11.9% |
| 2016 | $9,078 +17.9% | $655,000 |
| 2015 | $7,699 +24.8% | $655,000 +23.4% |
| 2014 | $6,170 | $531,000 |
| 2012 | -- | $531,000 |
| 2011 | -- | $531,000 -6.8% |
| 2010 | -- | $570,000 +15.4% |
| 2009 | -- | $493,800 -36.6% |
| 2008 | -- | $779,280 +2% |
| 2007 | -- | $764,000 +159.5% |
| 2006 | -- | $294,436 -38.5% |
| 2005 | -- | $478,584 +351.3% |
| 2004 | -- | $106,044 +1.9% |
| 2003 | -- | $104,102 +2% |
| 2002 | -- | $102,061 +4% |
| 2000 | -- | $98,100 |
Find assessor info on the county website
Monthly payment
Est. payment
Payment breakdown
Explore the cost of this home by adjusting the details. Changes won't be saved.Climate risks
Neighborhood: Bluff Park
Nearby schools
GreatSchools rating
- 7/10Mann Elementary SchoolGrades: K-5Distance: 0.4 mi
- 7/10Jefferson Leadership Academies SchoolGrades: 6-8Distance: 1.1 mi
- 6/10Wilson High SchoolGrades: 9-12Distance: 1.4 mi
- $999,9992 bd2 ba1.5k sqft2999 E Ocean Blvd UNIT 210, Long Beach, CA 90803For Sale
- $970,0002 bd2 ba1.5k sqft2999 E Ocean Blvd UNIT 710, Long Beach, CA 90803Sold

- $1,010,0002 bd2 ba1.5k sqft2999 E Ocean Blvd UNIT 720, Long Beach, CA 90803Sold

- $995,0002 bd2 ba1.5k sqft2999 E Ocean Blvd UNIT 1140, Long Beach, CA 90803Sold

- $1,035,0002 bd2 ba1.5k sqft2999 E Ocean Blvd UNIT 1320, Long Beach, CA 90803Sold
- $999,0002 bd2 ba1.5k sqft2999 E Ocean Blvd UNIT 1730, Long Beach, CA 90803Sold
- $1,180,0003 bd2 ba1.5k sqft2999 E Ocean Blvd UNIT 1830, Long Beach, CA 90803Sold
- $1,000,0002 bd2 ba1.5k sqft2999 E Ocean Blvd UNIT 1940, Long Beach, CA 90803Sold
A local agent can set up tours, give advice and negotiate with sellers.
Similar homes
- $749,0002 bd2 ba1k sqft2772 E 2nd St Unit 2G, Long Beach, CA 90803For Sale
 MLS ID #PW26068203, Matthew Slaughter, Keller Williams Pacific Estate. CRMLS
 - $799,0003 bd2 ba1.5k sqft210 Grand Ave Unit 102, Long Beach, CA 90803For Sale
 MLS ID #PW26156617, Elizabeth Romero, Keller Williams Pacific Estate. CRMLS
 - $1,099,0002 bd2 ba1.4k sqft411 W Seaside Way Unit 1103, Long Beach, CA 90802For Sale
 MLS ID #SB26164620, Nicholas Pasquarella, Beach City Brokers. CRMLS
 - $799,0003 bd2 ba1k sqft5959 E Naples Plz Unit 208, Long Beach, CA 90803For Sale
 MLS ID #PW26139289, Steve Nader, Beach Team. CRMLS
 - $1,099,0002 bd2 ba1.4k sqft653 Park Ave, Long Beach, CA 90814For SaleMLS ID #PW26157429, Lauren Friedman, Keller Williams Pacific Estate. CRMLS
- $550,0002 bd2 ba930 sqft550 Orange Ave Unit 421, Long Beach, CA 90802For SaleMLS ID #OC26171734, Brian Wollner, Compass. CRMLS
- $639,0001 bd1 ba902 sqft3819 E Livingston Dr Unit 9, Long Beach, CA 90803For SaleMLS ID #PW26141074, Matthew Tilley, First Team Real Estate. CRMLS
- $630,0002 bd2 ba1k sqft384 Redondo Ave Unit 401, Long Beach, CA 90814For SaleMLS ID #PW26167421, Raul Garcia, Circle Real Estate. CRMLS
- $615,0002 bd2 ba1.1k sqft372 Carroll Park E APT 201, Long Beach, CA 90814For SaleMLS ID #PW26105497, Caroline Picha, Keller Williams Pacific Estate. CRMLS
- $1,030,0003 bd3 ba1.7k sqft3618 W Estates Ln Unit A, Palos Verdes Peninsula, CA 90274For SaleMLS ID #SB26040928, Fran Baldwin, Excel Funding Real Estate Services, Inc.. CRMLS
- $1,448,8002 bd2 ba1k sqft1200 E Ocean Blvd APT 12, Long Beach, CA 90802For SaleMLS ID #NP26084936, Andrew Moore, Coldwell Banker Realty. CRMLS
- $1,019,0003 bd3 ba1.5k sqft4027 E 11th St, Long Beach, CA 90804For SaleMLS ID #PW26088413, Albert Garcia, Y Realty. CRMLS
- $675,0001 bd1 ba848 sqft383 Bay Shore Ave Unit 207, Long Beach, CA 90803For SaleMLS ID #RS26053521, Francisco Garibay, GE Dean and Associates. CRMLS
- $599,9002 bd2 ba971 sqft35 Linden Ave APT 302, Long Beach, CA 90802For SaleMLS ID #PW26157889, Tyler Rogina, Compass. CRMLS
- $1,020,0002 bd2 ba1.2k sqft1908 Grant Ave Unit D, Redondo Beach, CA 90278For SaleMLS ID #SB26142867, Evan Jay, Estate Properties. CRMLS
- $639,0002 bd2 ba1.5k sqft2600 E 20th St Unit 103A, Signal Hill, CA 90755For SaleMLS ID #SB26161147, Adela Randazzo, Keller Williams Realty. CRMLS
- $745,0002 bd2 ba1.3k sqft2559 Plaza Del Amo Unit 202, Torrance, CA 90503For SaleMLS ID #PV26171497, Cindy Kawata, Estate Properties. CRMLS
- $1,050,0004 bd2 ba1.6k sqft3250 Chestnut Ave, Long Beach, CA 90806For SaleMLS ID #PW26137056, Linda Morioka, Think Boutiq Real Estate. CRMLS
- $935,0003 bd3 ba1.7k sqft2700 Arlington Ave APT 115, Torrance, CA 90501For SaleMLS ID #PW26103221, Christina De Santis, reframe. CRMLS
- $1,249,0003 bd2 ba1.4k sqft3683 San Anseline Ave, Long Beach, CA 90808For SaleMLS ID #PW26171722, Ryan Ramos, Elevate Real Estate Agency. CRMLS
Local buyer's agents are ready to help
