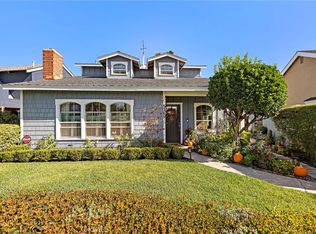
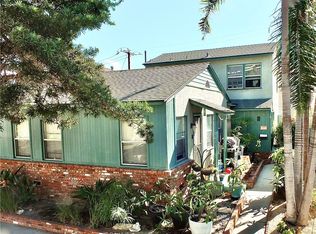
Prime Belmont Heights Duplex – Classic Charm with Modern Comforts! Exceptional Belmont Heights Duplex, beautifully rebuilt in 1999 while preserving its original 1923 charm and character. This impeccably maintained property features two spacious, side-by-side, townhouse-style residences, each offering two levels of living space, quality upgrades, and desirable amenities. The side-by-side configuration provides enhanced privacy and the feel of two individual homes rather than a traditional duplex, making this property especially appealing to both owner-occupants and investors. Highlights include hardwood flooring, elegant mahogany front doors, fireplaces, private front and rear balconies, solar panels, dual-zone central heat pump (Air conditioning and Heating) systems. Each residence also enjoys the convenience of garage parking with laundry hookups. Unit #4611: One bedroom (w/ Loft), Den/Office, 1½ baths, and a private single-car garage. Unit #4613: Two bedrooms, Den/Office, 1½ baths, and a private two-car garage. Situated in a highly desirable Belmont Heights residential neighborhood, just a short stroll to the vibrant shops, restaurants, and entertainment of Belmont Shore. Just minutes from Colorado Lagoon with its walking paths, picnic areas, and kid-friendly shoreline. A rare opportunity to own a distinctive, beautifully maintained duplex combining timeless architectural charm, modern conveniences, privacy, and an outstanding coastal Long Beach location! *See attached supplements that include a detailed spec sheet, building permits, floor plans. Virtual Tour link too!***
For sale
Listed by: Pabst, Kinney & Associates • Mark Kachigan • Contact: 562-225-4848
$1,625,000
4611 E Colorado St, Long Beach, CA 90814
3beds
4baths
2,304sqft
Duplex
Built in 1923
-- sqft lot
$1,626,300 Zestimate®
$705/sqft
$-- HOA
What's special
- 2 days
- 287
- 24
Likely to sell faster than
Zillow last checked:
Listing updated:
Listed by:
Mark Kachigan DRE #00644779 562-225-4848,
Pabst, Kinney & Associates
Source: CRMLS,MLS#: PW26225441 Originating MLS: California Regional MLS
Facts & features
Interior
Bedrooms & bathrooms
- Bedrooms: 3
- Bathrooms: 4
Rooms
- Room types: Den, Kitchen, Loft, Living Room, Office, Other
Other
- Features: Walk-In Closet(s)
Heating
- Central, Heat Pump
Cooling
- Central Air, Dual, High Efficiency, Heat Pump
Appliances
- Included: Dishwasher, Electric Cooktop, Electric Range, Disposal, Refrigerator, Tankless Water Heater
- Laundry: Washer Hookup, In Garage
Features
- Built-in Features, Balcony, Loft, Walk-In Closet(s)
- Flooring: Carpet, Wood
- Has fireplace: Yes
- Fireplace features: Gas, Living Room, Raised Hearth
- Common walls with other units/homes: 1 Common Wall,No One Above,No One Below
Interior area
- Total structure area: 2,304
- Total interior livable area: 2,304 sqft
Property
Parking
- Total spaces: 3
- Parking features: Concrete, Door-Multi, Driveway Level, Electric Vehicle Charging Station(s), Garage, Garage Door Opener, On Site, Private, Garage Faces Rear
- Garage spaces: 3
Features
- Levels: Two
- Stories: 2
- Entry location: porch
- Pool features: None
- Spa features: None
- Fencing: Block,Wood
Lot
- Size: 5,400 Square Feet
- Features: Front Yard, Garden, Lawn, Near Park, Near Public Transit, Rectangular Lot, Sprinkler System, Street Level, Walkstreet, Yard
Details
- Parcel number: 7250017031
- Special conditions: Standard
Construction
Type & style
- Home type: MultiFamily
- Architectural style: Spanish
- Property subtype: Duplex
- Attached to another structure: Yes
Materials
- Stucco
- Foundation: Raised
- Roof: Composition,Flat,Tile
Condition
- Updated/Remodeled,Turnkey
- New construction: No
- Year built: 1923
Utilities & green energy
- Electric: Electricity - On Property, 220 Volts in Garage, 220 Volts in Kitchen, 220 Volts
- Sewer: Public Sewer
- Water: Public
- Utilities for property: Electricity Connected, Natural Gas Connected, Sewer Connected, Water Connected
Community & HOA
Community
- Features: Biking, Curbs, Dog Park, Golf, Preserve/Public Land, Storm Drain(s), Street Lights, Sidewalks, Water Sports, Park
- Security: Carbon Monoxide Detector(s), Smoke Detector(s)
- Subdivision: Belmont Heights (Bh)
Location
- Region: Long Beach
Financial & listing details
- Price per square foot: $705/sqft
- Tax assessed value: $1,473,484
- Date on market: 10/22/2026
- Cumulative days on market: 2 days
- Listing terms: Cash,Cash to New Loan,Conventional
- Total actual rent: 5150
- Tenant pays: Electricity, Gas, Trash Collection
- Road surface type: Paved
Estimated market value
$1,626,300
$1.54M - $1.71M
$3,078/mo
Price history
| Date | Event | Price |
|---|---|---|
| 10/22/2026 | Listed for sale | $1,625,000+25.5%$705/sqft |
Source:  CRMLS #PW26225441 Report a problem | ||
| 3/8/2019 | Sold | $1,295,000$562/sqft |
Source: Public Record Report a problem | ||
Public tax history
| Year | Property taxes | Tax assessment |
|---|---|---|
| 2026 | -- | $1,473,484 +2% |
| 2025 | $18,892 +4.5% | $1,444,593 +2% |
| 2024 | $18,083 +1.7% | $1,416,269 +2% |
| 2023 | $17,785 +6.6% | $1,388,500 +2% |
| 2022 | $16,681 +2% | $1,361,275 +2% |
| 2021 | $16,362 +0.3% | $1,334,584 +1% |
| 2020 | $16,320 | $1,320,900 +128.8% |
| 2019 | $16,320 +129% | $577,211 +2% |
| 2018 | $7,127 | $565,894 +2% |
| 2017 | $7,127 +1.1% | $554,799 +2% |
| 2016 | $7,051 +7.7% | $543,922 +1.5% |
| 2015 | $6,546 +4.9% | $535,753 +2% |
| 2014 | $6,241 | $525,259 +2.5% |
| 2012 | -- | $512,636 +2% |
| 2011 | -- | $502,586 +0.8% |
| 2010 | -- | $498,831 -0.2% |
| 2009 | -- | $500,017 +2% |
| 2008 | -- | $490,214 +2% |
| 2007 | -- | $480,603 +2% |
| 2006 | -- | $471,181 |
| 2005 | -- | $471,181 +4% |
| 2004 | -- | $452,886 +1.9% |
| 2003 | -- | $444,586 +2% |
| 2002 | -- | $435,870 +4.3% |
| 2000 | -- | $417,904 |
Find assessor info on the county website
Monthly payment
Est. payment
Payment breakdown
Explore the cost of this home by adjusting the details. Changes won't be saved.Climate risks
Neighborhood: Belmont Heights
- $1,702,4004 bd3 ba3.7k sqft4609 E Colorado St, Long Beach, CA 90814Off Market
- $1,111,0002 bd2 ba1.4k sqft4615 E Colorado St, Long Beach, CA 90814Off Market
- $1,767,3004 bd2 ba2.6k sqft4607 E Colorado St, Long Beach, CA 90814Off Market
- $1,331,5003 bd2 ba1.1k sqft4629 E Colorado St, Long Beach, CA 90814Off Market
Similar homes
- $1,495,0003 bd3 ba2.1k sqft312 Orizaba Ave, Long Beach, CA 90814For Sale
 MLS ID #LG26225286, Ronald Pickett, Coldwell Banker Realty. CRMLS
- $1,599,0003 bd3 ba2.1k sqft4040 E 6th St, Long Beach, CA 90814For Sale
 MLS ID #PW26208017, TRAVIS JACKSON, Nest Realty. CRMLS
- $1,585,0003 bd2 ba1.7k sqft5289 E Appian Way, Long Beach, CA 90803For Sale
 MLS ID #OC26228156, Steve Hamman, Onyx Homes. CRMLS
- $1,700,0005 bd3 ba2.1k sqft5413 E The Toledo, Long Beach, CA 90803For Sale
 MLS ID #PW26229839, Paul Gustin, Coldwell Banker Realty. CRMLS
