The most highly prized thing in real estate right now is WALKABILITY. People go vacation in Europe or Asia and the thing they love the most is how walkable those communities are. Walkability means much more than exercise for the legs. It means having a community, knowing your neighbors, feeling safe, having joy and happiness perfuse our brains, creating an antidote to being cooped up in the house all day. It means not having to jump in your car every time you want leave the house. It means fresh air and fresh ideas. A walkable neighborhood is worth its weight in gold. Belmont Heights may be the most walkable neighborhood in all of Long Beach, after Naples and Belmont Shore. But the nice thing about Belmont Heights is that it's in the Heights. So if you do want the Colorado Lagoon, 2nd Street, Ma n Pa's at your fingertips, and see your neighbors and kids walking to school, check out this gem at 4637 E Colorado Street, a designer inspired, updated Craftsman home blending timeless character with extensive modern improvements. The property features original 100-year-old redwood siding, a charming bay window, vaulted ceilings, skylights throughout, crown molding, and thoughtfully designed custom finishes. The completely remodeled chef's kitchen features custom backlit glassware cabinetry, designer tile backsplash, premium Bosch appliances, extra high exhaust vent, skylight, quartz countertops, built in wine fridge, hidden dishwasher with cabinetry front, and bar. Both bathrooms have been fully remodeled with new toilets, sinks, vanities, cabinetry, fixtures, and hardware. The main bathroom is like a spa with a generous sized walk-in shower, custom cabinetry, and gorgeous vanity.
Additional interior improvements include dual-pane windows, custom layered window treatments with blinds and curtains, new closet doors, new screen doors, recessed lighting, accent wallpaper, and new French doors in the second bedroom. Interior and exterior paint were completed approximately two years ago. A dedicated laundry area with side-by-side washer and dryer also includes Caesarstone countertops and backsplash.
Enjoy year-round comfort with central heat and air conditioning, plus a gas fireplace. The newer water heater and approximately two-year-old appliances add convenience and peace of mind. There's much more to list and there's no more room to mention, so let's just set a time to come see this gem.
Pending
Listed by: Vista Sotheby's Int'l Realty • Nancy Deprez • Contact: 310-739-8272
$1,325,000
4637 E Colorado St, Long Beach, CA 90814
2beds
1,159sqft
Single Family Residence
Built in 1922
3,961 Square Feet Lot
$1,320,300 Zestimate®
$1,143/sqft
$-- HOA
What's special
- 23 days
- 1,348
- 109
Zillow last checked:
Listing updated:
Listed by:
Nancy Deprez DRE #01899929 310-739-8272,
Vista Sotheby's Int'l Realty
Source: CRMLS,MLS#: PW26210337 Originating MLS: California Regional MLS
Facts & features
Interior
Bedrooms & bathrooms
- Bedrooms: 2
- Bathrooms: 2
- Full bathrooms: 1
- 1/2 bathrooms: 1
- Main level bathrooms: 2
- Main level bedrooms: 2
Rooms
- Room types: Bedroom, Living Room, Primary Bathroom, Primary Bedroom, Office, Dining Room
Primary bedroom
- Features: Main Level Primary
Primary bedroom
- Features: Primary Suite
Bedroom
- Features: All Bedrooms Down
Bedroom
- Features: Bedroom on Main Level
Bathroom
- Features: Bathroom Exhaust Fan, Full Bath on Main Level, Quartz Counters, Remodeled, Separate Shower, Upgraded, Vanity, Walk-In Shower
Kitchen
- Features: Quartz Counters, Remodeled, Updated Kitchen
Heating
- Central, Forced Air
Cooling
- Central Air
Appliances
- Included: Dishwasher, Gas Oven, Gas Range, Refrigerator, Range Hood, Water Heater, Dryer, Washer
- Laundry: Inside
Features
- Separate/Formal Dining Room, All Bedrooms Down, Bedroom on Main Level, Main Level Primary, Primary Suite
- Has fireplace: Yes
- Fireplace features: Living Room
- Common walls with other units/homes: No Common Walls
Interior area
- Total interior livable area: 1,159 sqft
Property
Parking
- Total spaces: 1
- Parking features: Garage
- Garage spaces: 1
Accessibility
- Accessibility features: Safe Emergency Egress from Home, Grab Bars, No Stairs, Parking
Features
- Levels: One
- Stories: 1
- Entry location: 1
- Patio & porch: Deck
- Pool features: None
- Has view: Yes
- View description: Neighborhood
Lot
- Size: 3,961 Square Feet
- Features: Back Yard, Front Yard, Garden, Landscaped, Level, Near Public Transit, Rectangular Lot, Street Level
Details
- Parcel number: 7250017016
- Special conditions: Standard
Construction
Type & style
- Home type: SingleFamily
- Architectural style: Craftsman
- Property subtype: Single Family Residence
Condition
- New construction: No
- Year built: 1922
Utilities & green energy
- Sewer: Public Sewer
- Water: Public
- Utilities for property: Electricity Available
Community & HOA
Community
- Features: Biking, Curbs, Dog Park
- Subdivision: Belmont Heights (Bh)
Location
- Region: Long Beach
Financial & listing details
- Price per square foot: $1,143/sqft
- Tax assessed value: $850,463
- Date on market: 9/30/2026
- Cumulative days on market: 23 days
- Listing terms: Cash to New Loan
- Inclusions: washer, dryer, fridge, stove, oven, dishwasher, wine fridge
Estimated market value
$1,320,300
$1.25M - $1.39M
$3,410/mo
Price history
| Date | Event | Price |
|---|---|---|
| 10/20/2026 | Pending sale | $1,325,000$1,143/sqft |
Source:  CRMLS #PW26210337 Report a problem | ||
| 9/30/2026 | Listed for sale | $1,325,000+12.8%$1,143/sqft |
Source: CRMLS #PW26210337 Report a problem | ||
| 9/6/2023 | Sold | $1,175,000+4.4%$1,014/sqft |
Source: Public Record Report a problem | ||
| 8/22/2023 | Pending sale | $1,125,000$971/sqft |
Source: CRMLS #PW23139892 Report a problem | ||
| 8/17/2023 | Contingent | $1,125,000$971/sqft |
Source: CRMLS #PW23139892 Report a problem | ||
| 8/9/2023 | Listed for sale | $1,125,000+36.4%$971/sqft |
Source: CRMLS #PW23139892 Report a problem | ||
| 4/18/2017 | Sold | $825,000-1.8%$712/sqft |
Source:  CDAR/ Desert Area MLS #217005146 Report a problem | ||
| 3/14/2017 | Pending sale | $840,000$725/sqft |
Source: Shadow Hills Real Estate #217005146 Report a problem | ||
| 2/27/2017 | Price change | $840,000-2.9%$725/sqft |
Source: Shadow Hills Real Estate #217005146 Report a problem | ||
| 2/15/2017 | Listed for sale | $865,000+44.2%$746/sqft |
Source: Shadow Hills Real Estate #217005146 Report a problem | ||
| 12/17/2010 | Sold | $600,000+0%$518/sqft |
Source: Public Record Report a problem | ||
| 11/18/2010 | Listed for sale | $599,900-18.8%$518/sqft |
Source: Main Street Realtors #P760035 Report a problem | ||
| 2/19/2009 | Listing removed | $739,000$638/sqft |
Source: Coldwell Banker** #S560243 Report a problem | ||
| 1/19/2009 | Listed for sale | $739,000-15.1%$638/sqft |
Source: Coldwell Banker** #S560243 Report a problem | ||
| 11/23/2008 | Listing removed | $870,000$751/sqft |
Source: Owner Report a problem | ||
| 11/22/2008 | Listed for sale | $870,000+30.8%$751/sqft |
Source: Owner Report a problem | ||
| 9/13/2004 | Sold | $665,000+184.2%$574/sqft |
Source: Public Record Report a problem | ||
| 11/14/2000 | Sold | $234,000$202/sqft |
Source: Public Record Report a problem | ||
Public tax history
| Year | Property taxes | Tax assessment |
|---|---|---|
| 2026 | -- | $850,463 -29% |
| 2025 | $15,592 +4.3% | $1,198,500 +2% |
| 2024 | $14,944 +27.3% | $1,175,000 +27.7% |
| 2023 | $11,736 +6.6% | $920,302 +2% |
| 2022 | $11,007 +1.9% | $902,257 +2% |
| 2021 | $10,800 +0.3% | $884,566 +1% |
| 2020 | $10,772 | $875,496 +2% |
| 2019 | $10,772 +4% | $858,330 +2% |
| 2018 | $10,362 | $841,500 +27.1% |
| 2017 | $10,362 +26.6% | $662,228 +2% |
| 2016 | $8,185 +7.6% | $649,244 +1.5% |
| 2015 | $7,608 +5.1% | $639,493 +2% |
| 2014 | $7,240 | $626,967 +2.5% |
| 2012 | -- | $611,898 +2% |
| 2011 | -- | $599,900 +11.8% |
| 2010 | -- | $536,600 |
| 2009 | -- | $536,600 -20.9% |
| 2008 | -- | $678,000 -2% |
| 2007 | -- | $691,865 +2% |
| 2006 | -- | $678,300 |
| 2005 | -- | $678,300 +173.5% |
| 2004 | -- | $247,997 +1.9% |
| 2003 | -- | $243,453 +2% |
| 2002 | -- | $238,680 +198.2% |
| 2000 | -- | $80,043 |
Find assessor info on the county website
Monthly payment
Est. payment
Payment breakdown
Explore the cost of this home by adjusting the details. Changes won't be saved.Climate risks
Neighborhood: Belmont Heights


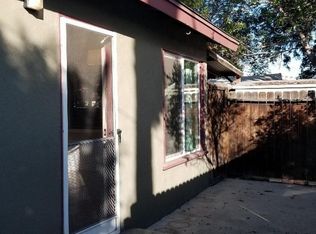
Similar homes
- $1,329,0003 bd2 ba1.6k sqft345 Park Ave, Long Beach, CA 90814For Sale
 MLS ID #OC26212101, Sue La Bounty, First Team Real Estate. CRMLS
- $1,025,0002 bd1 ba949 sqft4500 E Barker Way, Long Beach, CA 90814For Sale
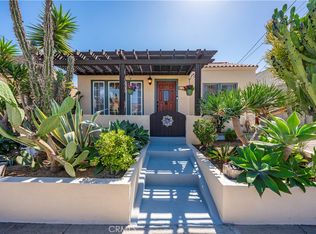 MLS ID #PW26213264, Kendra Miller, Keller Williams Coastal Prop.. CRMLS
- $999,0003 bd2 ba1.2k sqft3741 E 4th St, Long Beach, CA 90814For Sale
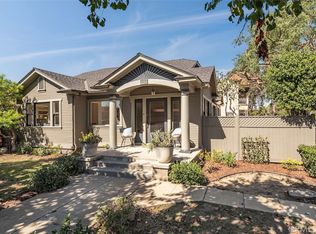 MLS ID #PW26223281, Steve Nader, Beach Team. CRMLS
- $1,200,0002 bd1 ba996 sqft376 Orizaba Ave, Long Beach, CA 90814For Sale
 MLS ID #SB26153105, Amy Tardugno, Amy Tardugno. CRMLS
Local buyer's agents are ready to help
