Welcome to this beautifully maintained 1918 Craftsman Bungalow, where timeless character meets the best of coastal Long Beach living. This charming home showcases classic architecture, an inviting front porch, and the warmth and craftsmanship that make these homes so desirable. Enjoy a spacious backyard perfect for entertaining, relaxing, and making memories. Detached garage that offers endless possibilities as a home office, gym, studio, or ADU? A long, gated driveway with parking for up to five cars, off-street. Located in one of Long Beach's most vibrant and walkable neighborhoods - Retro Row, with more than 40 independent shops and restaurants — vintage boutiques, mid-century furniture stores, cozy coffee shops, wine bars, and family-owned eateries. Minutes from the beach. A short bike ride to Belmont Shore, Shoreline Village or Downtown. Historic charm, a prime location, and coastal living - don't miss this opportunity to own a true Long Beach gem.
For sale
Listed by: Nexthome Pacific Estates • Scott Minshall • Contact: 7144234884
Price cut: $24.9K (9/4)
$1,050,000
417 Orizaba Ave, Long Beach, CA 90814
3beds
1,348sqft
Single Family Residence
Built in 1918
4,500 Square Feet Lot
$1,047,700 Zestimate®
$779/sqft
$-- HOA
What's special
- 114 days
- 1,532
- 119
Zillow last checked:
Listing updated:
Listed by:
Scott Minshall DRE #01921848 7144234884,
Nexthome Pacific Estates,
Hannah Cashin DRE #02223038,
NextHome Pacific Estates
Source: CRMLS,MLS#: PW26138582 Originating MLS: California Regional MLS
Originating MLS: California Regional MLSFacts & features
Interior
Bedrooms & bathrooms
- Bedrooms: 3
- Bathrooms: 1
- Full bathrooms: 1
- Main level bathrooms: 1
- Main level bedrooms: 3
Rooms
- Room types: Bedroom, Kitchen, Laundry, Living Room, Dining Room
Bedroom
- Features: All Bedrooms Down
Bedroom
- Features: Bedroom on Main Level
Bathroom
- Features: Dual Sinks
Kitchen
- Features: Granite Counters
Heating
- Central
Cooling
- Central Air
Appliances
- Laundry: Inside
Features
- Breakfast Bar, Separate/Formal Dining Room, All Bedrooms Down, Bedroom on Main Level
- Flooring: Wood
- Windows: Shutters
- Has fireplace: No
- Fireplace features: None
- Common walls with other units/homes: No Common Walls
Interior area
- Total interior livable area: 1,348 sqft
Property
Parking
- Total spaces: 1
- Parking features: Door-Single, Driveway, Garage
- Garage spaces: 1
Features
- Levels: One
- Stories: 1
- Entry location: 1
- Patio & porch: Front Porch
- Pool features: None
- Spa features: None
Lot
- Size: 4,500 Square Feet
- Features: 0-1 Unit/Acre, Back Yard, Sprinklers In Front, Lawn, Street Level
Details
- Parcel number: 7257008025
- Special conditions: Trust
Construction
Type & style
- Home type: SingleFamily
- Property subtype: Single Family Residence
Materials
- Foundation: Raised
- Roof: Asphalt
Condition
- Repairs Cosmetic
- New construction: No
- Year built: 1918
Utilities & green energy
- Electric: 220 Volts in Garage
- Sewer: Public Sewer
- Water: Public
- Utilities for property: Electricity Connected, Natural Gas Connected, Sewer Connected, Water Connected
Community & HOA
Community
- Features: Biking, Curbs, Storm Drain(s), Sidewalks
Location
- Region: Long Beach
Financial & listing details
- Price per square foot: $779/sqft
- Tax assessed value: $183,412
- Date on market: 6/26/2026
- Cumulative days on market: 115 days
- Listing terms: Cash,Conventional,FHA,Fannie Mae,Freddie Mac,Government Loan,VA Loan
Estimated market value
$1,047,700
$995,000 - $1.10M
$4,082/mo
Price history
| Date | Event | Price |
|---|---|---|
| 9/29/2026 | Pending sale | $1,050,000$779/sqft |
Source:  NextHome #PW26138582 Report a problem NextHome #PW26138582 Report a problem | ||
| 9/4/2026 | Price change | $1,050,000-2.3%$779/sqft |
Source:  CRMLS #PW26138582 Report a problem CRMLS #PW26138582 Report a problem | ||
| 8/21/2026 | Price change | $1,074,900-2.3%$797/sqft |
Source: CRMLS #PW26138582 Report a problem | ||
| 7/14/2026 | Listed for sale | $1,100,000$816/sqft |
Source: CRMLS #PW26138582 Report a problem | ||
| 7/9/2026 | Contingent | $1,100,000$816/sqft |
Source: CRMLS #PW26138582 Report a problem | ||
| 6/26/2026 | Listed for sale | $1,100,000$816/sqft |
Source: CRMLS #PW26138582 Report a problem | ||
Public tax history
| Year | Property taxes | Tax assessment |
|---|---|---|
| 2026 | -- | $183,412 +2% |
| 2025 | $2,614 +4.2% | $179,817 +2% |
| 2024 | $2,508 +1.8% | $176,292 +2% |
| 2023 | $2,463 +6.1% | $172,836 +2% |
| 2022 | $2,321 +2.5% | $169,448 +2% |
| 2021 | $2,266 +0.3% | $166,127 +1% |
| 2020 | $2,259 | $164,424 +2% |
| 2019 | $2,259 +7.2% | $161,201 +2% |
| 2018 | $2,108 | $158,042 +2% |
| 2017 | $2,108 +1.1% | $154,944 +2% |
| 2016 | $2,084 +7.8% | $151,907 +1.5% |
| 2015 | $1,934 +4.4% | $149,626 +2% |
| 2014 | $1,852 | $146,696 +2.5% |
| 2012 | -- | $143,171 +2% |
| 2011 | -- | $140,365 +0.8% |
| 2010 | -- | $139,317 -0.2% |
| 2009 | -- | $139,649 +2% |
| 2008 | -- | $136,912 +2% |
| 2007 | -- | $134,229 +2% |
| 2006 | -- | $131,598 |
| 2005 | -- | $131,598 +4% |
| 2004 | -- | $126,490 +1.9% |
| 2003 | -- | $124,173 +2% |
| 2002 | -- | $121,739 +4% |
| 2000 | -- | $117,013 |
Find assessor info on the county website
Monthly payment
Est. payment
Payment breakdown
Explore the cost of this home by adjusting the details. Changes won't be saved.Climate risks
Neighborhood: Rose Park
Nearby schools
Schools provided by the listing agent
- Elementary: Mann
- Middle: Jefferson
- High: Wilson
Source: CRMLS. This data may not be complete. We recommend contacting the local school district to confirm school assignments for this home.
Similar homes
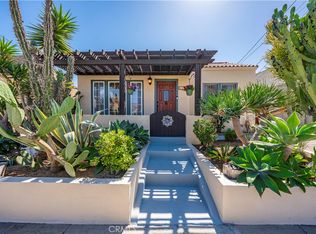
- $1,025,0002 bd1 ba949 sqft4500 E Barker Way, Long Beach, CA 90814For Sale
 MLS ID #PW26213264, Kendra Miller, Keller Williams Coastal Prop.. CRMLS
 - $1,200,0002 bd1 ba996 sqft376 Orizaba Ave, Long Beach, CA 90814For Sale
 MLS ID #SB26153105, Amy Tardugno, Amy Tardugno. CRMLS
 - $1,049,0003 bd2 ba1.5k sqft5141 E Brittain St, Long Beach, CA 90808For Sale
 MLS ID #PW26215100, Johnny Carmona, The Real Estate Solution. CRMLS
 - $1,329,0003 bd2 ba1.6k sqft345 Park Ave, Long Beach, CA 90814For Sale
 MLS ID #OC26212101, Sue La Bounty, First Team Real Estate. CRMLS
