Skip main navigation
Closed
  • $63,500

    241 Fox Ln, Belvidere, IL 61008

    3beds
    --sqft
    Manufactured Home, Single Family Residence
    Built in 2013
    -- sqft lot
    $-- Zestimate®
    $--/sqft
    $1,315 Estimated rent

    Home value

    Not available

    Estimated sales range

    Not available

    $1,315/mo

    Zestimate® history
    Loading
    Loading...

    Owner options

    List your home for rent

    $1,315/mo

    Rent Zestimate®

    Find your next renter with Zillow Rental Manager. Plus, with online applications, you can quickly screen prospective tenants – for free.

    Learn more

    $1,315/mo

    Rent Zestimate®

    Refinance and save

    $389/mo

    Est. payment

    Refinancing to a lower rate could help reduce your monthly payments and save thousands over the life of the loan.

    See today's rates

    $389/mo

    Est. payment

    Explore your selling options

    Work with a Zillow partner agent

    Leverage their expertise and Zillow's premium Showcase listings to get your home seen by more buyers.

    Get started

    List with your own agent

    Get your home in front of millions of buyers by listing it on Zillow.

    Learn how to do it

    Sell it yourself

    Take full control of how buyers see your home on Zillow by listing For Sale by Owner (FSBO).

    List your home

    What's special

    Community centerBeautiful landscapingTree lined streetsCrown mouldingGreen areasSplit bedroom layoutVaulted ceilings
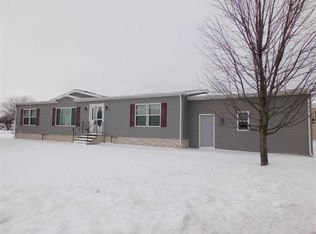
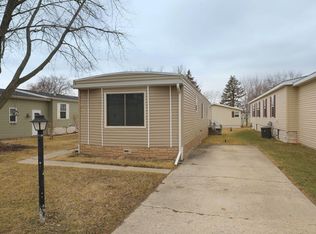
    Welcome to the Four Seasons mobile park community! This wonderful retirement community offers beautiful landscaping, tree lined streets, a park, green areas, pool and community center plus numerous social events are offered! This 2013 Grandville Winchester features 3 bedrooms, 2 full baths and an attached 2.5 car garage that is insulated. Primary bedroom offers direct access to one of the full bathrooms, updated flooring (2023) and walk in closet. Popular split bedroom layout with bedrooms 2 and 3 located on the opposite side of the living room and share the second full bath. Roomy ~ fully applianced ~ kitchen with table eating area. Convenient laundry area located off the garage. This well maintained home features vaulted ceilings, crown moulding, ceiling fans, central A/C, newer HE furnace (aprox 2022) and newer microwave (2024). Conveniently located with easy access to I-90/39/20 and just minutes from dining, shopping, and medical facilities. Don't miss this opportunity to own a move-in-ready home! Park requires a 630 credit score and 3x monthly income for the fees. Credit/background checks required for everyone over 18.

    Zillow last checked:

    Listing updated:

    Listing courtesy of:

    James DuMont 815-762-0085,

    Baird & Warner Fox Valley - Geneva

    Bought with:

    Roberto Flores

    Real People Realty

    Source: MRED as distributed by MLS GRID,MLS#: 12475670MLS Logo

    Facts & features

    Interior

    Bedrooms & bathrooms
    • Bedrooms: 3
    • Bathrooms: 2
    • Full bathrooms: 2
    Primary bedroom
    • Features: Flooring (Wood Laminate)
    • Area: 143 Square Feet
    • Dimensions: 13X11
    Bedroom 2
    • Features: Flooring (Carpet)
    • Area: 90 Square Feet
    • Dimensions: 10X9
    Bedroom 3
    • Features: Flooring (Carpet)
    • Area: 90 Square Feet
    • Dimensions: 10X9
    Kitchen
    • Features: Kitchen (Eating Area-Table Space), Flooring (Vinyl)
    • Area: 286 Square Feet
    • Dimensions: 22X13
    Laundry
    • Features: Flooring (Vinyl)
    • Level: Main
    • Area: 54 Square Feet
    • Dimensions: 9X6
    Living room
    • Features: Flooring (Carpet)
    • Area: 208 Square Feet
    • Dimensions: 16X13
    Heating
    • Natural Gas, Forced Air
    Cooling
    • Central Air
    Appliances
    • Included: Range, Microwave, Dishwasher, Refrigerator, Washer, Dryer, Disposal
    • Laundry: In Unit
    Features
    • Vaulted Ceiling(s)
    • Flooring: Carpet

    Property

    Parking
    • Total spaces: 2.5
    • Parking features: Garage Door Opener, Yes, Garage Owned, Attached, Garage
    • Attached garage spaces: 2.5
    • Has uncovered spaces: Yes
    Accessibility
    • Accessibility features: No Disability Access
    Details
    • Parcel number: 7002200241
    • Special conditions: Third Party Approval

    Construction

    Type & style
    • Home type: MobileManufactured
    • Property subtype: Manufactured Home, Single Family Residence
    Materials
    • Vinyl Siding
    Condition
    • New construction: No
    • Year built: 2013
    Details
    • Builder model: Grandville Winchester

    Utilities & green energy

    • Sewer: Public Sewer
    • Water: Public

    Community & neighborhood

    Community
    • Community features: Clubhouse, Pool
    Location
    • Region: Belvidere
    • Subdivision: Four Seasons

    Other

    Other facts
    • Body type: Double Wide
    • Listing terms: Cash
    • Ownership: Fee Simple w/ HO Assn.

    Price history

    DateEventPrice
    12/5/2025Sold$63,500-2.2%
    Source: MRED as distributed by MLS GRID #12475670 Report a problem
    11/15/2025Contingent$64,900
    Source: MRED as distributed by MLS GRID #12475670 Report a problem
    11/3/2025Price change$64,900-7.2%
    Source: MRED as distributed by MLS GRID #12475670 Report a problem
    9/25/2025Listed for sale$69,900+34.4%
    Source: MRED as distributed by MLS GRID #12475670 Report a problem
    9/30/2016Sold$52,000
    Source: NorthWest Illinois Alliance of REALTORS® #201503987 Report a problem

    Public tax history

    Tax history is unavailable.

    Neighborhood: 61008

    Nearby schools

    GreatSchools rating
    Schools provided by the listing agent
    • District: 100

    Source: MRED as distributed by MLS GRID. This data may not be complete. We recommend contacting the local school district to confirm school assignments for this home.