Spacious 3 bed 2 bath Brentwood double-wide manufactured home in the highly desired Four Seasons mobile home park! Enjoy the pool, clubhouse, playground and picnic areas. The home features an insulated 2 car garage, gourmet kitchen with center island, open floodplan, and fireplace. Easy access to I-90/39/20, dining, shopping, and medical facilities. Motivated seller. Would like to sell as-is. Buyer must be approved by Four Seasons management company and score a residency score of no less than 630.
Closed
$73,500
242 Fox Ln, Belvidere, IL 61008
3beds
--sqft
Manufactured Home, Single Family Residence
Built in 2010
-- sqft lot
$-- Zestimate®
$--/sqft
$-- Estimated rent
Home value
Not available
Estimated sales range
Not available
Not available
Zestimate® history
Owner options
List your home for rent
Find your next renter with Zillow Rental Manager. Plus, with online applications, you can quickly screen prospective tenants – for free.
Refinance and save
$450/mo
Est. payment
Refinancing to a lower rate could help reduce your monthly payments and save thousands over the life of the loan.
$450/mo
Est. payment
Explore your selling options
Work with a Zillow partner agent
Leverage their expertise and Zillow's premium Showcase listings to get your home seen by more buyers.
Get startedList with your own agent
Get your home in front of millions of buyers by listing it on Zillow.
Learn how to do itSell it yourself
Take full control of how buyers see your home on Zillow by listing For Sale by Owner (FSBO).
List your homeWhat's special
Picnic areas
Zillow last checked:
Listing updated:
Listed by:
Kayla Gotsch (815)459-5900,
Berkshire Hathaway HomeServices Starck Real Estate
Bought with:
Debbie Carlson
Berkshire Hathaway HomeServices Starck Real Estate
Source: MRED as distributed by MLS GRID,MLS#: 12683986
Facts & features
Interior
Bedrooms & bathrooms
- Bedrooms: 3
- Bathrooms: 2
- Full bathrooms: 2
Rooms
- Room types: Utility Room-1st Floor, Walk In Closet
Primary bedroom
- Features: Flooring (Carpet), Bathroom (Full)
- Area: 195 Square Feet
- Dimensions: 15X13
Bedroom 2
- Features: Flooring (Carpet)
- Area: 156 Square Feet
- Dimensions: 13X12
Bedroom 3
- Features: Flooring (Carpet)
- Area: 143 Square Feet
- Dimensions: 13X11
Dining room
- Features: Flooring (Carpet)
- Area: 156 Square Feet
- Dimensions: 13X12
Kitchen
- Features: Kitchen (Eating Area-Table Space, Island), Flooring (Luxury Vinyl), Window Treatments (Curtains/Drapes)
- Area: 208 Square Feet
- Dimensions: 16X13
Living room
- Features: Flooring (Carpet)
- Area: 255 Square Feet
- Dimensions: 17X15
Heating
- Natural Gas, Forced Air
Cooling
- Central Air
Appliances
- Included: Range, Microwave, Dishwasher, Refrigerator, Washer, Dryer
- Laundry: Main Level, Washer Hookup, In Unit, Laundry Closet
Features
- 1st Floor Bedroom, 1st Floor Full Bath, Walk-In Closet(s)
- Windows: Drapes
- Number of fireplaces: 1
Property
Parking
- Total spaces: 4
- Parking features: Asphalt, Garage Door Opener, Yes, Garage Owned, Attached, Garage Faces Front, Other, Garage
- Attached garage spaces: 2
- Has uncovered spaces: Yes
Accessibility
- Accessibility features: No Disability Access
Features
- Patio & porch: Patio
- Park: Four Seasons
Lot
- Features: None
Details
- Additional structures: Club House, Garage(s)
- Special conditions: None
Construction
Type & style
- Home type: MobileManufactured
- Property subtype: Manufactured Home, Single Family Residence
Materials
- Aluminum Siding, Vinyl Siding, Steel Siding
- Roof: Asphalt
Condition
- New construction: No
- Year built: 2010
Details
- Builder model: Brentwood
Utilities & green energy
- Sewer: Public Sewer
- Water: Public
Community & HOA
Community
- Features: Clubhouse, Park, Pool, Street Paved
Location
- Region: Belvidere
Financial & listing details
- Annual tax amount: $81
- Date on market: 7/3/2026
- Listing terms: Cash
- Inclusions: Garage, Mobile Home
- Ownership: Fee Simple w/ HO Assn.
- Body type: Double Wide
Price history
| Date | Event | Price |
|---|---|---|
| 8/17/2026 | Sold | $73,500-8.1% |
Source:  MRED as distributed by MLS GRID #12683986 Report a problem MRED as distributed by MLS GRID #12683986 Report a problem | ||
| 7/25/2026 | Contingent | $80,000 |
Source: MRED as distributed by MLS GRID #12683986 Report a problem | ||
| 7/3/2026 | Listed for sale | $80,000 |
Source: MRED as distributed by MLS GRID #12683986 Report a problem | ||
Public tax history
Tax history is unavailable.
Neighborhood: 61008
Nearby homes
- $29,0002 bd1 ba-- sqft240 Fox Ln, Belvidere, IL 61008Sold
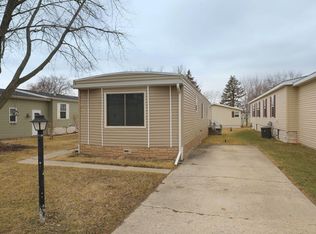
- $---- bd-- ba-- sqft243 Fox Ln, Belvidere, IL 61008Off Market
- $63,5003 bd2 ba-- sqft241 Fox Ln, Belvidere, IL 61008Sold
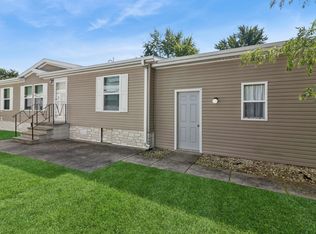
- $--3 bd2 ba1.1k sqft245 Fox Ln, Belvidere, IL 61008Off Market
- $--3 bd2 ba1.6k sqft236 Fox Ln, Belvidere, IL 61008Off Market
- $--3 bd2 ba1.5k sqft270 Fox Ln, Belvidere, IL 61008Off Market
- $---- bd-- ba-- sqft248 Fox Ln, Belvidere, IL 61008Off Market
- $--3 bd2 ba1.5k sqft234 Fox Ln, Belvidere, IL 61008Off Market
Nearby schools
GreatSchools rating
- 5/10Washington AcademyGrades: PK-5Distance: 0.9 mi
- 5/10Belvidere South Middle SchoolGrades: 6-8Distance: 1.2 mi
- 3/10Belvidere High SchoolGrades: 9-12Distance: 1 mi
Schools provided by the listing agent
- Elementary: Washington Elementary School
- Middle: Belvidere South Middle School
- High: Belvidere High School
- District: 100
Source: MRED as distributed by MLS GRID. This data may not be complete. We recommend contacting the local school district to confirm school assignments for this home.
- Illinois
- Boone County
- Belvidere
- 61008
- 242 Fox Ln
