Skip main navigation
Closed
  • Listed by: Real Broker LLC • Mike J Galbally • 314-818-5859
    Bought with: RE/MAX Integrity
    Price Unknown

    241 Grampian Rd, Saint Louis, MO 63137

    3beds
    873sqft
    Single Family Residence
    Built in 1954
    7,479 Square Feet Lot
    $107,300 Zestimate®
    $--/sqft
    $1,314 Estimated rent

    Home value

    $107,300

    $93,000 - $120,000

    $1,314/mo

    Zestimate® history
    Loading
    Loading...

    Owner options

    List your home for rent

    $1,314/mo

    Rent Zestimate®

    Find your next renter with Zillow Rental Manager. Plus, with online applications, you can quickly screen prospective tenants – for free.

    Learn more

    $1,314/mo

    Rent Zestimate®

    Refinance and save

    Refinancing to a lower rate could help reduce your monthly payments and save thousands over the life of the loan.

    See today's rates

    Explore your selling options

    Work with a Zillow partner agent

    Leverage their expertise and Zillow's premium Showcase listings to get your home seen by more buyers.

    Get started

    List with your own agent

    Get your home in front of millions of buyers by listing it on Zillow.

    Learn how to do it

    Sell it yourself

    Take full control of how buyers see your home on Zillow by listing For Sale by Owner (FSBO).

    List your home

    What's special

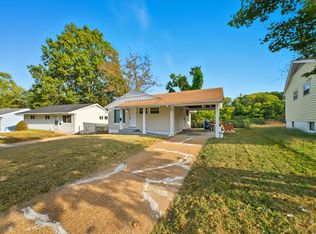
    Welcome to this 3 bed / 1 bath ranch home backing to wooded privacy in the area of Riverview Gardens. Fully renovated throughout including a new architectural shingle roof, vinyl windows, vinyl siding, updated electrical & systems. You’re welcomed into the front living room with neutral paint, beautiful luxury vinyl plank flooring & ceiling fan. Dining room is open to the kitchen with classic spindled staircase to the basement. Kitchen features white cabinetry, designer laminate top w/ tiled backsplash and stainless steel appliances including a gas range. The large countertop space is open to the dining area, a perfect feature to entertain family & friends. The back door leads to the deck overlooking the fenced yard. The private area backs to a tree lined common ground. Three generously sized bedrooms finished with bamboo flooring, six panel doors & designer ceiling fans. The nicely updated hall bath offers a tile surround shower & tiled wainscoting around the room plus updated vanity. Full basement is clean and freshly painted providing additional future living space and storage. Long concrete driveway offers plenty of off street parking. Grant/down payment assistance programs available. Inquire today!

    Zillow last checked:

    Listing updated:

    Listed by:

    Mike J Galbally 314-818-5859,

    Real Broker LLC

    Bought with:

    Jennifer Grissom, 2024003468

    RE/MAX Integrity

    Source: MARIS,MLS#: 25079542MLS LogoOriginating MLS: St. Charles County Association of REALTORS

    Facts & features

    Interior

    Bedrooms & bathrooms
    • Bedrooms: 3
    • Bathrooms: 1
    • Full bathrooms: 1
    • Main level bathrooms: 1
    • Main level bedrooms: 3
    Heating
    • Forced Air
    Cooling
    • Ceiling Fan(s), Central Air
    Features
    • Breakfast Bar, Breakfast Room, Ceiling Fan(s), Open Floorplan
    • Flooring: Ceramic Tile, Hardwood, Luxury Vinyl
    • Doors: Panel Door(s)
    • Windows: Tilt-In Windows
    • Basement: Full
    • Has fireplace: No
    Interior area
    • Total structure area: 873
    • Total interior livable area: 873 sqft
    • Finished area above ground: 873

    Property

    Parking
    • Parking features: Driveway
    • Has uncovered spaces: Yes
    Features
    • Levels: One
    • Patio & porch: Deck
    • Fencing: Chain Link,Fenced
    • Has view: Yes
    • View description: Trees/Woods
    Lot
    • Size: 7,479 Square Feet
    • Features: Adjoins Wooded Area, Gently Rolling
    Details
    • Parcel number: 11D441416
    • Special conditions: Standard

    Construction

    Type & style
    • Home type: SingleFamily
    • Architectural style: Ranch
    • Property subtype: Single Family Residence
    Materials
    • Vinyl Siding
    • Foundation: Concrete Perimeter
    • Roof: Architectural Shingle
    Condition
    • Updated/Remodeled
    • New construction: No
    • Year built: 1954

    Utilities & green energy

    • Electric: 220 Volts
    • Sewer: Public Sewer
    • Water: Public
    • Utilities for property: Cable Available, Electricity Connected, Natural Gas Connected, Phone Available, Sewer Connected, Water Connected

    Community & HOA

    Community
    • Subdivision: Glasgow Village
    HOA
    • Has HOA: No
    Location
    • Region: Saint Louis

    Financial & listing details

    • Tax assessed value: $67,700
    • Annual tax amount: $1,119
    • Date on market: 12/4/2025
    • Cumulative days on market: 6 days
    • Listing terms: Cash,Conventional,FHA,VA Loan
    • Ownership: Private
    • Electric utility on property: Yes

    Price history

    DateEventPrice
    7/3/2026Listing removed$1,300$1/sqft
    Source: Zillow Rentals Report a problem
    6/9/2026Price change$1,300-7.1%$1/sqft
    Source: Zillow Rentals Report a problem
    5/22/2026Listed for rent$1,400+12%$2/sqft
    Source: Zillow Rentals Report a problem
    5/14/2026Listing removed$1,250$1/sqft
    Source: Zillow Rentals Report a problem
    3/31/2026Price change$1,250-10.4%$1/sqft
    Source: Zillow Rentals Report a problem
    2/17/2026Price change$1,395-7%$2/sqft
    Source: Zillow Rentals Report a problem
    2/3/2026Listed for rent$1,500$2/sqft
    Source: Zillow Rentals Report a problem
    1/21/2026Sold--
    Source: MARIS #25079542 Report a problem
    12/10/2025Pending sale$119,900$137/sqft
    Source: MARIS #25079542 Report a problem
    12/4/2025Listed for sale$119,900+118.4%$137/sqft
    Source: MARIS #25079542 Report a problem
    7/22/2025Sold--
    Source: MARIS #25007885 Report a problem
    7/5/2025Pending sale$54,900$63/sqft
    Source: MARIS #25007885 Report a problem
    6/11/2025Listed for sale$54,900-8.5%$63/sqft
    Source: MARIS #25007885 Report a problem
    1/1/2023Listing removed--
    Source: MARIS #22052546 Report a problem
    9/28/2022Listing removed$60,000$69/sqft
    Source: MARIS #22052546 Report a problem
    8/13/2022Listed for sale$60,000$69/sqft
    Source: MARIS #22052546 Report a problem
    1/15/2015Sold--
    Source: Public Record Report a problem
    10/6/2000Sold--
    Source: Public Record Report a problem

    Public tax history

    YearProperty taxesTax assessment
    2025$1,226 +9.6%$12,870 +20.7%
    2024$1,119 +1.4%$10,660
    2023$1,104 +9.2%$10,660 +39.5%
    2022$1,011 +1%$7,640
    2021$1,001 +41.7%$7,640 +28.8%
    2020$706 +2.1%$5,930
    2019$692 $5,930 +4.8%
    2018$692 $5,660
    2017$692 +4.1%$5,660 -8.3%
    2016$665 -9.6%$6,170
    2015$735 $6,170 -28.6%
    2014$735 -25.5%$8,640
    2013$987 $8,640 -25.6%
    2012-- $11,610
    2011-- $11,610 +8.3%
    2010$1,032 +9.3%$10,720
    2009$944 -13.6%$10,720 -10.3%
    2008$1,093 -12.3%$11,950
    2007$1,247 $11,950 -7.1%
    2006$1,247 +2.3%$12,860
    2005$1,219 +15.6%$12,860 +41.6%
    2003$1,055 +4%$9,080 -11.1%
    2002$1,014 +31.5%$10,210
    2001$771 $10,210
    Find assessor info on the county website

    Neighborhood: 63137

    Nearby schools

    GreatSchools rating
    Schools provided by the listing agent
    • Elementary: Highland Elem.
    • Middle: R. G. Central Middle
    • High: Riverview Gardens Sr. High

    Source: MARIS. This data may not be complete. We recommend contacting the local school district to confirm school assignments for this home.