Welcome to 237 Grampian! This well maintained 3-bedroom 1-bathroom home offers an excellent opportunity for both owner-occupants and investors alike. Step inside and you are greeted with newer LVP flooring, fresh paint, and plenty of natural light from the vinyl windows! The kitchen was recently updated with new countertops and a subway tile back splash. The bathroom shows well and has a new toilet, vanity, fixtures, and LVP flooring. Many of the big ticket items have been updated for ease of mind. Those updates include the electrical panel, PEX plumbing, new soffit, and a newer water heater installed in 2024. Grampian offers comfortable living space with additional potential in the basement. The long driveway and carport provide ample parking space. While the large fenced in backyard allows for plenty of outdoor activities. Whether you're looking for an affordable place to call home or an addition to your rental portfolio, this property is worth a look! Investors can explore projected rental income in the $1,300+ plus range. Don't miss this opportunity!
Active
Listed by: Mogul Realty • Brian C Miller • 314-651-2261
$110,000
237 Grampian Rd, Saint Louis, MO 63137
3beds
873sqft
Single Family Residence
Built in 1954
7,021 Square Feet Lot
$102,500 Zestimate®
$126/sqft
$1/mo HOA
What's special
New soffitFresh paintSubway tile backsplashNewer lvp flooring
- 2 days
- 37
- 1
Zillow last checked:
Listing updated:
Listed by:
Brian C Miller 314-651-2261,
Mogul Realty
Source: MARIS,MLS#: 26070789 Originating MLS: St. Louis Association of REALTORS
Facts & features
Interior
Bedrooms & bathrooms
- Bedrooms: 3
- Bathrooms: 1
- Full bathrooms: 1
- Main level bathrooms: 1
- Main level bedrooms: 3
Heating
- Forced Air
Cooling
- Central Air
Appliances
- Laundry: In Basement
Features
- Ceiling Fan(s)
- Flooring: Luxury Vinyl
- Windows: Insulated Windows
- Basement: Unfinished
- Has fireplace: No
Interior area
- Total structure area: 873
- Total interior livable area: 873 sqft
- Finished area above ground: 873
- Finished area below ground: 0
Property
Parking
- Total spaces: 1
- Parking features: Attached Carport
- Carport spaces: 1
Features
- Levels: One
Lot
- Size: 7,021 Square Feet
- Dimensions: 28 x 143 x 75 x 140
- Features: Level
Details
- Parcel number: 11D441393
- Special conditions: Standard
Construction
Type & style
- Home type: SingleFamily
- Architectural style: Ranch
- Property subtype: Single Family Residence
Materials
- Vinyl Siding
- Foundation: Concrete Perimeter
- Roof: Architectural Shingle
Condition
- Updated/Remodeled
- New construction: No
- Year built: 1954
Utilities & green energy
- Electric: Ameren
- Sewer: Public Sewer
- Water: Public
- Utilities for property: Cable Not Available, Electricity Connected, Natural Gas Connected, Sewer Connected, Water Connected
Community & HOA
Community
- Subdivision: Glasgow Village Unit 9
HOA
- Has HOA: Yes
- Amenities included: None
- Services included: None
- HOA fee: $14 annually
- HOA name: Glasgow Village HOA
Location
- Region: Saint Louis
Financial & listing details
- Price per square foot: $126/sqft
- Tax assessed value: $71,100
- Annual tax amount: $1,286
- Date on market: 11/5/2026
- Listing terms: Cash,Conventional,FHA,Private,VA Loan
- Ownership: Private
- Electric utility on property: Yes
Estimated market value
$102,500
$94,000 - $112,000
$1,409/mo
Price history
| Date | Event | Price |
|---|---|---|
| 11/5/2026 | Listed for sale | $110,000+4.8%$126/sqft |
Source:  MARIS #26070789 Report a problem | ||
| 11/5/2026 | Listing removed | $1,399$2/sqft |
Source: Zillow Rentals Report a problem | ||
| 11/4/2026 | Price change | $1,399+8%$2/sqft |
Source: Zillow Rentals Report a problem | ||
| 10/22/2026 | Price change | $1,295-7.4%$1/sqft |
Source: Zillow Rentals Report a problem | ||
| 7/29/2026 | Listed for rent | $1,399-6.7%$2/sqft |
Source: Zillow Rentals Report a problem | ||
| 5/18/2026 | Listing removed | $1,499$2/sqft |
Source: Zillow Rentals Report a problem | ||
| 3/24/2026 | Price change | $1,499-6.3%$2/sqft |
Source: Zillow Rentals Report a problem | ||
| 10/23/2025 | Listed for rent | $1,600$2/sqft |
Source: Zillow Rentals Report a problem | ||
| 7/11/2025 | Sold | -- |
Source: MARIS #25029976 Report a problem | ||
| 5/18/2025 | Pending sale | $105,000$120/sqft |
Source: MARIS #25029976 Report a problem | ||
| 5/18/2025 | Listed for sale | $105,000+150%$120/sqft |
Source: MARIS #25029976 Report a problem | ||
| 10/17/2024 | Sold | -- |
Source: Public Record Report a problem | ||
| 8/5/2020 | Sold | -- |
Source: Public Record Report a problem | ||
| 3/27/2020 | Sold | -- |
Source: MARIS #19087019 Report a problem | ||
| 2/11/2020 | Pending sale | $42,000$48/sqft |
Source: Keller Williams Southwest #19087019 Report a problem | ||
| 12/3/2019 | Listed for sale | $42,000$48/sqft |
Source: Keller Williams Southwest #19087019 Report a problem | ||
Public tax history
| Year | Property taxes | Tax assessment |
|---|---|---|
| 2025 | $1,286 +10.3% | $13,510 +21.5% |
| 2024 | $1,166 +1.4% | $11,120 |
| 2023 | $1,150 +9.1% | $11,120 +39.3% |
| 2022 | $1,055 +1% | $7,980 |
| 2021 | $1,044 +34.2% | $7,980 +21.6% |
| 2020 | $778 +7.9% | $6,560 |
| 2019 | $721 | $6,560 +11% |
| 2018 | $721 | $5,910 |
| 2017 | $721 +4.1% | $5,910 -3.9% |
| 2016 | $693 -5.4% | $6,150 |
| 2015 | $733 | $6,150 -28.2% |
| 2014 | $733 -25.2% | $8,570 |
| 2013 | $979 | $8,570 -25.8% |
| 2012 | -- | $11,550 |
| 2011 | -- | $11,550 +3.6% |
| 2010 | $1,074 +9.3% | $11,150 |
| 2009 | $982 -12.6% | $11,150 -9.3% |
| 2008 | $1,124 -5.8% | $12,290 |
| 2007 | $1,193 | $12,290 -0.2% |
| 2006 | $1,193 +2.3% | $12,310 |
| 2005 | $1,167 +19.3% | $12,310 +34.7% |
| 2003 | $978 +4% | $9,140 -3.3% |
| 2002 | $941 +16.9% | $9,450 |
| 2001 | $805 | $9,450 |
Find assessor info on the county website
Monthly payment
Est. payment
Payment breakdown
Explore the cost of this home by adjusting the details. Changes won't be saved.Climate risks
Neighborhood: 63137
Nearby schools
Schools provided by the listing agent
- Elementary: Highland Elem.
- Middle: R. G. Central Middle
- High: Riverview Gardens Sr. High
Source: MARIS. This data may not be complete. We recommend contacting the local school district to confirm school assignments for this home.


Similar homes
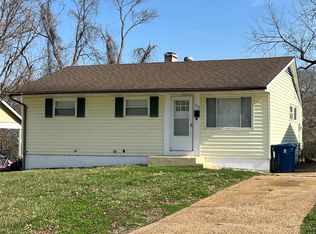
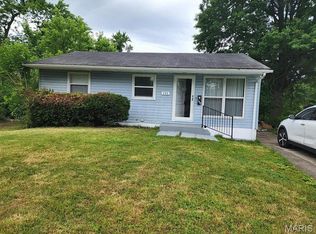
- $105,0003 bd1 ba854 sqft345 Lancashire Rd, Saint Louis, MO 63137For Sale
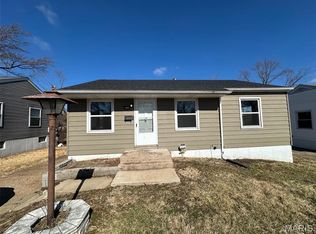
 MLS ID #26067889, Matt Arminio, Matt Armino, Broker. MARIS
- $--3 bd1 ba854 sqft10404 Presley Dr, Saint Louis, MO 63137Auction
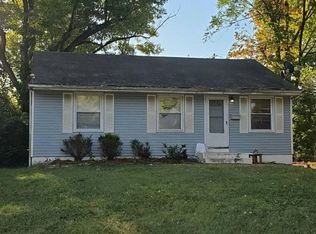 Auction.com 2
- $84,9003 bd2 ba988 sqft843 Font Ln, Saint Louis, MO 63137For Sale
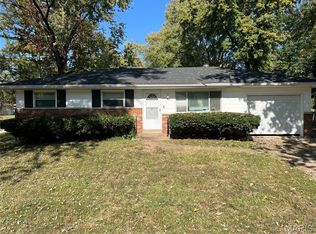 MLS ID #26070520, Brian J Nichols, Nichols & Associates Real Estate. MARIS
- $110,0003 bd1 ba1.1k sqft9758 Diamond Dr, Saint Louis, MO 63137For Sale
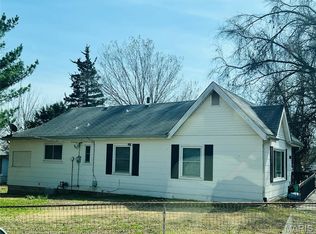 MLS ID #26019715, Kelley S Hoffman, Provident Property Management LLC. MARIS
- $79,0003 bd2 ba1.1k sqft112 Dundee Cir, Saint Louis, MO 63137For SaleMLS ID #26056146, Val Sullivan, DCK International, LLC. MARIS
- $105,0003 bd1 ba850 sqft9616 Durham Dr, Saint Louis, MO 63137For SaleMLS ID #26030189, Miranda Hedrick, Gateway Real Estate. MARIS
- $115,0003 bd1 ba900 sqft1506 Redman Blvd, Saint Louis, MO 63138For SaleMLS ID #26057279, Laurie B Wuestling, Coldwell Banker Realty - Gundaker. MARIS
- $120,0003 bd1 ba640 sqft2543 Shannon Ave, Saint Louis, MO 63136For SaleMLS ID #26057988, Krista Hartmann, RE/MAX Results. MARIS
- $99,9003 bd2 ba1k sqft10214 Northland Hills Ct, Saint Louis, MO 63136For SaleMLS ID #26060101, Vicki J Testerman, Mainstay Brokerage, LLC. MARIS
- $80,0002 bd2 ba816 sqft9767 Lilac Dr, Saint Louis, MO 63137For SaleMLS ID #26062345, Matt G Millslagle, Salient Realty Group, LLC. MARIS
- $114,9004 bd2 ba1.2k sqft619 Millman Dr, Saint Louis, MO 63135For SaleMLS ID #26058119, Michelle E Woodland-Lidster, Mainstay Brokerage, LLC. MARIS
- $119,9004 bd2 ba1.2k sqft1201 Walker Ave, Saint Louis, MO 63138For SaleMLS ID #26039158, Alicia Sierra, EXP Realty, LLC. MARIS
- $85,0003 bd1 ba1.2k sqft11820 Larimore Rd, Saint Louis, MO 63138For SaleMLS ID #26023044, Jesse J Pummer, RE/MAX Results. MARIS
- $94,9003 bd2 ba1k sqft10514 Rothwell Dr, Saint Louis, MO 63136For SaleMLS ID #26063921, DeAnna A Cross, Vylla Home. MARIS
- $116,9003 bd1 ba891 sqft6023 Shillington Dr, Berkeley, MO 63134For SaleMLS ID #26060145, Josh D Killian, Avenue Real Estate Group. MARIS
- $105,0002 bd2 ba875 sqft325 Royce Dr, Saint Louis, MO 63135For SaleMLS ID #26057146, Ebony C Bowden, Guru, REALTORS. MARIS
- $69,0003 bd2 ba1.1k sqft2333 Shannon Ave, Saint Louis, MO 63136For SaleMLS ID #26070423, Joe D Brown, SMPL Realty, LLC. MARIS
- $124,9003 bd1 ba1k sqft45 Reasor Dr, Saint Louis, MO 63135For SaleMLS ID #26063592, Destiny S Minor, EXP Realty, LLC. MARIS
- $94,9003 bd1 ba1k sqft10223 Reba Dr, Saint Louis, MO 63136For SaleMLS ID #26045595, Taneka N Jefferson, Trelora Realty, Inc. MARIS
- $110,0002 bd1 ba768 sqft3535 Welland Ave, Bridgeton, MO 63044For SaleMLS ID #26066964, Brandon D Herndon, Avenue Real Estate Group. MARIS
