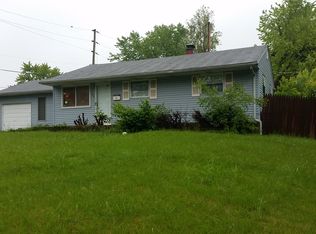
TURN KEY RENTAL! Single family Ranch home sitting on large corner lot. Home features living room, large open eat-in kitchen, additional den area, three bedrooms and two baths on main level (including primary suite). Basement is full. Property has covered patio and partially fenced yard as well as an attached single car garage. Home has a long term tenant and is ready to add to your rental portfolio!
Pending
Listed by: DCK International, LLC • Val Sullivan
$79,000
112 Dundee Cir, Saint Louis, MO 63137
3beds
1,108sqft
Single Family Residence
Built in 1976
9,992 Square Feet Lot
$-- Zestimate®
$71/sqft
$-- HOA
What's special
Partially fenced yardAttached single car garageLarge corner lotPrimary suiteLarge open eat-in kitchenThree bedroomsAdditional den area
- 47 days
- 100
- 4
Zillow last checked:
Listing updated:
Listed by:
Val Sullivan,
DCK International, LLC
Source: MARIS,MLS#: 26056146 Originating MLS: St. Louis Association of REALTORS
Originating MLS: St. Louis Association of REALTORSFacts & features
Interior
Bedrooms & bathrooms
- Bedrooms: 3
- Bathrooms: 2
- Full bathrooms: 2
- Main level bathrooms: 2
- Main level bedrooms: 3
Heating
- Forced Air
Cooling
- Central Air
Appliances
- Laundry: In Basement
Features
- Ceiling Fan(s), Eat-in Kitchen
- Flooring: Other
- Basement: Unfinished
- Has fireplace: No
Interior area
- Total structure area: 1,108
- Total interior livable area: 1,108 sqft
- Finished area above ground: 1,108
Property
Parking
- Total spaces: 1
- Parking features: Attached, Garage Faces Side, On Street
- Attached garage spaces: 1
- Has uncovered spaces: Yes
Features
- Levels: One
- Patio & porch: Covered, Patio
- Exterior features: Private Yard
- Fencing: Partial
- Has view: Yes
- View description: Neighborhood
Lot
- Size: 9,992 Square Feet
- Dimensions: 97 x 103
- Features: Back Yard, Corner Lot
Details
- Parcel number: 10D240126
- Special conditions: Listing As Is
Construction
Type & style
- Home type: SingleFamily
- Architectural style: Ranch
- Property subtype: Single Family Residence
Materials
- Frame
Condition
- Year built: 1976
Utilities & green energy
- Electric: Ameren
- Sewer: Public Sewer
- Water: Public
- Utilities for property: Electricity Available, Natural Gas Available, Sewer Available, Water Available
Community & HOA
Community
- Subdivision: Glasgow Village Unit 12
HOA
- Has HOA: Yes
- Services included: Other
- HOA name: Glasgow Village
Location
- Region: Saint Louis
Financial & listing details
- Price per square foot: $71/sqft
- Tax assessed value: $96,800
- Annual tax amount: $1,741
- Date on market: 8/31/2026
- Cumulative days on market: 47 days
- Listing terms: Cash,Conventional
- Ownership: Private
- Electric utility on property: Yes
Estimated market value
Not available
Estimated sales range
Not available
Not available
Price history
| Date | Event | Price |
|---|---|---|
| 9/25/2026 | Pending sale | $79,000$71/sqft |
Source:  MARIS #26056146 Report a problem MARIS #26056146 Report a problem | ||
| 8/31/2026 | Listed for sale | $79,000-20.7%$71/sqft |
Source: MARIS #26056146 Report a problem | ||
| 12/17/2020 | Sold | -- |
Source: Public Record Report a problem | ||
| 8/29/2018 | Listing removed | $99,666+65.7%$90/sqft |
Source: Auction.com Report a problem | ||
| 5/9/2018 | Listing removed | $60,148+87.6%$54/sqft |
Source: Auction.com Report a problem | ||
| 11/9/2017 | Listing removed | $32,060$29/sqft |
Source: Auction.com Report a problem | ||
| 10/20/2017 | Listed for sale | -- |
Source: Auction.com Report a problem | ||
| 12/27/2004 | Sold | -- |
Source: Public Record Report a problem | ||
| 9/25/2003 | Sold | -- |
Source: Public Record Report a problem | ||
Public tax history
| Year | Property taxes | Tax assessment |
|---|---|---|
| 2025 | $1,741 +3.8% | $18,400 +14.2% |
| 2024 | $1,677 +1.4% | $16,110 |
| 2023 | $1,653 +19.4% | $16,110 +52.7% |
| 2022 | $1,385 +1% | $10,550 |
| 2021 | $1,372 +4.7% | $10,550 -5.9% |
| 2020 | $1,310 -0.2% | $11,210 |
| 2019 | $1,313 +7.9% | $11,210 +10.7% |
| 2018 | $1,216 | $10,130 |
| 2017 | $1,216 +4.2% | $10,130 -8.7% |
| 2016 | $1,167 -10.2% | $11,100 |
| 2015 | $1,300 | $11,100 -2.3% |
| 2014 | $1,300 +1.8% | $11,360 |
| 2013 | $1,277 | $11,360 -13% |
| 2012 | -- | $13,050 |
| 2011 | -- | $13,050 -4.1% |
| 2010 | $1,297 +8.2% | $13,610 |
| 2009 | $1,199 -9.8% | $13,610 -7% |
| 2008 | $1,329 -1.1% | $14,630 |
| 2007 | $1,344 | $14,630 +4.9% |
| 2006 | $1,344 +2.3% | $13,950 |
| 2005 | $1,314 +1.2% | $13,950 +11.2% |
| 2003 | $1,299 +4.1% | $12,540 -1.3% |
| 2002 | $1,248 +16.3% | $12,710 |
| 2001 | $1,073 | $12,710 |
Find assessor info on the county website
Monthly payment
Est. payment
Payment breakdown
Explore the cost of this home by adjusting the details. Changes won't be saved.Climate risks
Neighborhood: 63137
Nearby schools
Schools provided by the listing agent
- Elementary: Highland Elem.
- Middle: R. G. Central Middle
- High: Riverview Gardens Sr. High
Source: MARIS. This data may not be complete. We recommend contacting the local school district to confirm school assignments for this home.
Similar homes
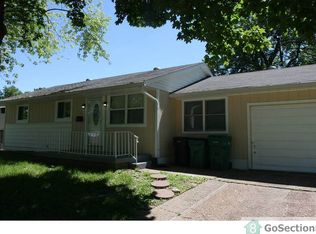
- $89,9003 bd1 ba873 sqft10629 Glen Garry Rd, Saint Louis, MO 63137For Sale

 MLS ID #26058357, Andrew Rolwes, Eaton Properties, Inc.. MARIS
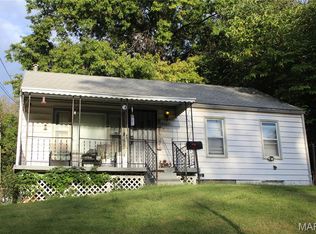
 - $80,0002 bd2 ba816 sqft9767 Lilac Dr, Saint Louis, MO 63137For Sale
 MLS ID #26062345, Matt G Millslagle, Salient Realty Group, LLC. MARIS
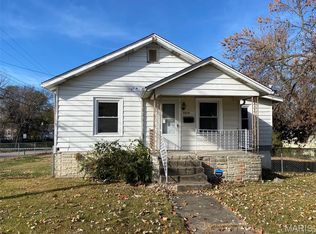
 - $75,0003 bd1 ba872 sqft9659 Diamond Dr, Saint Louis, MO 63137For Sale
 MLS ID #26043494, Michael Berra, Berra Commercial Real Estate LLC. MARIS
 - $--3 bd2 ba912 sqft9943 Gloucester Dr, Saint Louis, MO 63137Auction
 Auction.com 1
 - $65,0003 bd1 ba844 sqft201 Estridge Rd, Saint Louis, MO 63137For SaleMLS ID #26047493, Stacy L Clark, BHHS Select Properties. MARIS
- $110,0003 bd1 ba1.3k sqft10753 Spring Garden Dr, Saint Louis, MO 63137For SaleMLS ID #26044486, Joy J Dookhu, Joyful Homes Realty Incorporated. MARIS
- $80,0003 bd1 ba1.2k sqft1082 Fontaine Pl, Saint Louis, MO 63137For SaleMLS ID #26023640, Mark Fowler, Gateway Realty Solutions. MARIS
- $82,4993 bd2 ba1k sqft2314 Hudson Rd, Saint Louis, MO 63136For SaleMLS ID #26060149, Malinda A Terreri, Terreri Team Realty LLC. MARIS
- $99,9003 bd1 ba932 sqft510 Wishaw Ct, Saint Louis, MO 63137For SaleMLS ID #26059988, Alex A Adank, Intersection Real Estate. MARIS
- $85,0003 bd1 ba1k sqft10324 Royal Dr, Saint Louis, MO 63136AuctionMLS ID #26028952, Mark Fowler, Gateway Realty Solutions. MARIS
- $59,9003 bd1 ba844 sqft10308 Galloway Dr, Saint Louis, MO 63137For SaleMLS ID #26044824, Terry Lynn Jackson, Trelora Realty, Inc. MARIS
- $55,0003 bd1 ba842 sqft10320 Renfrew Dr, Saint Louis, MO 63137For SaleMLS ID #26053811, Wyky Jean, EDGE Realty ERA Powered. MARIS
- $95,0003 bd1 ba832 sqft466 Bluff Dr, Saint Louis, MO 63137For SaleMLS ID #26043601, Alex A Adank, Intersection Real Estate. MARIS
- $85,0003 bd2 ba1.1k sqft15 Fontainebleau Dr, Granite City, IL 62040AuctionMLS ID #26054365, Jeb E Blasingame, Keller Williams Marquee. MARIS
- $110,0003 bd1 ba932 sqft10436 Durness Dr, Saint Louis, MO 63137For SaleMLS ID #26027296, Phillip M Flores, ReeceNichols Real Estate. MARIS
- $84,9003 bd2 ba1k sqft2356 Gardner Dr, Saint Louis, MO 63136For SaleMLS ID #26035182, Sequeeta Robinson, Trelora Realty, Inc. MARIS
- $110,0003 bd1 ba1.1k sqft9758 Diamond Dr, Saint Louis, MO 63137For SaleMLS ID #26019715, Kelley S Hoffman, Provident Property Management LLC. MARIS
- $75,0003 bd1 ba1.2k sqft825 Abston Ave, Saint Louis, MO 63135For SaleMLS ID #26059961, Sandy S Bender, Sandy Bender, Real Estate. MARIS
