Spacious Lakeview Ranch - Ideal for Multi-Generational Living, or Short-Term Rental Investment!
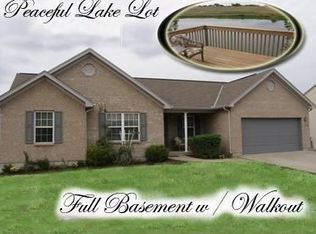
Welcome home to this beautifully maintained & versatile 4-bedroom, 3-bathroom ranch offering comfort, space, & stunning lake views. With everything you need on the main level—including a convenient first-floor laundry, stainless steel appliances, and a freshly painted interior in soothing Agreeable Gray—this home is move-in ready.
The recently remodeled walkout basement adds incredible value & flexibility, featuring the 4th bedroom, 3rd full bathroom, a dedicated home office/yoga & an entertainer's dream complete with a second kitchen & large family room.
Step outside & unwind with peaceful lake views from your private deck, or cast a line from your very own floating dock—perfect for fishing enthusiasts! The attached 2-car garage, included washer & dryer, & 1-year home warranty make this home a smart and stress-free choice.
Whether you're growing your family, caring for loved ones under one roof, or looking for a property that can comfortably sleep 10 guests for your short-term rental portfolio, this one has it all.
📍 Schedule your showing today & move in for summer fun
Sold for $339,500
$339,500
241 Harvest Way, Crittenden, KY 41030
4beds
2,700sqft
Single Family Residence, Residential
Built in 2001
9,000 Square Feet Lot
$347,100 Zestimate®
$126/sqft
$2,514 Estimated rent
Home value
$347,100
Estimated sales range
Not available
$2,514/mo
Zestimate® history
Owner options
List your home for rent
$2,514/mo
Rent Zestimate®
Find your next renter with Zillow Rental Manager. Plus, with online applications, you can quickly screen prospective tenants – for free.
$2,514/mo
Rent Zestimate®
Refinance and save
$2,077/mo
Est. payment
Refinancing to a lower rate could help reduce your monthly payments and save thousands over the life of the loan.
$2,077/mo
Est. payment
Explore your selling options
Work with a Zillow partner agent
Leverage their expertise and Zillow's premium Showcase listings to get your home seen by more buyers.
Get startedList with your own agent
Get your home in front of millions of buyers by listing it on Zillow.
Learn how to do itSell it yourself
Take full control of how buyers see your home on Zillow by listing For Sale by Owner (FSBO).
List your homeWhat's special
Zillow last checked:
Listing updated:
Listed by:
Mandy Kinley 859-912-9655,
eXp Realty, LLC
Bought with:
Jim Squires
Huff Realty - Florence
Source: NKMLS,MLS#: 631752
Facts & features
Interior
Bedrooms & bathrooms
- Bedrooms: 4
- Bathrooms: 3
- Full bathrooms: 3
Primary bedroom
- Description: Lake View, 2 Closets
- Features: Carpet Flooring, Walk-In Closet(s), Bath Adjoins, Ceiling Fan(s)
- Level: First
- Area: 204
- Dimensions: 12 x 17
Bedroom 2
- Features: Carpet Flooring, Ceiling Fan(s)
- Level: First
- Area: 143
- Dimensions: 11 x 13
Bedroom 3
- Description: Lake View
- Features: Carpet Flooring, Ceiling Fan(s)
- Level: First
- Area: 110
- Dimensions: 10 x 11
Bedroom 4
- Features: Window Treatments, Walk-In Closet(s), Ceiling Fan(s), Luxury Vinyl Flooring
- Level: Basement
- Area: 190260
- Dimensions: 1,510 x 126
Bathroom 2
- Description: Full
- Features: Full Finished Bath
- Level: First
- Area: 435
- Dimensions: 87 x 5
Bathroom 3
- Features: Tub With Shower, Tile Flooring
- Level: Basement
- Area: 435
- Dimensions: 87 x 5
Breakfast room
- Description: Walk-out to deck, newer sliding doors
- Features: Walk-Out Access, Luxury Vinyl Flooring
- Level: First
- Area: 108
- Dimensions: 9 x 12
Family room
- Features: Walk-Out Access, Recessed Lighting, Luxury Vinyl Flooring
- Level: Basement
- Area: 6230
- Dimensions: 35 x 178
Kitchen
- Description: Ceiling Fan
- Features: Walk-Out Access, Pantry, Luxury Vinyl Flooring
- Level: First
- Area: 108
- Dimensions: 9 x 12
Kitchen
- Features: Wood Cabinets, Ceramic Tile Flooring
- Level: Basement
- Area: 54
- Dimensions: 9 x 6
Laundry
- Features: Tile Flooring
- Level: First
- Area: 24
- Dimensions: 4 x 6
Living room
- Features: Window Treatments, Ceiling Fan(s), Luxury Vinyl Flooring
- Level: First
- Area: 238
- Dimensions: 14 x 17
Office
- Features: Luxury Vinyl Flooring
- Level: Basement
- Area: 684
- Dimensions: 114 x 6
Primary bath
- Description: Just painted, new vanity & light installed
- Features: Ceramic Tile Flooring
- Level: First
- Area: 504
- Dimensions: 84 x 6
Heating
- Heat Pump, Electric
Cooling
- Central Air
Appliances
- Included: Stainless Steel Appliance(s), Electric Oven, Gas Range, Dishwasher, Microwave, Washer
- Laundry: Electric Dryer Hookup, Main Level, Washer Hookup
Features
- Walk-In Closet(s), Storage, Sound System, Smart Thermostat, Pantry, High Speed Internet, Eat-in Kitchen, Chandelier, Cathedral Ceiling(s), Ceiling Fan(s), Vaulted Ceiling(s), Wired for Sound
- Windows: Aluminum Clad Window(s), Vinyl Clad Window(s)
- Basement: Full
Interior area
- Total structure area: 2,700
- Total interior livable area: 2,700 sqft
Property
Parking
- Total spaces: 3
- Parking features: Attached, Driveway, Garage, Off Street
- Attached garage spaces: 2
- Has uncovered spaces: Yes
Features
- Levels: One
- Stories: 1
- Patio & porch: Covered, Deck, Porch
- Exterior features: Private Yard, Dock, Lighting
- Fencing: Perimeter,Privacy,Wood
- Has view: Yes
- View description: Lake, Neighborhood, Trees/Woods
- Has water view: Yes
- Water view: Lake
Lot
- Size: 9,000 Square Feet
- Dimensions: 75 x 120
- Features: Sloped
- Residential vegetation: Other
Details
- Additional structures: Garage(s), Shed(s)
- Parcel number: 0420600147.00
- Zoning description: Residential
- Other equipment: Sump Pump
Construction
Type & style
- Home type: SingleFamily
- Architectural style: Ranch
- Property subtype: Single Family Residence, Residential
Materials
- Brick, Vinyl Siding
- Foundation: Poured Concrete
- Roof: Composition,Shingle
Condition
- Existing Structure
- New construction: No
- Year built: 2001
Details
- Warranty included: Yes
Utilities & green energy
- Sewer: Public Sewer
- Water: Public
- Utilities for property: Cable Available
Community & HOA
Community
- Security: Security Lights, Smoke Detector(s)
HOA
- Has HOA: No
Location
- Region: Crittenden
Financial & listing details
- Price per square foot: $126/sqft
- Tax assessed value: $173,500
- Annual tax amount: $1,890
- Date on market: 4/10/2026
- Cumulative days on market: 11 days
- Road surface type: Paved
Price history
| Date | Event | Price |
|---|---|---|
| 5/23/2025 | Sold | $339,500+2.4%$126/sqft |
Source:  NKMLS #631752 Report a problem NKMLS #631752 Report a problem | ||
| 4/26/2025 | Pending sale | $331,700$123/sqft |
Source: NKMLS #631752 Report a problem | ||
| 4/24/2025 | Listed for sale | $331,700+91.2%$123/sqft |
Source: NKMLS #631752 Report a problem | ||
| 3/24/2021 | Listing removed | -- |
Source: Owner Report a problem | ||
| 7/24/2019 | Sold | $173,500-6.2%$64/sqft |
Source: Public Record Report a problem | ||
| 5/1/2019 | Pending sale | $184,900$68/sqft |
Source: Owner Report a problem | ||
| 2/12/2019 | Price change | $184,900-7.5%$68/sqft |
Source: Owner Report a problem | ||
| 12/26/2018 | Listed for sale | $199,900+26.5%$74/sqft |
Source: Owner Report a problem | ||
| 4/18/2015 | Listing removed | $158,000$59/sqft |
Source: Owner Report a problem | ||
| 1/8/2015 | Listed for sale | $158,000+31.7%$59/sqft |
Source: Owner Report a problem | ||
| 12/19/2009 | Sold | $120,000$44/sqft |
Source: Public Record Report a problem | ||
Public tax history
| Year | Property taxes | Tax assessment |
|---|---|---|
| 2025 | $1,890 -1.4% | $173,500 |
| 2024 | $1,917 -0.1% | $173,500 |
| 2023 | $1,919 +2.2% | $173,500 |
| 2022 | $1,878 +0.4% | $173,500 |
| 2021 | $1,871 0% | $173,500 |
| 2020 | $1,871 -20.6% | $173,500 -19.6% |
| 2019 | $2,356 +77.3% | $215,900 +79.9% |
| 2018 | $1,329 +0.3% | $120,000 |
| 2017 | $1,324 +5.5% | $120,000 |
| 2014 | $1,255 +5.8% | $120,000 |
| 2012 | $1,187 +3.9% | $120,000 |
| 2011 | $1,142 | $120,000 |
| 2010 | -- | $120,000 |
Find assessor info on the county website
Neighborhood: 41030
Nearby homes
- $270,2003 bd2 ba1.2k sqft231 Harvest Way, Crittenden, KY 41030Off Market
- $279,000-- bd-- ba1.1k sqft251 Harvest Way, Crittenden, KY 41030Sold
- $244,000-- bd-- ba1k sqft221 Harvest Way, Crittenden, KY 41030Off Market
- $260,300-- bd-- ba1.2k sqft261 Harvest Way, Crittenden, KY 41030Off Market
- $263,9003 bd2 ba1.1k sqft222 Harvest Way, Crittenden, KY 41030Off Market
- $280,0003 bd3 ba1.1k sqft232 Harvest Way, Crittenden, KY 41030Sold
- $267,4003 bd2 ba1.1k sqft211 Harvest Way, Crittenden, KY 41030Off Market
- $213,000-- bd-- ba1k sqft242 Harvest Way, Crittenden, KY 41030Off Market
Nearby schools
GreatSchools rating
- 5/10Crittenden-Mt. Zion Elementary SchoolGrades: PK-5Distance: 1.9 mi
- 5/10Grant County Middle SchoolGrades: 6-8Distance: 8.8 mi
- 2/10Grant County High SchoolGrades: 9-12Distance: 7.5 mi
Schools provided by the listing agent
- Elementary: Crittenden-Mt. Zion Elem.
- Middle: Grant County Middle School
- High: Grant County High
Source: NKMLS. This data may not be complete. We recommend contacting the local school district to confirm school assignments for this home.
Get a cash offer in 3 minutes
Find out how much your home could sell for in as little as 3 minutes with a no-obligation cash offer.
Estimated market value
$347,100
Get a cash offer in 3 minutes
Find out how much your home could sell for in as little as 3 minutes with a no-obligation cash offer.
Estimated market value
$347,100
- Kentucky
- Grant County
- Crittenden
- 41030
- 241 Harvest Way
Nearby cities
Nearby zip codes
Other Crittenden Topics
