Skip main navigation
Contingent
$389,900
3beds
2,045sqft

241 Louisville Dr, Greenville, SC 29607

3beds
2,045sqft
Townhouse, residential
Built in 2006
4,356 sqft
2 Attached garage spaces
$191 price/sqft

What's special

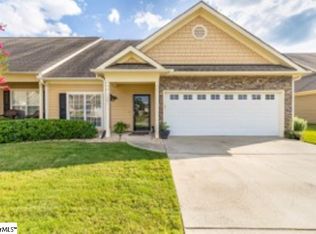
Sun-filled living spacesBrand-new roofNew hvac systemAll-new ductworkInviting atmosphereBeautifully remodeled retreatOpen floor plan

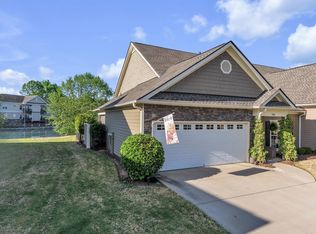
** Back on the market at no fault of the seller ** Designed with comfort and simplicity in mind, 241 Louisville Dr offers a beautifully remodeled retreat in a gated community where everyday living feels easy and welcoming. The open floor plan has been thoughtfully redesigned into a spacious 3 bedroom, ...

159 days
|
272
|
5
|
Source: Greater Greenville AOR,MLS#: 1580481MLS Logo

Travel times

Living Room

Kitchen

Primary Bedroom

Zillow last checked:

Listing updated:

Listed by:

Josh Gerber 980-213-9580,

Epique Realty Inc

Source: Greater Greenville AOR,MLS#: 1580481MLS Logo

Facts & features

Interior

Bedrooms & bathrooms
  • Bedrooms: 3
  • Bathrooms: 3
  • Full bathrooms: 3
  • Main level bathrooms: 2
  • Main level bedrooms: 2
Rooms
  • Room types: Laundry
Primary bedroom
  • Area: 182
  • Dimensions: 13 x 14
Bedroom 2
  • Area: 260
  • Dimensions: 13 x 20
Bedroom 3
  • Area: 180
  • Dimensions: 12 x 15
Primary bathroom
  • Features: Double Sink, Full Bath, Shower-Separate, Tub-Garden, Walk-In Closet(s)
  • Level: Main
Dining room
  • Area: 154
  • Dimensions: 11 x 14
Kitchen
  • Area: 196
  • Dimensions: 14 x 14
Living room
  • Area: 400
  • Dimensions: 16 x 25
Heating
  • Electric, Forced Air, Heat Pump
Cooling
  • Central Air, Electric
Appliances
  • Included: Cooktop, Dishwasher, Disposal, Dryer, Self Cleaning Oven, Refrigerator, Washer, Electric Cooktop, Electric Oven, Microwave, Gas Water Heater, Tankless Water Heater
  • Laundry: 1st Floor, Walk-in, Electric Dryer Hookup, Washer Hookup, Laundry Room
Features
  • High Ceilings, Ceiling Smooth, Granite Counters, Open Floorplan, Soaking Tub, Walk-In Closet(s), Pantry
  • Flooring: Carpet, Ceramic Tile, Luxury Vinyl
  • Windows: Tilt Out Windows, Vinyl/Aluminum Trim
  • Basement: None
  • Attic: Storage
  • Number of fireplaces: 1
  • Fireplace features: Gas Log, Gas Starter
Interior area
  • Total interior livable area: 2,045 sqft

Property

Parking
  • Total spaces: 2
  • Parking features: Attached, Garage Door Opener, Driveway, Paved
  • Attached garage spaces: 2
  • Has uncovered spaces: Yes
Features
  • Levels: Two
  • Stories: 2
  • Entry location: Condo Ground Level
  • Patio & porch: Patio, Front Porch
  • Has view: Yes
  • View description: Water
  • Has water view: Yes
  • Water view: Water
  • Waterfront features: Pond, Waterfront
Lot
  • Size: 4,356 Square Feet
  • Features: Sprklr In Grnd-Full Yard
  • Topography: Level
Details
  • Parcel number: 0547.1201017.00

Construction

Type & style
  • Home type: Townhouse
  • Architectural style: Traditional
  • Property subtype: Townhouse, Residential
Materials
  • Concrete, Stone
  • Foundation: Slab
  • Roof: Architectural
Condition
  • Year built: 2006

Utilities & green energy

  • Sewer: Public Sewer
  • Water: Public

Community & HOA

Community
  • Features: Common Areas, Gated, Street Lights, Pool, Sidewalks, Lawn Maintenance, Landscape Maintenance, Neighborhood Lake/Pond
  • Security: Smoke Detector(s)
  • Subdivision: Woodruff Crossing, The Townes at
HOA
  • Has HOA: Yes
  • Services included: Common Area Ins., Maintenance Structure, Maintenance Grounds, Pest Control, Pool, Trash, Termite Contract, By-Laws, Restrictive Covenants, Yard Irrigation
Location
  • Region: Greenville

Financial & listing details

  • Price per square foot: $191/sqft
  • Tax assessed value: $234,250
  • Annual tax amount: $1,423
  • Date on market: 1/30/2026

Price history

DateEventPrice
6/12/2026Contingent$389,900$191/sqft
Source: Greater Greenville AOR #1580481 Report a problem
4/1/2026Listed for sale$389,900$191/sqft
Source: Greater Greenville AOR #1580481 Report a problem
3/13/2026Contingent$389,900$191/sqft
Source: Greater Greenville AOR #1580481 Report a problem
1/30/2026Listed for sale$389,900+87%$191/sqft
Source: Greater Greenville AOR #1580481 Report a problem
1/7/2011Sold$208,500-3.6%$102/sqft
Source: Public Record Report a problem
9/24/2010Price change$216,200-3.9%$106/sqft
Source: Coldwell Banker Caine #1208575 Report a problem
8/21/2010Price change$224,900-5.5%$110/sqft
Source: Coldwell Banker Caine #1208575 Report a problem
5/26/2010Price change$238,000-0.6%$116/sqft
Source: Coldwell Banker Caine #1196241 Report a problem
2/6/2010Listed for sale$239,500+11.4%$117/sqft
Source: Coldwell Banker Caine #1196241 Report a problem
9/25/2006Sold$215,000$105/sqft
Source: Public Record Report a problem

Public tax history

YearProperty taxesTax assessment
2024$1,423 -0.1%$234,250
2023$1,425 +3.9%$234,250
2022$1,371 -0.1%$234,250
2021$1,372 +7.9%$234,250 +14.8%
2020$1,271 +3.8%$204,120
2019$1,225 -7.3%$204,120
2018$1,321 $204,120 +2401.5%
2017$1,321 -0.2%$8,160 -96%
2016$1,324 +4.8%$204,120
2015$1,264 -0.2%$204,120 -1.2%
2014$1,266 -63.7%$206,500
2013$3,484 +3%$206,500
2012$3,381 +254.4%--
2011$954 +0.3%--
2010$951 --
2009-- --
2008-- --
2007-- --
2006-- --

Find assessor info on the county website

Monthly payment

Est. payment
$2,122/mo
Principal & interest
$1956
Property taxes
$166
More affordability toolsChevron Right

Estimated market value

$378,500

$360,000 - $397,000

$2,097/mo

Climate risks

Explore flood, wildfire, and other predictive climate risk information for this property on First Street®️.

Neighborhood: 29607

Nearby schools

Mauldin Elementary School
Grades PK-50.8 miles
5/10
GreatSchools® Rating
Test Score Rating
6/10
Student Progress Rating
5/10
Mauldin Middle School
Grades 6-81.1 miles
6/10
GreatSchools® Rating
Test Score Rating
8/10
Student Progress Rating
5/10
Mauldin High School
Grades 9-121.7 miles
10/10
GreatSchools® Rating
Test Score Rating
9/10
College Readiness Rating
10/10