Skip main navigation
Sold for $346,000
  • $346,000

    243 Louisville Dr, Greenville, SC 29607

    3beds
    1,671sqft
    Townhouse, Residential
    Built in 2016
    9,100 Square Feet Lot
    $362,900 Zestimate®
    $207/sqft
    $1,952 Estimated rent

    Home value

    $362,900

    $345,000 - $381,000

    $1,952/mo

    Zestimate® history
    Loading
    Loading...

    Owner options

    List your home for rent

    $1,952/mo

    Rent Zestimate®

    Find your next renter with Zillow Rental Manager. Plus, with online applications, you can quickly screen prospective tenants – for free.

    Learn more

    $1,952/mo

    Rent Zestimate®

    Refinance and save

    $1,994/mo

    Est. payment

    Refinancing to a lower rate could help reduce your monthly payments and save thousands over the life of the loan.

    See today's rates

    $1,994/mo

    Est. payment

    Explore your selling options

    Work with a Zillow partner agent

    Leverage their expertise and Zillow's premium Showcase listings to get your home seen by more buyers.

    Get started

    List with your own agent

    Get your home in front of millions of buyers by listing it on Zillow.

    Learn how to do it

    Sell it yourself

    Take full control of how buyers see your home on Zillow by listing For Sale by Owner (FSBO).

    List your home

    What's special

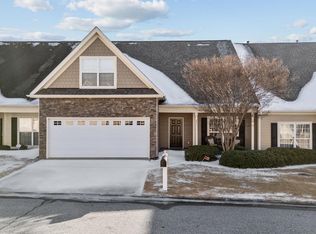
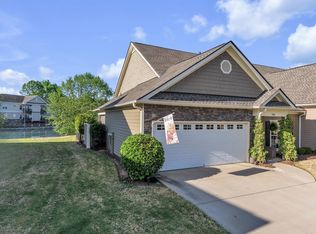
    RARE Find in Greenville! Lovely single level, end unit, 3 bedroom-2 bathroom townhouse on beautiful pond w/ fountain. Small gated community with large, impeccably cared for pool, spacious deck w/tables, umbrellas, chairs, lounges, covered cabana, rest rooms, shower, refrigerator, small kitchen for events-walkway is just across the street! All pool, pond, lawn maintenance, edging, trimming, pest and terminate protection, and lighting are covered by HOA. This townhome has many upgrades including: screened porch, stamped patio, installed 10’ cantilever umbrella, new privacy wall. Kitchen remodel w/ granite countertops, 9’ island w/ seating, new appliances, lighting, LVP flooring, custom thresholds. Built-in custom wall units/fabric vertical blinds. gas fireplace w/blower in living room. Large walk-in closet, garden tub and walk in shower in master suite w/pond view. Tiled bathroom floors in both bathrooms, granite top vanity and custom transom window in guest bathroom. HVAC and gas water heater are both 5 years old. New 30 yr. shingle roof is scheduled to be installed on 11/20/23. Oversized 2 car garage w/ pull down attic access (usable storage space in large attic), epoxy covered garage floor complete with wall mounted bike racks, built in storage bin, and custom wood shelving. Newly landscaped w/ .75”-1.25” river rock (no more mulch), numerous lovely plantings in beds along front and side. Being an end unit, there is a lot of privacy, and hosts the largest back yard on the entire pond. This home is very well cared for, newly painted, and move in ready. Come enjoy an intimate neighborhood of wonderful people, conveniently located to shopping, restaurants, and I-85/385 interchange is just 0.6 mile away. Conveniently located for commuting, airport, accessing downtown via 385, or travel. Great community that often has gatherings for those that are interested in fun events. This is a hidden gem of a place-must see to appreciate!

    Zillow last checked:

    Listing updated:

    Listed by:

    Barry Venuto,

    Greenville Realty, LLC

    Bought with:

    Eliza Foster

    BHHS C Dan Joyner - CBD

    Source: Greater Greenville AOR,MLS#: 1511801MLS Logo

    Facts & features

    Interior

    Bedrooms & bathrooms
    • Bedrooms: 3
    • Bathrooms: 2
    • Full bathrooms: 2
    • Main level bathrooms: 2
    • Main level bedrooms: 3
    Primary bedroom
    • Area: 195
    • Dimensions: 15 x 13
    Bedroom 2
    • Area: 143
    • Dimensions: 13 x 11
    Bedroom 3
    • Area: 143
    • Dimensions: 13 x 11
    Primary bathroom
    • Features: Double Sink, Full Bath, Shower-Separate, Tub-Garden, Tub-Separate, Walk-In Closet(s)
    • Level: Main
    Dining room
    • Area: 121
    • Dimensions: 11 x 11
    Kitchen
    • Area: 182
    • Dimensions: 14 x 13
    Living room
    • Area: 304
    • Dimensions: 19 x 16
    Heating
    • Electric, Forced Air
    Cooling
    • Central Air, Electric
    Appliances
    • Included: Dishwasher, Disposal, Dryer, Self Cleaning Oven, Convection Oven, Refrigerator, Washer, Electric Oven, Free-Standing Electric Range, Ice Maker, Microwave, Gas Water Heater
    • Laundry: 1st Floor, Walk-in, Electric Dryer Hookup, Laundry Room
    Features
    • Bookcases, Ceiling Fan(s), Ceiling Smooth, Granite Counters, Open Floorplan, Soaking Tub, Walk-In Closet(s), Pantry, Pot Filler Faucet
    • Flooring: Carpet, Ceramic Tile, Vinyl
    • Doors: Storm Door(s)
    • Windows: Tilt Out Windows, Window Treatments
    • Basement: None
    • Attic: Pull Down Stairs,Storage
    • Number of fireplaces: 1
    • Fireplace features: Circulating, Gas Log, Gas Starter
    Interior area
    • Total structure area: 1,671
    • Total interior livable area: 1,671 sqft

    Property

    Parking
    • Total spaces: 2
    • Parking features: Attached, Garage Door Opener, Key Pad Entry, Paved
    • Attached garage spaces: 2
    • Has uncovered spaces: Yes
    Accessibility
    • Accessibility features: ADA Certified- Docs Req., Accessible Doors, Disability Access
    Features
    • Levels: One
    • Stories: 1
    • Patio & porch: Patio, Screened
    • Has view: Yes
    • View description: Water
    • Has water view: Yes
    • Water view: Water
    • Waterfront features: Pond, Water Access, Waterfront, Lake
    Lot
    • Size: 9,100 sqft
    • Dimensions: 65 x 140
    • Features: Few Trees, Sprklr In Grnd-Full Yard, 1/2 Acre or Less
    Details
    • Parcel number: 0547.1201016.00

    Construction

    Type & style
    • Home type: Townhouse
    • Architectural style: Ranch
    • Property subtype: Townhouse, Residential
    Materials
    • Hardboard Siding
    • Foundation: Slab
    • Roof: Composition
    Condition
    • Year built: 2016

    Utilities & green energy

    • Sewer: Public Sewer
    • Water: Public
    • Utilities for property: Cable Available, Underground Utilities

    Community & neighborhood

    Security
    • Security features: Smoke Detector(s)
    Community
    • Community features: Common Areas, Gated, Street Lights, Pool, Sidewalks, Water Access, Lawn Maintenance, Landscape Maintenance, Neighborhood Lake/Pond, Vehicle Restrictions
    Location
    • Region: Greenville
    • Subdivision: Woodruff Crossing, The Townes at

    Price history

    DateEventPrice
    12/15/2023Sold$346,000-2.8%$207/sqft
    Source: Greater Greenville AOR #1511801 Report a problem
    11/28/2023Contingent$356,000$213/sqft
    Source: Greater Greenville AOR #1511801 Report a problem
    10/30/2023Price change$356,000-2.5%$213/sqft
    Source: Greater Greenville AOR #1511801 Report a problem
    9/29/2023Listed for sale$365,000+46%$218/sqft
    Source: Owner Report a problem
    12/1/2020Sold$250,000-1.8%$150/sqft
    Source: Greater Greenville AOR #1427980 Report a problem
    10/31/2020Pending sale$254,500$152/sqft
    Source: Hive Realty, LLC #1427980 Report a problem
    10/22/2020Price change$254,500-0.2%$152/sqft
    Source: Hive Realty, LLC #1427980 Report a problem
    9/9/2020Listed for sale$255,000+49.6%$153/sqft
    Source: Owner Report a problem
    12/16/2016Sold$170,500-7.8%$102/sqft
    Source: Public Record Report a problem
    8/18/2014Listing removed$184,900$111/sqft
    Source: Allen Tate Company #1282440 Report a problem
    6/27/2014Listed for sale$184,900+3.6%$111/sqft
    Source: Allen Tate #1282440 Report a problem
    7/16/2010Sold$178,500-3.5%$107/sqft
    Source: Public Record Report a problem
    6/12/2010Pending sale$184,900$111/sqft
    Source: Prudential Real Estate #1193970 Report a problem
    6/5/2010Price change$184,900-4.9%$111/sqft
    Source: Prudential Real Estate #1193970 Report a problem
    3/25/2010Price change$194,500-2.5%$116/sqft
    Source: Prudential Real Estate #1193970 Report a problem
    1/30/2010Price change$199,500-0.7%$119/sqft
    Source: Prudential Real Estate #1193970 Report a problem
    1/18/2010Price change$201,000-2.1%$120/sqft
    Source: Prudential Real Estate #1193970 Report a problem
    12/31/2009Listed for sale$205,250+2%$123/sqft
    Source: Prudential Real Estate #1193970 Report a problem
    5/1/2006Sold$201,193$120/sqft
    Source: Public Record Report a problem

    Public tax history

    YearProperty taxesTax assessment
    2024$2,003 +46.3%$331,430 +47.3%
    2023$1,369 +3.9%$224,970
    2022$1,318 -0.1%$224,970
    2021$1,319 +20.2%$224,970 +28.3%
    2020$1,098 +3.8%$175,300
    2019$1,058 -7.3%$175,300
    2018$1,141 $175,300 +2400.7%
    2017$1,141 -0.2%$7,010 -96%
    2016$1,143 +5%$175,300
    2015$1,089 -0.2%$175,300 -2.6%
    2014$1,091 -2%$179,990
    2013$1,114 +2.9%$179,990
    2012$1,082 +0.4%--
    2011$1,078 -0.5%--
    2010$1,084 --
    2009-- --
    2008-- --
    2007-- --
    2006-- --

    Find assessor info on the county website

    Neighborhood: 29607

    Nearby schools

    GreatSchools rating
    Schools provided by the listing agent
    • Elementary: Mauldin
    • Middle: Mauldin
    • High: Mauldin

    Source: Greater Greenville AOR. This data may not be complete. We recommend contacting the local school district to confirm school assignments for this home.

    Get a cash offer in 3 minutes
    Find out how much your home could sell for in as little as 3 minutes with a no-obligation cash offer.
    Estimated market value
    $362,900
    Get a cash offer in 3 minutes
    Find out how much your home could sell for in as little as 3 minutes with a no-obligation cash offer.
    Estimated market value
    $362,900