REDUCED $19,000! Location Location Location! Located close to Spanish Springs & Lake Sumter Landing, this Colony Patio Villa is in the Village of Rio Ponderosa, which has a stop light at the intersection of Morse Boulevard and San Marino Drive (which is the entrance to Rio Ponderosa) is ready for it's new owner. Literally within 10 minutes of so much, but set in a rural, quiet setting with no backyard neighbors and no through traffic! The home backs up to a tree-lined conservancy area (with water) and has a butterfly garden! Tons of beautiful butterflies come daily! This totally updated villa, from the NEW ROOF and WATER HEATER, the NEW ELECTRIC RANGE, COMFORT HEIGHT (2) COMMODES and BRAND NEW CONCRETE DRIVEWAY – ALL IN 2024, has QUARTZ KITCHEN COUNTERTOPS AND GORGEOUS TILE THROUGHOUT! The HVAC system is also NEW 2022, Faucets NEW 2022. Washer & Dryer, Refrigerator and Garage Door Opener were new in 2019. There is also an OTA outdoor antenna on the property. The Villa is a 2 bedroom, 2 bathroom home with a 1-car garage with room for golf cart parking. The screened lanai is a wonderful place to relax, read or unwind from the day or just visit with your neighbors, beneath the beautiful shade tree in the front yard. Once you enter through the front door into a spacious interior, you are immediately impressed with the open floor concept. The living room and dining room open to the kitchen with its separate eating area, double sink, closet pantry, modern cabinets and breakfast bar. Continuing to the owners en suite with walk-in shower and linen closet. The large walk-in closet is a bonus! There is also a great sized guest bedroom with a 2 door closet and is adjacent to the guest bath with its combination tub/shower. There are two (2) solar tubes in the home as well. This amazing opportunity is just minutes away from both Lake Sumter Landing Town Square and Spanish Springs Town Square. Being located between 441 and 466 gives you a beeline to fun, food and entertainment within a few minutes’ drive! Truly a GREAT location! Offered at a great price and the bond is paid – the bones are awesome in this one! OH! Did I mention the convenient guest parking just across the street???? Call today to plan a visit! At lease one (1) picture has been virtually staged.
Sold for $283,600
$283,600
241 MONTOYA DRIVE, THE VILLAGES, FL 32159
2beds
1,103sqft
Villa
Built in 1995
4,515 Square Feet Lot
$273,600 Zestimate®
$257/sqft
$2,259 Estimated rent
Home value
$273,600
$254,000 - $293,000
$2,259/mo
Zestimate® history
Owner options
List your home for rent
$2,259/mo
Rent Zestimate®
Find your next renter with Zillow Rental Manager. Plus, with online applications, you can quickly screen prospective tenants – for free.
$2,259/mo
Rent Zestimate®
Refinance and save
$2,002/mo
Est. payment
Refinancing to a lower rate could help reduce your monthly payments and save thousands over the life of the loan.
$2,002/mo
Est. payment
Explore your selling options
Work with a Zillow partner agent
Leverage their expertise and Zillow's premium Showcase listings to get your home seen by more buyers.
Get startedList with your own agent
Get your home in front of millions of buyers by listing it on Zillow.
Learn how to do itSell it yourself
Take full control of how buyers see your home on Zillow by listing For Sale by Owner (FSBO).
List your homeWhat's special
Modern cabinetsScreened lanaiBreakfast barRural quiet settingOpen floor conceptButterfly gardenQuartz kitchen countertops
Zillow last checked:
Listing updated:
Listed by:
Jaylene Sheldon 352-805-7653,
RE/MAX PREMIER REALTY LADY LK 352-753-2029
Bought with:
Anthony Filone, 3237740
LPT REALTY, LLC
Source: Stellar MLS,MLS#: OM686385 Originating MLS: Lake and Sumter
Originating MLS: Lake and Sumter
Facts & features
Interior
Bedrooms & bathrooms
- Bedrooms: 2
- Bathrooms: 2
- Full bathrooms: 2
Primary bedroom
- Features: Ceiling Fan(s), En Suite Bathroom, Shower No Tub, Walk-In Closet(s)
- Level: First
- Dimensions: 12x16
Bedroom 2
- Features: Ceiling Fan(s), Built-in Closet
- Level: First
- Dimensions: 12x12
Balcony porch lanai
- Level: First
- Dimensions: 10x11
Dining room
- Level: First
- Dimensions: 12x9
Kitchen
- Features: Pantry, Granite Counters
- Level: First
- Dimensions: 12x13
Living room
- Features: Ceiling Fan(s)
- Level: First
- Dimensions: 13x13
Heating
- Electric
Cooling
- Central Air
Appliances
- Included: Dishwasher, Disposal, Dryer, Electric Water Heater, Exhaust Fan, Microwave, Range, Refrigerator, Washer
- Laundry: In Garage
Features
- Ceiling Fan(s), Eating Space In Kitchen, Living Room/Dining Room Combo, Open Floorplan, Thermostat, Walk-In Closet(s)
- Flooring: Ceramic Tile
- Doors: Sliding Doors
- Windows: Blinds
- Has fireplace: No
Interior area
- Total structure area: 1,609
- Total interior livable area: 1,103 sqft
Property
Parking
- Total spaces: 1
- Parking features: Driveway, Garage Door Opener, Guest
- Attached garage spaces: 1
- Has uncovered spaces: Yes
- Details: Garage Dimensions: 18x22
Features
- Levels: One
- Stories: 1
- Patio & porch: Front Porch, Screened, Side Porch
- Exterior features: Garden, Irrigation System, Rain Gutters
- Has view: Yes
- View description: Trees/Woods
Lot
- Size: 4,515 Square Feet
- Dimensions: 43 x 105
- Residential vegetation: Trees/Landscaped
Details
- Parcel number: D13E096
- Zoning: R1
- Special conditions: None
Construction
Type & style
- Home type: SingleFamily
- Architectural style: Traditional
- Property subtype: Villa
Materials
- Vinyl Siding
- Foundation: Slab
- Roof: Shingle
Condition
- Completed
- New construction: No
- Year built: 1995
Details
- Builder model: Colony Villa
Utilities & green energy
- Sewer: Public Sewer
- Water: Public
- Utilities for property: BB/HS Internet Available, Cable Available, Electricity Connected, Phone Available, Sewer Connected, Underground Utilities, Water Connected
Community & HOA
Community
- Features: Community Mailbox, Deed Restrictions, Golf Carts OK, Golf, Handicap Modified, Pool, Restaurant, Special Community Restrictions
- Security: Smoke Detector(s)
- Pet fee: $0 monthly
- Senior community: Yes
- Subdivision: THE VILLAGES
HOA
- Has HOA: No
- HOA fee: $195 monthly
Location
- Region: The Villages
Financial & listing details
- Price per square foot: $257/sqft
- Tax assessed value: $224,900
- Annual tax amount: $1,399
- Date on market: 9/25/2024
- Cumulative days on market: 76 days
- Listing terms: Cash,Conventional,VA Loan
- Ownership: Fee Simple
- Total actual rent: 0
- Electric utility on property: Yes
- Road surface type: Paved
Price history
| Date | Event | Price |
|---|---|---|
| 1/15/2025 | Sold | $283,600+1.3%$257/sqft |
Source:  Stellar MLS #OM686385 Report a problem Stellar MLS #OM686385 Report a problem | ||
| 12/10/2024 | Pending sale | $279,900$254/sqft |
Source: Stellar MLS #OM686385 Report a problem | ||
| 11/19/2024 | Price change | $279,900-6.4%$254/sqft |
Source: Stellar MLS #OM686385 Report a problem | ||
| 9/25/2024 | Listed for sale | $298,900+51.8%$271/sqft |
Source: Stellar MLS #OM686385 Report a problem | ||
| 5/22/2019 | Sold | $196,950-1%$179/sqft |
Source: Stellar MLS #G5015195 Report a problem | ||
| 5/11/2019 | Pending sale | $199,000$180/sqft |
Source: RE/MAX Premier Realty #G5015195 Report a problem | ||
| 4/30/2019 | Listed for sale | $199,000+59.5%$180/sqft |
Source: RE/MAX PREMIER REALTY LADY LK #G5015195 Report a problem | ||
| 8/12/2015 | Sold | $124,800$113/sqft |
Source: Public Record Report a problem | ||
Public tax history
| Year | Property taxes | Tax assessment |
|---|---|---|
| 2025 | $1,679 +1.4% | $156,360 +2.9% |
| 2024 | $1,656 +18.3% | $151,960 +3% |
| 2023 | $1,400 +4.5% | $147,540 +3% |
| 2022 | $1,340 -3.3% | $143,250 +3% |
| 2021 | $1,385 -1.6% | $139,080 +1.4% |
| 2020 | $1,407 | $137,160 -7.2% |
| 2019 | $1,407 -34.6% | $147,730 +1.1% |
| 2018 | $2,152 +10.5% | $146,110 +6.3% |
| 2017 | $1,947 +2.3% | $137,450 -1.1% |
| 2016 | $1,904 +1% | $138,920 +84.2% |
| 2015 | $1,885 +168.2% | $75,430 +0.8% |
| 2014 | $703 -1% | $74,840 +1.5% |
| 2013 | $710 | $73,740 +1.7% |
| 2012 | -- | $72,510 +3% |
| 2011 | -- | $70,404 +1.5% |
| 2010 | -- | $69,364 +2.7% |
| 2009 | -- | $67,541 +0.1% |
| 2008 | -- | $67,474 +3% |
| 2007 | -- | $65,509 +2.5% |
| 2006 | -- | $63,912 +3% |
| 2005 | -- | $62,051 +3% |
| 2004 | -- | $60,244 +0.9% |
| 2003 | -- | $59,721 +3.4% |
| 2002 | -- | $57,735 +1.6% |
| 2001 | -- | $56,826 +3% |
| 2000 | -- | $55,171 -8.4% |
| 1999 | -- | $60,216 |
Find assessor info on the county website
Neighborhood: 32159
Nearby homes
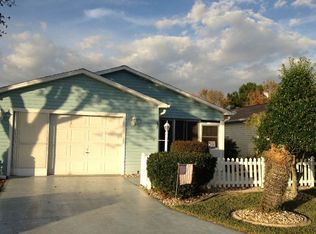
- $250,6002 bd2 ba1.1k sqft239 Montoya Dr, The Villages, FL 32159Off Market
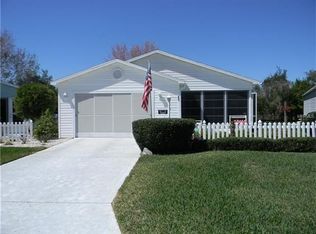
- $246,8002 bd2 ba1.1k sqft243 Montoya Dr, The Villages, FL 32159Off Market
- $235,300-- bd-- ba1.1k sqft237 Montoya Dr, The Villages, FL 32159Off Market
- $248,600-- bd-- ba1k sqft245 Montoya Dr, The Villages, FL 32159Off Market
- $236,5002 bd2 ba1.1k sqft235 Montoya Dr, The Villages, FL 32159Off Market
- $232,8002 bd2 ba1.1k sqft250 Montoya Dr, The Villages, FL 32159Off Market
- $249,000-- bd-- ba1.1k sqft247 Montoya Dr, The Villages, FL 32159Off Market
- $242,800-- bd-- ba1.1k sqft220 Estrada Pl, The Villages, FL 32159Off Market
Nearby schools
GreatSchools rating
- 8/10Wildwood Elementary SchoolGrades: PK-5Distance: 6.5 mi
- 3/10Wildwood Middle/ High SchoolGrades: 6-12Distance: 6.2 mi
Get a cash offer in 3 minutes
Find out how much your home could sell for in as little as 3 minutes with a no-obligation cash offer.
Estimated market value
$273,600
Get a cash offer in 3 minutes
Find out how much your home could sell for in as little as 3 minutes with a no-obligation cash offer.
Estimated market value
$273,600
- Florida
- Sumter County
- The Villages
- 32159
- 241 MONTOYA DRIVE
Nearby cities
Nearby zip codes
Other The Villages Topics
