Skip main navigation
Active
  • Price cut: $10K (4/16)
    $485,000

    241 Riverside Dr Unit 106, Holly Hill, FL 32117

    2beds
    1,539sqft
    : 
    Loading
    Get pre-qualified
    Condominium, Residential
    Built in 2007
    -- sqft lot
    $467,500 Zestimate®
    $315/sqft
    $1,073/mo HOA

    What's special

    Built-in electric fireplaceExpansive light-filled layoutFloating illuminated shelvesSleek modern range hoodDedicated coffee barCohesive designer aesthetic throughout
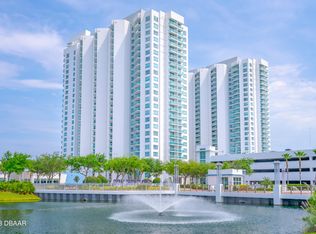
    Welcome to a one-of-a-kind coastal retreat at the iconic Marina Grande Condominium—a fully reimagined, luxury first-floor riverfront condo offering the perfect blend of sophisticated design, effortless living, and resort-style amenities. This 2-bedroom, 2-bath residence has undergone a total high-end remodel, with walls thoughtfully removed to create an expansive, light-filled layout that lives far larger than expected. Freshly painted throughout in soft, neutral tones—including new accent paint on all doors—the home feels modern, calm, and timeless. New designer lighting elevates every space with warmth and elegance. Living areas feature striking 32'' white porcelain tile laid on the diagonal. Both bedrooms offer warm, durable LVP flooring. A stunning custom fluted feature wall in the dining area with integrated lighting, seamlessly carried into the kitchen bar area and living room TV wall, creates a cohesive designer aesthetic throughout. The kitchen has been completely redesigned and expanded with the removal of two walls and relocation of the laundry area. The result is a large, open chef's dream kitchen featuring newly installed top-of-the-line modern cabinetry, including glass front cabinets with modern interior vertical lighting, quartz countertops with waterfall edges, that extend up the backsplash walls, dedicated coffee bar, all new high end stainless steel appliances and a sleek modern range hood. Your living room is a true showstopper with a custom feature wall designed to accommodate an oversized 98 inch TV, floating illuminated shelves, and a built-in electric fireplace perfect for relaxing or entertaining. The guest bedroom closet has been enlarged and reconfigured to house a top-of-the-line LG Slimline stackable washer and dryer (largest capacity in its class easily fits king-size comforters). Finished with stylish opaque louvered barn doors. The guest bathroom has been fully renovated with a floating vanity, integrated lighted mirror, large white-tiled shower, modern porcelain tile flooring, and a new smart toilet. The spa-like primary bathroom is exceptionally spacious and elegant, featuring double vanities, an extra-large walk-in shower, and a luxurious soaking tub-your private sanctuary. The primary bedroom is spacious, accommodating a king size bed, and very large furniture as well. Your bedroom also has sliding glass doors that lead directly out to your patio area. First-Floor Advantages: Enjoy the ultimate convenience of first-floor living: no elevators, effortless grocery unloading, and direct access to outdoor amenities. Dog owners will love the ease of stepping directly from the patio or front door. The unit also includes one of the most coveted first-floor parking spaces, located just steps away. Your resort style amenities include two waterfront pools, fitness center, yoga and dance studios, movie theater, outdoor and indoor areas for social activities, library and game room, 24/7 gated security and concierge service. There are also potential plans for a private marina for the boating enthusiast. This condo home has it all. Everything has been done for you in this move in ready luxurious residence.
    178 days
    |
    50
    |
    4
    |

    Zillow last checked:

    Listing updated:

    Listed by:

    Marilyn Amato 386-316-8877,

    Coldwell Banker Coast Realty

    Source: DBAMLS,MLS#: 1221618MLS Logo

    Loading...

      Facts & features

      Interior

      Bedrooms & bathrooms
      • Bedrooms: 2
      • Bathrooms: 2
      • Full bathrooms: 2
      Bedroom 1
      • Level: Main
      • Area: 260 Square Feet
      • Dimensions: 13.00 x 20.00
      Kitchen
      • Level: Main
      • Area: 120 Square Feet
      • Dimensions: 10.00 x 12.00
      Heating
      • Central, Electric
      Cooling
      • Central Air, Electric
      Appliances
      • Included: Washer/Dryer Stacked, Washer, Refrigerator, Microwave, Electric Water Heater, Electric Range, Electric Oven, Electric Cooktop, Dryer, Disposal, Dishwasher
      • Laundry: In Unit
      Features
      • Breakfast Bar, Built-in Features, Ceiling Fan(s), Eat-in Kitchen, His and Hers Closets, Open Floorplan, Pantry, Primary Bathroom - Tub with Shower, Primary Bathroom -Tub with Separate Shower, Split Bedrooms, Walk-In Closet(s)
      • Flooring: Tile, Vinyl
      • Has fireplace: Yes
      • Fireplace features: Electric
      Interior area
      • Total structure area: 1,539
      • Total interior livable area: 1,539 sqft

      Property

      Parking
      • Total spaces: 1
      • Parking features: Assigned, Covered, Secured
      • Garage spaces: 1
      Features
      • Levels: Three Or More
      • Stories: 1
      • Patio & porch: Deck, Patio, Porch
      • Exterior features: Courtyard
      • Pool features: In Ground
      • Spa features: Community
      • Has view: Yes
      • View description: Intracoastal
      • Has water view: Yes
      • Water view: Intracoastal
      • Waterfront features: Intracoastal, River Access, River Front
      Details
      • Parcel number: 533748020106
      • Zoning description: Condominium

      Construction

      Type & style
      • Home type: Condo
      • Architectural style: Contemporary
      • Property subtype: Condominium, Residential
      Condition
      • Updated/Remodeled
      • New construction: No
      • Year built: 2007

      Utilities & green energy

      • Water: Public
      • Utilities for property: Cable Available, Cable Connected, Electricity Connected, Sewer Connected, Water Connected

      Community & HOA

      Community
      • Security: 24 Hour Security, Fire Sprinkler System, Gated with Guard, Secured Lobby, Security Gate, Smoke Detector(s)
      • Subdivision: Marina Grande On The Halifax
      HOA
      • Has HOA: Yes
      • Amenities included: Barbecue, Boat Dock, Boat Slip, Cable TV, Clubhouse, Elevator(s), Fitness Center, Gated, Maintenance Grounds, Management, Marina, Pool, Security, Service Elevator(s), Spa/Hot Tub
      • Services included: Cable TV, Insurance, Internet, Maintenance Grounds, Maintenance Structure, Pest Control, Security, Sewer, Trash, Water
      • HOA fee: $1,073 monthly
      • HOA name: Castle Management
      • HOA phone: 386-506-8533
      Location
      • Region: Holly Hill

      Financial & listing details

      • Price per square foot: $315/sqft
      • Tax assessed value: $191,153
      • Annual tax amount: $1,891
      • Date on market: 1/12/2026
      • Listing terms: Cash,Conventional
      • Electric utility on property: Yes

        Estimated market value

        $467,500

        $444,000 - $491,000

        $2,532/mo

        Price history

        DateEventPrice
        4/16/2026Price change$485,000-2%$315/sqft
        Source: DBAMLS #1221618 Report a problem
        2/7/2026Price change$495,000-5.7%$322/sqft
        Source: DBAMLS #1221618 Report a problem
        1/12/2026Listed for sale$525,000+123.4%$341/sqft
        Source: DBAMLS #1221618 Report a problem
        2/14/2025Sold$235,000-6%$153/sqft
        Source: BeachesMLS #R11025393 Report a problem
        1/6/2025Pending sale$249,999$162/sqft
        Source: BeachesMLS #RX-11025393 Report a problem
        12/4/2024Price change$249,999-3.5%$162/sqft
        Source: BeachesMLS #RX-11025393 Report a problem
        11/18/2024Price change$259,000-7.2%$168/sqft
        Source: BeachesMLS #RX-11025393 Report a problem
        10/1/2024Listed for sale$279,000-0.3%$181/sqft
        Source: BeachesMLS #RX-11025393 Report a problem
        9/22/2024Listing removed$279,900$182/sqft
        Source: DBAMLS #1121529 Report a problem
        5/2/2024Price change$279,900-6.7%$182/sqft
        Source: DBAMLS #1121529 Report a problem
        4/16/2024Price change$299,900-3.2%$195/sqft
        Source: DBAMLS #1121529 Report a problem
        4/8/2024Price change$309,900-5.8%$201/sqft
        Source: DBAMLS #1121529 Report a problem
        3/29/2024Listed for sale$329,000-2.9%$214/sqft
        Source: DBAMLS #1121529 Report a problem
        3/8/2024Listing removed--
        Source: DBAMLS #1114157 Report a problem
        12/9/2023Price change$339,000+3%$220/sqft
        Source: DBAMLS #1114157 Report a problem
        11/9/2023Price change$329,000-2.9%$214/sqft
        Source: DBAMLS #1114157 Report a problem
        11/1/2023Price change$339,000-5%$220/sqft
        Source: DBAMLS #1114157 Report a problem
        10/1/2023Price change$357,000-5.8%$232/sqft
        Source: DBAMLS #1114157 Report a problem
        9/22/2023Listed for sale$379,000$246/sqft
        Source: DBAMLS #1114157 Report a problem
        7/28/2023Listing removed--
        Source: DBAMLS #1104304 Report a problem
        4/8/2023Price change$379,000-1.3%$246/sqft
        Source: DBAMLS #1104304 Report a problem
        3/15/2023Price change$384,000-1.3%$250/sqft
        Source: DBAMLS #1104304 Report a problem
        1/5/2023Listed for sale$389,000-2.5%$253/sqft
        Source: DBAMLS #1104304 Report a problem
        1/1/2023Listing removed--
        Source: DBAMLS #1101680 Report a problem
        9/23/2022Listed for sale$399,000+42.6%$259/sqft
        Source: DBAMLS #1101680 Report a problem
        7/21/2021Listing removed--
        Source: RE/MAX International Report a problem
        7/19/2021Sold$279,900$182/sqft
        Source: DBAMLS #1085375 Report a problem

        Public tax history

        YearProperty taxesTax assessment
        2025$1,891 +3.2%$191,153 +31.6%
        2024$1,832 +2.1%$145,245 +3%
        2023$1,794 +1.3%$141,015 +3%
        2022$1,770 $136,908 -29.7%
        2021-- $194,700 +9.1%
        2020$3,537 $178,420 -5.6%
        2019$3,537 -5.4%$188,980
        2018$3,738 +0.5%$188,980 +15.4%
        2017$3,721 +6%$163,745 -3.9%
        2016$3,509 +1.5%$170,390 +5.3%
        2015$3,458 +6.9%$161,871 -5%
        2014$3,233 $170,390
        2013-- $170,390 +66.7%
        2012-- $102,234 +23.9%
        2011-- $82,512 -31.4%
        2010-- $120,330 -29%
        2009-- $169,500

        Find assessor info on the county website

        Monthly payment

        Est. payment

        Payment breakdown

        Explore the cost of this home by adjusting the details. Changes won't be saved.
        All calculations are estimates and provided by Zillow, Inc. for informational purposes only. Actual amounts may vary.
        HOA fees may include property taxes on listings classified as Co-Ops. Contact the listing agent and/or owner for fee details.
        Mortgage interest rates are dependent on a number of factors, including credit score, down payment, and repayment length. Interest rate data provided by Zillow Group Marketplace, Inc. as of 1/1/1970 from various mortgage lenders with which we have lead or other similar arrangements; the Estimated Payment is an average of those rates.
        See how much you could borrow to make a competitive offer.

        Climate risks

        Neighborhood: 32117

        Getting around

        50 / 100
        Somewhat Walkable
        83 / 100
        Very Bikeable

        Nearby schools

        GreatSchools rating

        A local agent can set up tours, give advice and negotiate with sellers.

        Browse local experts

        Similar homes

        Skip to the end of the carouselSkip to the beginning of the carousel