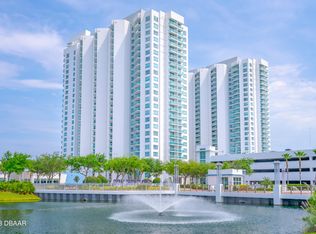
241 Riverside Dr Unit 202, Holly Hill, FL 32117
Home value
$502,400
$457,000 - $553,000
$3,591/mo
Owner options
$3,591/mo
Rent Zestimate®
Find your next renter with Zillow Rental Manager. Plus, with online applications, you can quickly screen prospective tenants – for free.
$3,591/mo
Rent Zestimate®
$4,869/mo
Est. payment
Refinancing to a lower rate could help reduce your monthly payments and save thousands over the life of the loan.
$4,869/mo
Est. payment
Explore your selling options
Work with a Zillow partner agent
Leverage their expertise and Zillow's premium Showcase listings to get your home seen by more buyers.
Get startedList with your own agent
Get your home in front of millions of buyers by listing it on Zillow.
Learn how to do itSell it yourself
Take full control of how buyers see your home on Zillow by listing For Sale by Owner (FSBO).
List your homeWhat's special
Zillow last checked:
Listing updated:
David Lieb 386-871-3321,
RE/MAX Signature
Lori Brigley PA, 3448749
Oceans Luxury Realty Full Service LLC
Facts & features
Interior
Bedrooms & bathrooms
- Bedrooms: 3
- Bathrooms: 3
- Full bathrooms: 3
Bedroom 1
- Level: Main
- Area: 234 Square Feet
- Dimensions: 18.00 x 13.00
Bedroom 2
- Level: Main
- Area: 168 Square Feet
- Dimensions: 14.00 x 12.00
Bedroom 3
- Level: Main
- Area: 168 Square Feet
- Dimensions: 14.00 x 12.00
Dining room
- Level: Main
- Area: 143 Square Feet
- Dimensions: 13.00 x 11.00
Kitchen
- Level: Main
- Area: 195 Square Feet
- Dimensions: 15.00 x 13.00
Heating
- Electric
Cooling
- Central Air, Electric
Appliances
- Included: Washer/Dryer Stacked, Washer, Refrigerator, Plumbed For Ice Maker, Microwave, Electric Oven, Electric Cooktop, Dryer, Disposal, Dishwasher
- Laundry: Electric Dryer Hookup, In Unit, Lower Level, Washer Hookup
Features
- Breakfast Bar, Built-in Features, Ceiling Fan(s), Eat-in Kitchen, Kitchen Island, Primary Bathroom -Tub with Separate Shower, Primary Downstairs, Split Bedrooms, Walk-In Closet(s)
- Flooring: Carpet, Tile, Vinyl
- Doors: Impact Windows
- Has fireplace: Yes
- Fireplace features: Electric
Interior area
- Total structure area: 2,441
- Total interior livable area: 2,239 sqft
Property
Parking
- Total spaces: 1
- Parking features: Additional Parking, Assigned, Community Structure, Covered, Gated, Off Street, Secured
- Garage spaces: 1
Features
- Levels: One
- Stories: 2
- Patio & porch: Rear Porch
- Exterior features: Balcony
- Spa features: Bath, Community, Heated, In Ground
- Has view: Yes
- View description: Bridge(s), Intracoastal, Marina, Pool, River, Water
- Has water view: Yes
- Water view: Intracoastal,Marina,River,Water
- Waterfront features: Intracoastal, Navigable Water, River Front
Lot
- Size: 4.88 Acres
Details
- Parcel number: 533748020202
- Zoning description: Condominium
Construction
Type & style
- Home type: Condo
- Architectural style: Contemporary
- Property subtype: Condominium, Residential
Materials
- Block, Stucco
- Foundation: Slab
- Roof: Other
Condition
- Updated/Remodeled
- New construction: No
- Year built: 2007
Utilities & green energy
- Sewer: Public Sewer
- Water: Public
- Utilities for property: Cable Available, Cable Connected, Electricity Available, Electricity Connected, Sewer Available, Sewer Connected, Water Available, Water Connected
Community & neighborhood
Security
- Security features: 24 Hour Security, Closed Circuit Camera(s), Entry Phone/Intercom, Fire Alarm, Fire Sprinkler System, Firewall(s), Gated with Guard, Key Card Entry, Secured Elevator, Secured Lobby, Security Fence, Security Gate, Smoke Detector(s)
Location
- Region: Holly Hill
- Subdivision: Marina Grande On The Halifax
HOA & financial
HOA
- Has HOA: Yes
- HOA fee: $1,452 monthly
- Amenities included: Boat Dock, Boat Slip, Cable TV, Clubhouse, Elevator(s), Fitness Center, Gated, Management, Pool, Sauna, Security, Spa/Hot Tub, Storage, Trash, Water, Management - On Site
- Services included: Cable TV, Insurance, Internet, Maintenance Grounds, Pest Control, Security, Sewer, Trash, Water
- Association name: Marina Grande on the Halifax
- Association phone: 386-506-8530
Other
Other facts
- Listing terms: Cash,Conventional
- Road surface type: Asphalt
Price history
| Date | Event | Price |
|---|---|---|
| 3/9/2026 | Sold | $500,000-1.9%$223/sqft |
Source: | ||
| 1/27/2026 | Contingent | $509,900$228/sqft |
Source: | ||
| 1/27/2026 | Listed for sale | $509,900$228/sqft |
Source: | ||
| 1/27/2026 | Pending sale | $509,900$228/sqft |
Source: | ||
| 8/20/2025 | Price change | $509,900-1.9%$228/sqft |
Source: | ||
| 7/5/2025 | Price change | $519,900-1.9%$232/sqft |
Source: | ||
| 5/4/2025 | Price change | $529,900-1.9%$237/sqft |
Source: | ||
| 4/10/2025 | Price change | $539,900-1.8%$241/sqft |
Source: | ||
| 2/25/2025 | Listed for sale | $549,900$246/sqft |
Source: | ||
| 11/12/2024 | Listing removed | $549,900$246/sqft |
Source: | ||
| 7/26/2024 | Listed for sale | $549,900+23.6%$246/sqft |
Source: | ||
| 11/8/2021 | Sold | $445,000-2.4%$199/sqft |
Source: | ||
| 9/25/2021 | Pending sale | $455,900$204/sqft |
Source: | ||
| 9/25/2021 | Contingent | $455,900$204/sqft |
Source: | ||
| 9/22/2021 | Price change | $455,900+2.4%$204/sqft |
Source: | ||
| 8/20/2021 | Listed for sale | $445,000$199/sqft |
Source: | ||
| 7/8/2021 | Pending sale | $445,000+16.5%$199/sqft |
Source: | ||
| 11/6/2018 | Listing removed | $3,000$1/sqft |
Source: Urbanista Realty Inc #1039555 Report a problem | ||
| 2/19/2018 | Listed for rent | $3,000$1/sqft |
Source: Urbanista Realty Inc #1039555 Report a problem | ||
| 12/9/2013 | Listing removed | $381,900$171/sqft |
Source: RE/MAX Signature #550370 Report a problem | ||
| 10/18/2013 | Listed for sale | $381,900$171/sqft |
Source: Remax Signature #550370 Report a problem | ||
Public tax history
| Year | Property taxes | Tax assessment |
|---|---|---|
| 2025 | $5,426 -6.2% | $348,281 -5% |
| 2024 | $5,785 +1.3% | $366,761 +3% |
| 2023 | $5,713 +0.3% | $356,079 +3% |
| 2022 | $5,693 | $345,708 -11.4% |
| 2021 | -- | $390,250 +9% |
| 2020 | $7,099 | $358,125 +2.9% |
| 2019 | $7,099 +3.1% | $348,125 -6.5% |
| 2018 | $6,887 +1.2% | $372,250 +29% |
| 2017 | $6,804 +10% | $288,540 -3.9% |
| 2016 | $6,184 +1.5% | $300,250 +5.3% |
| 2015 | $6,093 +6.9% | $285,238 -5% |
| 2014 | $5,698 | $300,250 |
| 2013 | -- | $300,250 +66.7% |
| 2012 | -- | $180,150 +29.3% |
| 2011 | -- | $139,296 -31.4% |
| 2010 | -- | $203,140 -20.3% |
| 2009 | -- | $255,000 |
Find assessor info on the county website
Neighborhood: 32117
Nearby schools
GreatSchools rating
- 2/10Holly Hill SchoolGrades: PK-5Distance: 2 mi
- 4/10Campbell Middle SchoolGrades: 6-8Distance: 2.5 mi
- 4/10Mainland High SchoolGrades: 9-12Distance: 2.8 mi
Schools provided by the listing agent
- Elementary: Holly Hill
- High: Mainland
Source: DBAMLS. This data may not be complete. We recommend contacting the local school district to confirm school assignments for this home.
Get a cash offer in 3 minutes
- Florida
- Volusia County
- Daytona Beach
- 32117
- 241 Riverside Dr Unit 202