Elevated Resort Living at Marina Grande on the Halifax
This residence offers more than square footage--it delivers a lifestyle defined by luxury, craftsmanship, and full-service amenities. Located within one of the most prestigious riverfront communities in the area, Unit 402 at Marina Grande on the Halifax combines refined interior design with the experience of living in a private waterfront resort.
Spanning just over 2,000 square feet, this 3-bedroom, 3-bath residence stands out for its extensive upgrades and custom finishes rarely found within the community. The interior showcases handcrafted hardwood cabinetry, modern high-end appliances, designer flooring, and bold statement backsplashes that elevate both form and function. A custom wet bar enhances the entertaining experience, while upgraded closets and a thoughtfully designed laundry room add everyday convenience without sacrificing style. Step onto the private balcony and enjoy peaceful sunrise views over the Halifax River, overlooking the resort-style pool below an ideal setting for quiet mornings or relaxed evenings.
Beyond the residence itself, Marina Grande is known for delivering a true luxury high-rise lifestyle, offering residents an impressive suite of amenities, including:
Gated entry with 24/7 staffed security
Two expansive waterfront swimming pools
State-of-the-art fitness center with studio spaces
Sauna, spa, and relaxation areas
Private movie theater
Billiards and game rooms
Clubhouse and event spaces
On-site management and concierge-style services
Grand reception lobby designed for both security and elegance
Perfectly positioned along the Halifax River, Marina Grande provides quick access to beaches, boating, dining, shopping, and entertainment while maintaining the privacy and security of a gated luxury community.
Residence Details
Address: 241 Riverside Drive, Unit 402, Holly Hill
3 Bedrooms | 3 Bathrooms
Over 2,000 sq. ft.
Private balcony with river and pool views
Custom upgrades and premium finishes throughout
Unit 402 is not just a home it is a refined expression of waterfront luxury paired with resort-level amenities, offering a lifestyle that is both elevated and effortless
Active
$550,000
241 Riverside Dr Unit 402, Holly Hill, FL 32117
3beds
2,085sqft
Condominium, Residential
Built in 2007
-- sqft lot
$527,800 Zestimate®
$264/sqft
$1,452/mo HOA
What's special
Private balconyCustom wet barOverlooking the resort-style poolDesigner flooringHandcrafted hardwood cabinetryThoughtfully designed laundry roomBold statement backsplashes
- 52 days
- 122
- 9
Zillow last checked:
Listing updated:
Listed by:
Cheryl Gray 386-316-7808,
Oceans Luxury Realty Full Service LLC,
Chris Minniear 386-290-4522
Source: DBAMLS,MLS#: 1228344
Facts & features
Interior
Bedrooms & bathrooms
- Bedrooms: 3
- Bathrooms: 3
- Full bathrooms: 3
Primary bedroom
- Level: Main
- Area: 204 Square Feet
- Dimensions: 17.00 x 12.00
Bedroom 1
- Level: Main
- Area: 210 Square Feet
- Dimensions: 14.00 x 15.00
Bedroom 2
- Level: Main
- Area: 228 Square Feet
- Dimensions: 12.00 x 19.00
Dining room
- Level: Main
- Area: 120 Square Feet
- Dimensions: 10.00 x 12.00
Kitchen
- Level: Main
- Area: 180 Square Feet
- Dimensions: 12.00 x 15.00
Living room
- Level: Main
- Area: 276 Square Feet
- Dimensions: 23.00 x 12.00
Heating
- Central
Cooling
- Central Air
Appliances
- Included: Washer, Refrigerator, Microwave, Electric Range, Dryer, Dishwasher
- Laundry: In Unit
Features
- Breakfast Bar, Ceiling Fan(s), Elevator, Kitchen Island, Primary Bathroom -Tub with Separate Shower, Split Bedrooms, Walk-In Closet(s), Wet Bar, Wine Cellar, Other
- Flooring: Tile, Vinyl
- Has fireplace: Yes
- Fireplace features: Electric
Interior area
- Total structure area: 2,085
- Total interior livable area: 2,085 sqft
Property
Parking
- Parking features: Additional Parking, Assigned, Covered, Guest, Parking Lot
Features
- Levels: Three Or More
- Stories: 1
- Exterior features: Balcony
- Spa features: Community, Heated, In Ground
- Has view: Yes
- View description: City, Bridge(s), Pool, River
- Has water view: Yes
- Water view: River
- Waterfront features: Intracoastal, Navigable Water, River Access, River Front
Details
- Parcel number: 533748020402
Construction
Type & style
- Home type: Condo
- Property subtype: Condominium, Residential
Materials
- Block, Concrete
- Foundation: Block, Slab
Condition
- Updated/Remodeled
- New construction: No
- Year built: 2007
Utilities & green energy
- Sewer: Public Sewer
- Water: Public
- Utilities for property: Electricity Connected, Sewer Connected, Water Connected
Community & HOA
Community
- Security: 24 Hour Security, Gated with Guard, Key Card Entry, Secured Lobby, Security Gate
- Subdivision: Marina Grande On The Halifax
HOA
- Has HOA: Yes
- Amenities included: Boat Dock, Clubhouse, Elevator(s), Fitness Center, Gated, Maintenance Grounds, Maintenance Structure, Management, Pool, Sauna, Security, Spa/Hot Tub, Storage, Trash, Water, Other
- Services included: Cable TV, Insurance, Internet, Maintenance Grounds, Maintenance Structure, Pest Control, Security, Sewer, Trash, Water
- HOA fee: $1,452 monthly
Location
- Region: Holly Hill
Financial & listing details
- Price per square foot: $264/sqft
- Tax assessed value: $356,640
- Annual tax amount: $6,341
- Date on market: 7/7/2026
- Listing terms: Cash,Conventional
- Electric utility on property: Yes
- Road surface type: Concrete
Estimated market value
$527,800
$501,000 - $554,000
$3,274/mo
Price history
| Date | Event | Price |
|---|---|---|
| 7/7/2026 | Listed for sale | $550,000-4.3%$264/sqft |
Source:  DBAMLS #1228344 Report a problem DBAMLS #1228344 Report a problem | ||
| 7/1/2026 | Listing removed | $575,000$276/sqft |
Source: DBAMLS #1221824 Report a problem | ||
| 1/24/2026 | Price change | $575,000-0.9%$276/sqft |
Source: DBAMLS #1221824 Report a problem | ||
| 1/16/2026 | Listed for sale | $580,000$278/sqft |
Source: DBAMLS #1221824 Report a problem | ||
| 1/13/2026 | Listing removed | $580,000$278/sqft |
Source: DBAMLS #1220393 Report a problem | ||
| 11/27/2025 | Listed for sale | $580,000-7.9%$278/sqft |
Source: DBAMLS #1220393 Report a problem | ||
| 7/2/2025 | Listing removed | $629,900$302/sqft |
Source: DBAMLS #1203601 Report a problem | ||
| 6/23/2025 | Price change | $629,900-3.1%$302/sqft |
Source: DBAMLS #1203601 Report a problem | ||
| 9/7/2024 | Listed for sale | $649,900-18.8%$312/sqft |
Source: DBAMLS #1203601 Report a problem | ||
| 4/19/2024 | Listing removed | -- |
Source: DBAMLS #1108127 Report a problem | ||
| 9/29/2023 | Listing removed | -- |
Source: DBAMLS #1109844 Report a problem | ||
| 5/30/2023 | Listed for rent | $4,400-26.7%$2/sqft |
Source: DBAMLS #1109844 Report a problem | ||
| 4/18/2023 | Listed for sale | $799,900+17.6%$384/sqft |
Source: DBAMLS #1108127 Report a problem | ||
| 8/2/2022 | Listing removed | -- |
Source: Zillow Rental Network_1 Report a problem | ||
| 6/3/2022 | Listed for rent | $6,000$3/sqft |
Source: Zillow Rental Network_1 #1096092 Report a problem | ||
| 3/30/2022 | Sold | $680,000-9.3%$326/sqft |
Source: DBAMLS #1082183 Report a problem | ||
| 2/4/2022 | Pending sale | $749,999$360/sqft |
Source: DBAMLS #1082183 Report a problem | ||
| 9/28/2021 | Price change | $749,999+7.1%$360/sqft |
Source: DBAMLS #1082183 Report a problem | ||
| 4/1/2021 | Listed for sale | $699,999+89.2%$336/sqft |
Source: DBAMLS #1082183 Report a problem | ||
| 8/14/2020 | Sold | $370,000-44.8%$177/sqft |
Source: Agent Provided Report a problem | ||
| 12/21/2016 | Sold | $670,000-4.3%$321/sqft |
Source: Public Record Report a problem | ||
| 4/20/2016 | Listing removed | $699,900$336/sqft |
Source: Distinguished Homes Realty LLC #1012155 Report a problem | ||
| 2/5/2016 | Listed for sale | $699,900+77.2%$336/sqft |
Source: Distinguished Homes Realty LLC #1012155 Report a problem | ||
| 6/22/2015 | Sold | $394,900$189/sqft |
Source: DBAMLS #1004087 Report a problem | ||
Public tax history
| Year | Property taxes | Tax assessment |
|---|---|---|
| 2025 | $6,341 -19.7% | $356,640 -19.4% |
| 2024 | $7,893 -8.9% | $442,234 -7% |
| 2023 | $8,665 +11.2% | $475,520 +14.7% |
| 2022 | $7,792 | $414,720 +3.8% |
| 2021 | -- | $399,616 +9% |
| 2020 | $7,269 | $366,720 +2.9% |
| 2019 | $7,269 +3.1% | $356,480 -6.5% |
| 2018 | $7,052 +1.2% | $381,184 +29% |
| 2017 | $6,967 +10% | $295,465 -3.9% |
| 2016 | $6,332 +7.8% | $307,456 +5.3% |
| 2015 | $5,874 +0.7% | $292,083 -5% |
| 2014 | $5,834 | $307,456 |
| 2013 | -- | $307,456 +66.7% |
| 2012 | -- | $184,474 +30.2% |
| 2011 | -- | $141,696 -31.4% |
| 2010 | -- | $206,640 -19.6% |
| 2009 | -- | $257,000 |
Find assessor info on the county website
Monthly payment
Est. payment
Payment breakdown
Explore the cost of this home by adjusting the details. Changes won't be saved.Climate risks
Neighborhood: 32117
- $393,4002 bd2 ba1.7k sqft231 Riverside Dr #19031, Holly Hill, FL 32117Off Market

- $400,0003 bd3 ba2k sqft231 Riverside Dr UNIT 2309-1, Holly Hill, FL 32117Sold

- $225,0002 bd2 ba1.6k sqft241 Riverside Dr UNIT 907, Holly Hill, FL 32117For Sale

- $328,3002 bd2 ba1.6k sqft231 Riverside Dr UNIT 2606-1, Holly Hill, FL 32117Off Market

Similar homes
- $525,9003 bd3 ba2k sqft231 RIVERSIDE DRIVE #702-1, HOLLY HILL, FL 32117For Sale
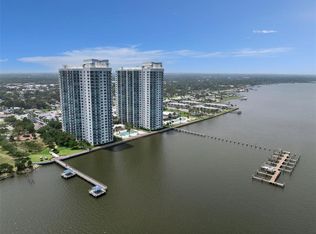
 MLS ID #O6407012, Taylor Benfield, YOUR HOME SOLD GUARANTEED REAL. Stellar MLS
 - $585,0003 bd3 ba2.2k sqft241 Riverside Dr Unit 2402, Holly Hill, FL 32117For Sale
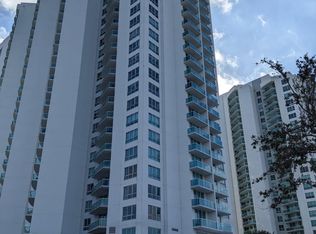
 MLS ID #1209763, Steven Koleno, Beycome of Florida LLC. DBAMLS
 - $574,0003 bd3 ba2k sqft231 Riverside Dr Unit 301, Daytona Beach, FL 32117For Sale
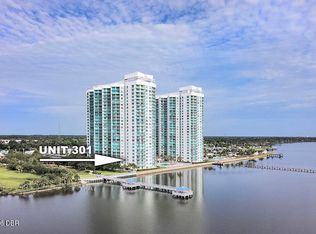 MLS ID #1229177, Janet Rabe Meyer, Keller Williams Realty Florida Partners. DBAMLS
 - $559,9003 bd3 ba2.2k sqft231 Riverside Dr Unit 1002-1, Holly Hill, FL 32117For Sale
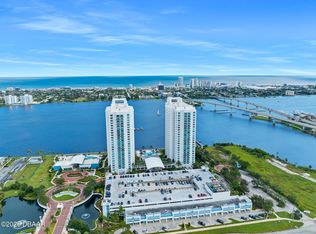 MLS ID #1222767, Priscilla Chanfrau, Adams, Cameron & Co., Realtors. DBAMLS
 - $605,0003 bd3 ba2.2k sqft231 Riverside Dr Unit 1702, Daytona Beach, FL 32117For SaleMLS ID #1228999, Eva Garcia, Urbanista Realty Inc. DBAMLS
- $425,0003 bd3 ba2k sqft241 RIVERSIDE DRIVE #1809, DAYTONA BEACH, FL 32117For SaleMLS ID #V4949135, Jesenia Gonzalez Uhlig, REALTY PROS ASSURED. Stellar MLS
- $619,0003 bd3 ba2k sqft231 Riverside Dr #102, Holly Hill, FL 32117For SaleMLS ID #1219962, Sandra Cook, Realty Pros Assured. DBAMLS
- $375,0002 bd2 ba1.6k sqft241 RIVERSIDE DRIVE #2308, HOLLY HILL, FL 32117For SaleMLS ID #V4950513, Mariah Dickerhoff, LEGACY REALTY & BROKERS LLC. Stellar MLS
- $379,9002 bd2 ba1.8k sqft241 RIVERSIDE DRIVE #1806, DAYTONA BEACH, FL 32117For SaleMLS ID #FC319768, Chase Sabine, REALTY EXCHANGE, LLC. Stellar MLS
- $379,0002 bd2 ba1.6k sqft231 RIVERSIDE DRIVE #1504-1, DAYTONA BEACH, FL 32117For SaleMLS ID #V4949085, "Frank" Dzurik, ADAMS, CAMERON & CO., REALTORS. Stellar MLS
- $299,9003 bd3 ba2k sqft231 Riverside Dr #4101, Holly Hill, FL 32117For SaleMLS ID #1209012, Brad Melton, Realty Pros Assured. DBAMLS
- $283,5002 bd2 ba1.6k sqft231 RIVERSIDE DRIVE #604-1, HOLLY HILL, FL 32117For SaleMLS ID #FC317195, Priscilla Chanfrau, ADAMS, CAMERON & CO., REALTORS. Stellar MLS
- $475,0002 bd2 ba1.6k sqft231 Riverside Dr Unit 1507-1, Holly Hill, FL 32117For SaleMLS ID #1216269, Priscilla Chanfrau, Adams, Cameron & Co., Realtors. DBAMLS
- $390,0003 bd3 ba2k sqft241 Riverside Dr Unit 1909, Holly Hill, FL 32117For SaleMLS ID #1225272, Deena Adelson, Coldwell Banker Premier Properties. DBAMLS
- $324,9002 bd2 ba1.6k sqft231 Riverside Dr #11061, Holly Hill, FL 32117For SaleMLS ID #1227084, Priscilla Chanfrau, Adams, Cameron & Co., Realtors. DBAMLS
- $349,0003 bd3 ba1.9k sqft231 Riverside Dr Unit 1110, Daytona Beach, FL 32117For SaleMLS ID #1228141, Kevin McCulty, Mark Spain Real Estate. DBAMLS
- $550,0003 bd2 ba1.7k sqft1420 N Atlantic Ave APT 601, Daytona Beach, FL 32118For SaleMLS ID #1217976, Nicole Brousseau, Century 21 Sundance Realty. DBAMLS
- $315,0002 bd2 ba1.6k sqft231 RIVERSIDE DRIVE #2206, HOLLY HILL, FL 32117For SaleMLS ID #FC314716, Priscilla Chanfrau, ADAMS, CAMERON & CO., REALTORS. Stellar MLS
- $774,0003 bd3 ba2k sqft241 Riverside Dr Unit 2301, Holly Hill, FL 32117For SaleMLS ID #1226138, Luke Lamoureux, Ream Development LLC. DBAMLS
- $747,9003 bd3 ba2.2k sqft231 Riverside Dr Unit 2601-1, Holly Hill, FL 32117For SaleMLS ID #1221549, Priscilla Chanfrau, Adams, Cameron & Co., Realtors. DBAMLS
