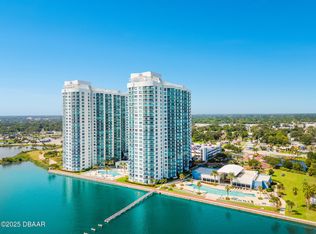
Riverfront Gem! The spacious two-bedroom, two-bath condo featuring a desirable split-bedroom floor plan and wonderful views that create the perfect setting for relaxed coastal living.
The primary suite features a walk-in closet, dual vanities, marble countertops and flooring, a separate walk-in shower, and a luxurious soaking tub.
The second bedroom offers comfort and privacy for guests with a private bathroom that includes a walk-in shower.
The kitchen Appointed with elegant granite countertops and beautiful wood cabinetry,and an open design that flows seamlessly into the living area.The generously sized dining room/Flex Room just off the living room ideal for dining,entertaining ,a home office or relaxing.
In-unit laundry room included.This condominium makes a great opportunity for full time living ,a vacation retreat , or an investment property.The residents enjoy access to all amenities, including the clubhouse, social and billiard rooms, a private theater, steam room, pool, and fitness room.
Active under contract
$225,000
241 Riverside Dr Unit 907, Holly Hill, FL 32117
2beds
1,693sqft
Condominium, Residential
Built in 2007
-- sqft lot
$216,400 Zestimate®
$133/sqft
$1,086/mo HOA
What's special
Private bathroomElegant granite countertopsWonderful viewsIn-unit laundry roomLuxurious soaking tubDesirable split-bedroom floor planMarble countertops and flooring
- 49 days
- 454
- 25
Zillow last checked:
Listing updated:
Listed by:
Ruby Tavakoli 386-527-4645,
Realty Pros Assured
Source: DBAMLS,MLS#: 1230066
Facts & features
Interior
Bedrooms & bathrooms
- Bedrooms: 2
- Bathrooms: 2
- Full bathrooms: 2
Bedroom 1
- Level: Main
- Area: 247 Square Feet
- Dimensions: 13.00 x 19.00
Bedroom 2
- Level: Main
- Area: 208 Square Feet
- Dimensions: 13.00 x 16.00
Dining room
- Level: Main
- Area: 221 Square Feet
- Dimensions: 13.00 x 17.00
Kitchen
- Level: Main
- Area: 120 Square Feet
- Dimensions: 10.00 x 12.00
Living room
- Level: Main
- Area: 425 Square Feet
- Dimensions: 17.00 x 25.00
Heating
- Central, Electric
Cooling
- Central Air
Appliances
- Included: Washer, Refrigerator, Microwave, Electric Range, Dryer, Disposal, Dishwasher
- Laundry: In Unit
Features
- Ceiling Fan(s), Split Bedrooms, Walk-In Closet(s)
- Flooring: Carpet, Tile
Interior area
- Total structure area: 1,693
- Total interior livable area: 1,693 sqft
Property
Parking
- Total spaces: 1
- Parking features: Assigned, Detached, Garage, Guest
- Garage spaces: 1
Features
- Levels: One
- Stories: 1
- Patio & porch: Covered
- Exterior features: Balcony
- Spa features: In Ground
- Fencing: Fenced
- Has view: Yes
- View description: Intracoastal, Marina, River, Water
- Has water view: Yes
- Water view: Intracoastal,Marina,River,Water
- Waterfront features: Intracoastal, River Front, Seawall
Details
- Parcel number: 533748020907
Construction
Type & style
- Home type: Condo
- Architectural style: Contemporary
- Property subtype: Condominium, Residential
Materials
- Block, Concrete, Stucco, Other
- Foundation: Slab
- Roof: Concrete
Condition
- Updated/Remodeled
- New construction: No
- Year built: 2007
Utilities & green energy
- Sewer: Public Sewer
- Water: Public
- Utilities for property: Cable Connected, Electricity Connected, Sewer Connected, Water Connected, Other
Community & HOA
Community
- Security: Fire Alarm, Fire Sprinkler System, Gated with Guard, Secured Lobby, Smoke Detector(s)
- Subdivision: Marina Grande On The Halifax
HOA
- Has HOA: Yes
- Amenities included: Barbecue, Cable TV, Clubhouse, Elevator(s), Fitness Center, Gated, Maintenance Grounds, Management, Pool, Sauna, Security, Service Elevator(s), Spa/Hot Tub, Storage, Trash, Water, Management - On Site
- Services included: Cable TV, Insurance, Internet, Maintenance Grounds, Pest Control, Security, Sewer, Trash, Water
- HOA fee: $1,086 monthly
- HOA name: May Managemen; Eugene; ehaufler@maymgt.com
- HOA phone: 386-506-8534
Location
- Region: Holly Hill
Financial & listing details
- Price per square foot: $133/sqft
- Tax assessed value: $211,028
- Annual tax amount: $3,752
- Date on market: 8/25/2026
- Listing terms: Cash,Conventional
- Electric utility on property: Yes
- Road surface type: Asphalt
Estimated market value
$216,400
$206,000 - $227,000
$2,809/mo
Price history
| Date | Event | Price |
|---|---|---|
| 9/30/2026 | Contingent | $225,000$133/sqft |
Source:  DBAMLS #1230066 Report a problem DBAMLS #1230066 Report a problem | ||
| 8/25/2026 | Listed for sale | $225,000-14.6%$133/sqft |
Source: DBAMLS #1230066 Report a problem | ||
| 8/24/2020 | Sold | $263,500-19.9%$156/sqft |
Source: Agent Provided Report a problem | ||
| 11/21/2017 | Listing removed | $329,000$194/sqft |
Source: Country Club Properties of Spruce Creek #1033002 Report a problem | ||
| 8/21/2017 | Listed for sale | $329,000+48.3%$194/sqft |
Source: Country Club Properties of Spruce Creek #1033002 Report a problem | ||
| 11/7/2014 | Sold | $221,900$131/sqft |
Source: Public Record Report a problem | ||
| 10/22/2014 | Listed for sale | $221,900$131/sqft |
Source: RE/MAX Signature #565058 Report a problem | ||
Public tax history
| Year | Property taxes | Tax assessment |
|---|---|---|
| 2025 | $3,752 -19.7% | $211,028 -19.4% |
| 2024 | $4,670 -1% | $261,674 +4.9% |
| 2023 | $4,719 +9% | $249,533 +10% |
| 2022 | $4,331 | $226,848 +10% |
| 2021 | -- | $206,225 +0.5% |
| 2020 | $4,068 | $205,208 -9.3% |
| 2019 | $4,068 -4.7% | $226,226 +6.5% |
| 2018 | $4,271 +5.8% | $212,440 +21.7% |
| 2017 | $4,037 +7.9% | $174,618 -3.9% |
| 2016 | $3,742 -7% | $181,704 +5.3% |
| 2015 | $4,025 +16.7% | $172,619 -5% |
| 2014 | $3,448 | $181,704 |
| 2013 | -- | $181,704 +66.7% |
| 2012 | -- | $109,022 +22.2% |
| 2011 | -- | $89,184 -31.4% |
| 2010 | -- | $130,060 -18.2% |
| 2009 | -- | $159,000 |
Find assessor info on the county website
Monthly payment
Est. payment
Payment breakdown
Explore the cost of this home by adjusting the details. Changes won't be saved.Climate risks
Neighborhood: 32117
- $400,0002 bd2 ba1.7k sqft231 Riverside Dr #19031, Holly Hill, FL 32117Off Market

- $400,0003 bd3 ba2k sqft231 Riverside Dr UNIT 2309-1, Holly Hill, FL 32117Sold

- $335,9002 bd2 ba1.6k sqft231 Riverside Dr UNIT 2606-1, Holly Hill, FL 32117Off Market

- $560,0003 bd3 ba2.2k sqft231 Riverside Dr #18021, Holly Hill, FL 32117Sold

Similar homes
- $289,9002 bd2 ba1.6k sqft241 RIVERSIDE DRIVE #2006, HOLLY HILL, FL 32117For Sale

 MLS ID #O6439434, Taylor Benfield, DESIGN OR LIST IT INC. Stellar MLS
 - $279,0002 bd2 ba1.6k sqft231 RIVERSIDE DRIVE #604-1, HOLLY HILL, FL 32117For Sale
 MLS ID #FC317195, Priscilla Chanfrau, ADAMS, CAMERON & CO., REALTORS. Stellar MLS
 - $271,0002 bd2 ba1.6k sqft231 Riverside Dr Unit 304-1, Holly Hill, FL 32117For Sale

 MLS ID #1230598, Eva Garcia, Urbanista Realty Inc. DBAMLS
 - $269,9002 bd2 ba1.6k sqft231 Riverside Dr Unit 507, Daytona Beach, FL 32117For Sale
 MLS ID #1230112, Cheryl Gray, Oceans Luxury Realty Full Service LLC. DBAMLS
 - $310,0002 bd2 ba1.6k sqft241 RIVERSIDE DRIVE #1006, HOLLY HILL, FL 32117For SaleMLS ID #V4951091, Jesus Garcia Robles, REALTY ONE GROUP EVOLVE. Stellar MLS
- $259,9002 bd2 ba1.6k sqft241 RIVERSIDE DRIVE #608, HOLLY HILL, FL 32117For SaleMLS ID #O6430574, Taylor Benfield, DESIGN OR LIST IT INC. Stellar MLS
- $324,9002 bd2 ba1.6k sqft231 Riverside Dr #11061, Holly Hill, FL 32117For SaleMLS ID #1227084, Priscilla Chanfrau, Adams, Cameron & Co., Realtors. DBAMLS
- $265,0002 bd2 ba1.5k sqft241 Riverside Dr Unit 305, Holly Hill, FL 32117For SaleMLS ID #1218741, Alex Rosser, Redfin Corporation. DBAMLS
- $285,0002 bd2 ba1.5k sqft241 Riverside Dr Unit 204, Holly Hill, FL 32117For SaleMLS ID #1230399, David Lieb, RE/MAX Signature. DBAMLS
- $270,0002 bd2 ba1.5k sqft231 Riverside Dr Unit 404, Holly Hill, FL 32117For SaleMLS ID #1225779, David Lieb, RE/MAX Signature. DBAMLS
- $299,9003 bd3 ba2k sqft231 Riverside Dr #4101, Holly Hill, FL 32117For SaleMLS ID #1209012, Brad Melton, Realty Pros Assured. DBAMLS
- $234,0002 bd2 ba1.2k sqft925 N Halifax Ave APT 307, Daytona Beach, FL 32118For SaleMLS ID #1231620, Lauren Buzinski, Coldwell Banker Coast Realty. DBAMLS
- $279,0002 bd2 ba1.6k sqft231 Riverside Dr Unit 604, Holly Hill, FL 32117For SaleMLS ID #1224358, Priscilla Chanfrau, Adams, Cameron & Co., Realtors. DBAMLS
- $320,0002 bd2 ba1.7k sqft241 Riverside Dr Unit 1203, Holly Hill, FL 32117For SaleMLS ID #1229458, David Lieb, RE/MAX Signature. DBAMLS
- $229,0002 bd2 ba1.2k sqft925 N Halifax Ave APT 403, Daytona Beach, FL 32118For SaleMLS ID #1227978, Lisa Palermo, Simply Real Estate. DBAMLS
- $225,0002 bd2 ba1.2k sqft935 N Halifax Ave APT 406, Daytona Beach, FL 32118For SaleMLS ID #1228145, Betty Veatch, Simply Real Estate. DBAMLS
- $239,9002 bd2 ba1.2k sqft935 N Halifax Ave APT 601, Daytona Beach, FL 32118For SaleMLS ID #1229383, Nancy Ann Koenig, Koenig Realty, Inc.. DBAMLS
- $304,9002 bd2 ba1.6k sqft231 Riverside Dr Unit 2206-1, Holly Hill, FL 32117For SaleMLS ID #1220870, Priscilla Chanfrau, Adams, Cameron & Co., Realtors. DBAMLS
- $222,9992 bd3 ba981 sqft144 S Halifax Ave APT 26, Daytona Beach, FL 32118For SaleMLS ID #1223760, James Jestes, EXP Realty LLC. DBAMLS
