Welcome to your own slice of coastal paradise at Bayshore Bath & Tennis Club! This beautifully updated fourth-floor, two-bedroom, two-bath residence offers over 1,200 square feet of inviting living space designed for comfort and style. The heart of the home is the designer kitchen, featuring quality finishes, abundant cabinetry, and an open layout that's perfect for entertaining. Tropical-inspired tones and designer finishes create a warm, relaxing atmosphere that perfectly complements the Florida lifestyle. Step outside to the spacious wraparound balcony and take in sweeping views stretching from the tranquil Halifax River to the sparkling Atlantic Ocean. Whether you're enjoying your morning coffee, watching boats glide by, or taking in colorful evening skies, this outdoor living space is sure to become your favorite retreat. With generous room sizes, tasteful updates, and resort-style amenities, this Bayshore condominium offers the perfect blend of waterfront beauty, comfort, and coastal elegance. Enjoy a heated waterfront pool, tennis and pickleball courts, a fitness center, fishing dock, clubhouse, and the relaxed, maintenance-free lifestyle that makes Bayshore one of the area's most desirable waterfront communities. Come experience the Bayshore lifestyle and discover why so many are proud to call it home. Schedule your private showing today! All information taken from the tax record, and while deemed reliable, cannot be guaranteed.
Active
$245,999
935 N Halifax Ave APT 406, Daytona Beach, FL 32118
2beds
1,210sqft
:
Get pre-qualified$2,622/mo
Condominium, Residential
Built in 1975
-- sqft lot
$231,300 Zestimate®
$203/sqft
$929/mo HOA
What's special
- 43 days |
- 152 |
- 10 |
Zillow last checked:
Listing updated:
Listed by:
Betty Veatch 386-589-9025,
Simply Real Estate,
Lisa Palermo 678-689-9023
Source: DBAMLS,MLS#: 1228145
Facts & features
Interior
Bedrooms & bathrooms
- Bedrooms: 2
- Bathrooms: 2
- Full bathrooms: 2
Bedroom 1
- Level: Main
- Area: 221 Square Feet
- Dimensions: 13.00 x 17.00
Bedroom 2
- Level: Main
- Area: 143 Square Feet
- Dimensions: 11.00 x 13.00
Dining room
- Level: Main
- Area: 120 Square Feet
- Dimensions: 12.00 x 10.00
Kitchen
- Level: Main
- Area: 90 Square Feet
- Dimensions: 9.00 x 10.00
Living room
- Level: Main
- Area: 238 Square Feet
- Dimensions: 14.00 x 17.00
Other
- Description: Balcony
- Level: Main
- Area: 96 Square Feet
- Dimensions: 16.00 x 6.00
Heating
- Central, Electric
Cooling
- Electric
Appliances
- Included: Refrigerator, Microwave, Electric Water Heater, Electric Oven, Dishwasher
Features
- Ceiling Fan(s), Entrance Foyer, Kitchen Island, Open Floorplan, Primary Bathroom - Shower No Tub, Split Bedrooms, Walk-In Closet(s)
- Flooring: Tile
- Doors: Impact Windows
Interior area
- Total structure area: 1,210
- Total interior livable area: 1,210 sqft
Video & virtual tour
Property
Parking
- Total spaces: 1
- Parking features: Additional Parking, Assigned, Garage, Garage Door Opener, Guest, Secured, Underground
- Garage spaces: 1
Features
- Levels: One
- Stories: 1
- Patio & porch: Covered, Porch, Wrap Around
- Exterior features: Balcony, Dock, Tennis Court(s)
- Has view: Yes
- View description: City, Intracoastal, Pool, River
- Has water view: Yes
- Water view: Intracoastal,River
- Waterfront features: Intracoastal, River Front
Details
- Parcel number: 530519020406
Construction
Type & style
- Home type: Condo
- Property subtype: Condominium, Residential
Materials
- Block, Concrete, Stucco
- Foundation: Block, Concrete Perimeter
- Roof: Tar/Gravel,Other
Condition
- Updated/Remodeled
- New construction: No
- Year built: 1975
Utilities & green energy
- Sewer: Public Sewer
- Water: Public
- Utilities for property: Cable Connected, Electricity Connected, Sewer Connected, Water Connected
Community & HOA
Community
- Security: Closed Circuit Camera(s), Entry Phone/Intercom, Fire Alarm
- Subdivision: Bayshore Bath & Tennis Club Condo
HOA
- Has HOA: Yes
- Amenities included: Barbecue, Cable TV, Car Wash Area, Clubhouse, Fitness Center, Laundry, Maintenance Grounds, Maintenance Structure, Pickleball, Sauna, Shuffleboard Court, Tennis Court(s), Trash, Water, Management - On Site
- Services included: Cable TV, Insurance, Internet, Maintenance Grounds, Maintenance Structure, Pest Control, Sewer, Trash, Water
- HOA fee: $929 monthly
Location
- Region: Daytona Beach
Financial & listing details
- Price per square foot: $203/sqft
- Tax assessed value: $163,698
- Annual tax amount: $2,954
- Date on market: 7/1/2026
- Listing terms: Cash,Conventional
- Electric utility on property: Yes
- Road surface type: Paved
Estimated market value
$231,300
$220,000 - $243,000
$2,576/mo
Price history
| Date | Event | Price |
|---|---|---|
| 7/1/2026 | Listed for sale | $245,999+48%$203/sqft |
Source:  DBAMLS #1228145 Report a problem DBAMLS #1228145 Report a problem | ||
| 12/15/2016 | Sold | $166,200+16.6%$137/sqft |
Source: DBAMLS #1020146 Report a problem | ||
| 2/25/2016 | Listing removed | $1,195$1/sqft |
Source: Oceans Luxury Rentals Report a problem | ||
| 2/10/2016 | Price change | $1,195-7.7%$1/sqft |
Source: Oceans Luxury Rentals Report a problem | ||
| 1/18/2016 | Listed for rent | $1,295$1/sqft |
Source: Oceans Luxury Rentals Report a problem | ||
| 12/30/2015 | Sold | $142,500-4.7%$118/sqft |
Source: DBAMLS #1007340 Report a problem | ||
| 10/27/2015 | Price change | $149,500-3.5%$124/sqft |
Source: Adams Cameron & Co. REALTORS #1007340 Report a problem | ||
| 9/17/2015 | Price change | $154,900-0.1%$128/sqft |
Source: Adams Cameron & Co. REALTORS #1007340 Report a problem | ||
| 8/17/2015 | Listed for sale | $155,000$128/sqft |
Source: Ted Rugg and Associates #570124 Report a problem | ||
| 4/9/2015 | Listing removed | $155,000$128/sqft |
Source: Adams Cameron & Co. REALTORS #570124 Report a problem | ||
| 2/27/2015 | Listed for sale | $155,000+1%$128/sqft |
Source: Listhub #570124 Report a problem | ||
| 6/20/2014 | Listing removed | $153,500$127/sqft |
Source: Owner Report a problem | ||
| 6/13/2014 | Listed for sale | $153,500+25.3%$127/sqft |
Source: Owner Report a problem | ||
| 1/10/2014 | Sold | $122,500+21.3%$101/sqft |
Source: Public Record Report a problem | ||
| 1/7/2002 | Sold | $101,000$83/sqft |
Source: Public Record Report a problem | ||
Public tax history
| Year | Property taxes | Tax assessment |
|---|---|---|
| 2025 | $2,955 +181.8% | $163,698 +62.8% |
| 2024 | $1,048 +6.1% | $100,528 +3% |
| 2023 | $989 +4% | $97,600 +3% |
| 2022 | $950 | $94,757 +3% |
| 2021 | -- | $91,997 +1.4% |
| 2020 | $936 | $90,727 +2.3% |
| 2019 | $936 +2.5% | $88,687 +1.9% |
| 2018 | $913 +0.2% | $87,033 +2.1% |
| 2017 | $911 +0.1% | $85,243 -20.2% |
| 2016 | $910 -61.7% | $106,772 +17.3% |
| 2015 | $2,377 +350.1% | $91,039 -6.6% |
| 2014 | $528 | $97,520 +36.6% |
| 2013 | -- | $71,402 -2.3% |
| 2012 | -- | $73,105 +0.1% |
| 2011 | -- | $73,000 -23.9% |
| 2010 | -- | $95,880 -16.1% |
| 2009 | -- | $114,340 -34.6% |
| 2007 | -- | $174,800 -6.3% |
| 2006 | -- | $186,600 +29% |
| 2005 | -- | $144,700 +23.8% |
| 2004 | -- | $116,900 +36.1% |
| 2003 | -- | $85,900 +13.3% |
| 2002 | -- | $75,800 +7.5% |
| 2001 | -- | $70,500 -2.4% |
| 2000 | -- | $72,200 |
Find assessor info on the county website
Monthly payment
Est. payment
Payment breakdown
Explore the cost of this home by adjusting the details. Changes won't be saved.Climate risks
Neighborhood: 32118
Nearby schools
GreatSchools rating
- 6/10Beachside Elementary SchoolGrades: PK-5Distance: 3.5 mi
- 4/10Campbell Middle SchoolGrades: 6-8Distance: 3.1 mi
- 4/10Mainland High SchoolGrades: 9-12Distance: 3.4 mi
- $221,0002 bd2 ba1.2k sqft925 N Halifax Ave APT 101, Daytona Beach, FL 32118Off Market
- $194,9002 bd2 ba1.2k sqft925 N Halifax Ave APT 103, Daytona Beach, FL 32118For Sale
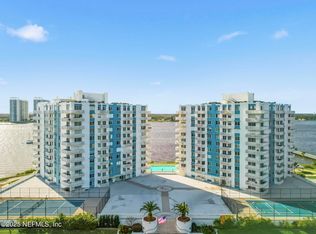
- $1,8001 bd1 ba822 sqft925 N Halifax Ave APT 104, Daytona Beach, FL 32118For Rent

- $134,2001 bd3 ba880 sqft925 N Halifax Ave APT 105, Daytona Beach, FL 32118Off Market
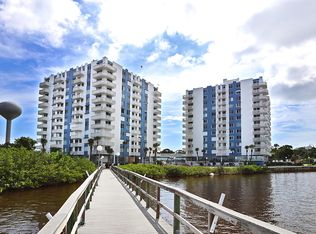
- $161,1002 bd2 ba1.2k sqft925 N Halifax Ave APT 106, Daytona Beach, FL 32118Off Market
- $158,8002 bd2 ba1.2k sqft925 N Halifax Ave APT 107, Daytona Beach, FL 32118Off Market
- $227,5002 bd2 ba1.2k sqft925 N Halifax Ave APT 108, Daytona Beach, FL 32118Off Market
- $191,9002 bd2 ba1.2k sqft925 N Halifax Ave APT 201, Daytona Beach, FL 32118Off Market
- $192,7002 bd2 ba1.2k sqft925 N Halifax Ave APT 202, Daytona Beach, FL 32118Off Market
A local agent can set up tours, give advice and negotiate with sellers.
A local lender can help you make sure your offer is ready when you are.
Similar homes
- $239,0002 bd2 ba1.2k sqft925 N Halifax Ave APT 403, Daytona Beach, FL 32118For Sale
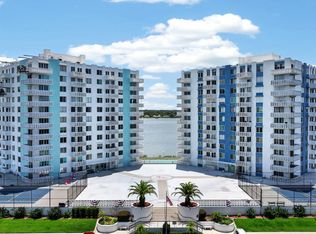
 MLS ID #1227978, Lisa Palermo, Simply Real Estate. DBAMLS
 - $194,9002 bd2 ba1.2k sqft925 HALIFAX Avenue #0103, Daytona Beach, FL 32118For SaleMLS ID #2136405, CLARISSA SWARTZLANDER. realMLS
- $219,0002 bd3 ba1.3k sqft625 N Halifax Ave APT 15, Daytona Beach, FL 32118For Sale
 MLS ID #1226391, Jennifer Withers, EXP Realty LLC. DBAMLS
 - $248,0002 bd1 ba1k sqft145 Halifax Ave #704, Daytona Beach, FL 32118For Sale
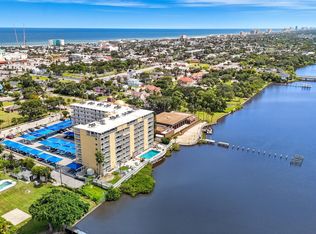 MLS ID #1224073, Patricia Morris, Keller Williams Realty Florida Partners. DBAMLS
 - $215,0002 bd3 ba1.3k sqft625 N Halifax Ave APT 11, Daytona Beach, FL 32118For SaleMLS ID #1221730, Deborah Carter, Realty Pros Assured. DBAMLS
- $245,0001 bd2 ba1.2k sqft925 N Halifax Ave APT 307, Daytona Beach, FL 32118For SaleMLS ID #1224899, Lauren Buzinski, Coldwell Banker Coast Realty. DBAMLS
- $209,9992 bd2 ba1k sqft1224 S Peninsula Dr APT 621, Daytona Beach, FL 32118For SaleMLS ID #1229599, Jennifer Lee, Campus to Coast Realty LLC. DBAMLS
- $269,9002 bd2 ba1k sqft145 Halifax Ave #109, Daytona Beach, FL 32118For SaleMLS ID #1228502, Cheri East, RE/MAX Signature. DBAMLS
- $250,0002 bd2 ba1k sqft2800 N Atlantic Ave APT 1401, Daytona Beach, FL 32118For SaleMLS ID #1227024, Amanda Lobb, RE/MAX Signature. DBAMLS
- $169,0002 bd2 ba1.2k sqft925 N Halifax Ave APT 702, Daytona Beach, FL 32118For SaleMLS ID #1228392, Sandra Cencerik, RE/MAX Signature. DBAMLS
- $157,9001 bd2 ba822 sqft925 N Halifax Ave APT 410, Daytona Beach, FL 32118For SaleMLS ID #1227704, Todd Schroth, EXP Realty LLC. DBAMLS
- $177,9002 bd1 ba864 sqft405 N Halifax Ave APT 105, Daytona Beach, FL 32118For SaleMLS ID #1229036, Brad Melton, Realty Pros Assured. DBAMLS
- $222,9992 bd3 ba981 sqft144 S Halifax Ave APT 26, Daytona Beach, FL 32118For SaleMLS ID #1223760, James Jestes, EXP Realty LLC. DBAMLS
- $214,7502 bd2 ba1k sqft2711 N Halifax Ave APT 695, Daytona Beach, FL 32118For SaleMLS ID #1223291, Elaine Kogut, Adams, Cameron & Co., Realtors. DBAMLS
- $265,0002 bd2 ba1k sqft1224 S Peninsula Dr APT 404, Daytona Beach, FL 32118For SaleMLS ID #1225600, Rachel Ruedlinger, Realty One Group Evolve. DBAMLS
- $199,9002 bd2 ba1k sqft145 N Halifax Ave APT 709, Daytona Beach, FL 32118For SaleMLS ID #1221853, Ruth Kelly, Bob Hodges and Sons Realty. DBAMLS
- $247,0002 bd2 ba1k sqft3800 S Atlantic Ave Unit 103, Daytona Beach Shores, FL 32118For SaleMLS ID #1208314, Martin Gegaj, Oceans Luxury Realty Full Service LLC. DBAMLS
- $265,0002 bd2 ba1.2k sqft89 S ATLANTIC Avenue #204, Ormond Beach, FL 32176For SaleMLS ID #2134955, ELIA Y HANANIA. realMLS
- $265,0002 bd2 ba1.2k sqft1415 Ocean Shore Blvd APT 211, Ormond Beach, FL 32176For SaleMLS ID #1228201, Jane Vasiliades, Ormond Realty. DBAMLS
- $275,0002 bd2 ba1.5k sqft231 Riverside Dr Unit 404, Holly Hill, FL 32117For SaleMLS ID #1225779, David Lieb, RE/MAX Signature. DBAMLS
