This is the one you've been waiting for — completely reimagined top to bottom, this stunning 3BD/3BA home on a quiet East Front block delivers timeless character meets modern living in 1,959 sq ft. From the moment you pull up, the covered front porch welcomes you in. Low-maintenance vinyl siding means no painting — ever. Step inside to soaring 9-ft ceilings, a soft airy paint palette, and restored bordered inlay hardwood floors on the main level — a hallmark of original high-quality construction. Natural light pours through an abundance of windows throughout both main floors, many of them newer, making every room bright and welcoming all day long. The completely transformed kitchen features new cabinets, warm butcher block counters, stainless steel fridge, stove, microwave & dishwasher, disposal, and pantry — plus space to add a breakfast bar. Two bathrooms completely gutted and redone including a fully updated spacious bathroom on the main floor. Formal dining room with new light fixtures throughout carrying a nod to modern and vintage. Large living room with decorative fireplace floods the space with natural light. Upstairs: three bedrooms each with walk-in closets, large built-in linen closet, restored hardwood floors, and an updated full bath. Partially finished basement offers a versatile bonus room, retro bath with shower, laundry area with room for folding table and baskets, plus serious storage. Fenced backyard with fire pit and a grand ancient shade tree perfect for Kansas evenings. Detached 1-car garage with opener. Walk to restaurants, bars, parks & grocery. Minutes to Hwy 54 & all 3 Wichita hospitals.
Sold-co-op w/mbr
Price Unknown
241 S Lorraine Ave, Wichita, KS 67211
3beds
1,959sqft
Single Family Onsite Built
Built in 1925
6,534 Square Feet Lot
$252,600 Zestimate®
$--/sqft
$1,745 Estimated rent
Home value
$252,600
$232,000 - $273,000
$1,745/mo
Zestimate® history
Owner options
List your home for rent
$1,745/mo
Rent Zestimate®
Find your next renter with Zillow Rental Manager. Plus, with online applications, you can quickly screen prospective tenants – for free.
$1,745/mo
Rent Zestimate®
Refinance and save
Refinancing to a lower rate could help reduce your monthly payments and save thousands over the life of the loan.
Explore your selling options
Work with a Zillow partner agent
Leverage their expertise and Zillow's premium Showcase listings to get your home seen by more buyers.
Get startedList with your own agent
Get your home in front of millions of buyers by listing it on Zillow.
Learn how to do itSell it yourself
Take full control of how buyers see your home on Zillow by listing For Sale by Owner (FSBO).
List your homeWhat's special
Zillow last checked:
Listing updated:
Listed by:
Ronda Welsh 316-409-4431,
Keller Williams Hometown Partners
Bought with:
Sissy Koury, SP00229151
Source: SCKMLS as distributed by MLS GRID,MLS#: 672919
Facts & features
Interior
Bedrooms & bathrooms
- Bedrooms: 3
- Bathrooms: 3
- Full bathrooms: 3
Primary bedroom
- Description: Wood
- Level: Upper
- Area: 156.65
- Dimensions: 14.10 x 11.11
Bedroom
- Description: Wood
- Level: Upper
- Area: 134.48
- Dimensions: 15.11 x 8.9
Bedroom
- Level: Upper
- Area: 171.2
- Dimensions: 16 x 10.7
Dining room
- Description: Wood
- Level: Main
- Area: 130.13
- Dimensions: 9.10 x 14.3
Kitchen
- Description: Tile
- Level: Main
- Area: 218.09
- Dimensions: 19.3 x 11.3
Living room
- Description: Wood
- Level: Main
- Area: 259.44
- Dimensions: 18.8 x 13.8
Heating
- Forced Air, Natural Gas
Cooling
- Central Air, Electric
Appliances
- Included: Dishwasher, Microwave, Refrigerator, Range
- Laundry: In Basement
Features
- Flooring: Hardwood
- Doors: Storm Door(s)
- Windows: Storm Window(s)
- Basement: Partially Finished
- Has fireplace: Yes
- Fireplace features: Decorative
Interior area
- Total interior livable area: 1,959 sqft
- Finished area above ground: 1,559
- Finished area below ground: 400
Property
Parking
- Total spaces: 1
- Parking features: Detached
- Garage spaces: 1
Features
- Levels: One and One Half
- Stories: 1.5
- Patio & porch: Patio
- Exterior features: Guttering - ALL
- Fencing: Chain Link,Wood
Lot
- Size: 6,534 Square Feet
- Features: Standard
Details
- Parcel number: 2017300141842
Construction
Type & style
- Home type: SingleFamily
- Architectural style: Bungalow,Traditional
- Property subtype: Single Family Onsite Built
Materials
- Stucco, Vinyl/Aluminum
- Foundation: Full, No Egress Window(s)
- Roof: Composition
Condition
- Year built: 1925
Utilities & green energy
- Gas: Natural Gas Available
- Utilities for property: Sewer Available, Natural Gas Available, Public
Community & HOA
Community
- Subdivision: DOUGLAS-RICHLAND
HOA
- Has HOA: No
Location
- Region: Wichita
Financial & listing details
- Tax assessed value: $134,200
- Annual tax amount: $1,568
- Date on market: 5/13/2026
- Cumulative days on market: 10 days
- Ownership: Corporate non-REO
- Road surface type: Paved
Price history
Price history is unavailable.
Public tax history
| Year | Property taxes | Tax assessment |
|---|---|---|
| 2025 | $1,573 +7.6% | $15,434 +8.4% |
| 2024 | $1,461 +4.4% | $14,237 +10.2% |
| 2023 | $1,399 +17.9% | $12,915 |
| 2022 | $1,187 +3.3% | -- |
| 2021 | $1,149 +6.8% | -- |
| 2020 | $1,076 +8.2% | $9,557 +8.1% |
| 2019 | $995 -4.2% | $8,844 -3.9% |
| 2018 | $1,038 | $9,201 |
| 2017 | -- | -- |
| 2016 | $519 -48.1% | -- |
| 2015 | $1,000 +3.2% | -- |
| 2014 | $969 | -- |
| 2013 | -- | -- |
| 2012 | -- | -- |
| 2011 | -- | $8,050 -11.5% |
| 2008 | -- | $9,097 +6% |
| 2007 | -- | $8,579 +3% |
| 2006 | -- | $8,326 +6% |
| 2005 | -- | $7,855 +3% |
| 2004 | -- | $7,625 +6.1% |
| 2003 | -- | $7,188 +5.9% |
| 2002 | -- | $6,785 +6.1% |
| 2000 | -- | $6,395 |
Find assessor info on the county website
Neighborhood: East Front
Nearby homes
- $190,8003 bd2 ba2k sqft239 S Lorraine Ave, Wichita, KS 67211Off Market
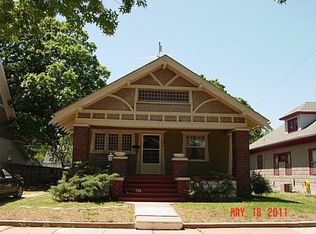
- $--3 bd2 ba2.1k sqft253 S Lorraine Ave, Wichita, KS 67211Sold
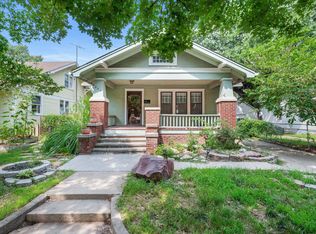
- $174,3003 bd2 ba1.2k sqft237 S Lorraine Ave, Wichita, KS 67211Off Market
- $167,3004 bd2 ba1.1k sqft257 S Lorraine Ave, Wichita, KS 67211Off Market
- $109,8002 bd1 ba780 sqft3016 E Waterman St, Wichita, KS 67211Off Market
- $149,2002 bd1 ba1k sqft248 S Lorraine Ave, Wichita, KS 67211Off Market
- $159,2003 bd1 ba1.4k sqft246 S Lorraine Ave, Wichita, KS 67211Off Market
- $148,2003 bd2 ba1.2k sqft252 S Lorraine Ave, Wichita, KS 67211Off Market
Nearby schools
GreatSchools rating
- 5/10College Hill Elementary SchoolGrades: PK-5Distance: 0.5 mi
- 5/10Robinson Middle SchoolGrades: 6-8Distance: 1.3 mi
- 3/10East High SchoolGrades: 9-12Distance: 0.5 mi
Schools provided by the listing agent
- Elementary: College Hill
- Middle: Robinson
- High: East
Source: SCKMLS as distributed by MLS GRID. This data may not be complete. We recommend contacting the local school district to confirm school assignments for this home.
Sell for more on Zillow
Get a Zillow Showcase℠ listing at no additional cost and you could sell for .
$252,600
2% more
+$5,052
With Zillow Showcase(estimated)
$257,652
- Kansas
- Sedgwick County
- Wichita
- 67211
- East Front
- 241 S Lorraine Ave
Nearby cities
Nearby neighborhoods
Nearby zip codes
Other Wichita Topics
