***PRICE IMPROVED*** This charming Craftsman-style bungalow is full of character and opportunity, making it an ideal choice for a first-time homeowner or a savvy addition to an investment portfolio. Blending traditional charm with tasteful updates, the home showcases beautiful natural wood accents, a spacious front porch, and a thoughtfully landscaped yard complete with walking paths, vibrant flowers, a peaceful back deck, and a stocked fishpond that adds a serene touch to the outdoor space. One of the standout features is the detached tandem garage and workshop, thoughtfully designed for versatility with extra-tall ceilings, loft storage, and four 220-volt receptacles—perfect for woodworking, automotive projects, or an artist studio. The space includes two separate rooms with abundant natural light and enhanced electrical capacity for larger tools or equipment, making it ideal for creative work or running a small business from home. Inside, the kitchen has been updated with an industrial chef’s sink, complete with a fitted cutting board, as well as a separate prep area that works beautifully as a coffee bar. The bathrooms have also been nicely updated, offering both style and comfort. A newer furnace ensures efficiency and reliability, while the overall layout provides flexible living and workspace options to suit a variety of needs. Conveniently located near shopping, dining, and major commuter routes in Wichita, this unique and welcoming home offers not just a place to live, but room to grow and invest in your future.
Sold-inner office
Price Unknown
253 S Lorraine Ave, Wichita, KS 67211
3beds
2,112sqft
Single Family Onsite Built
Built in 1925
6,534 Square Feet Lot
$181,600 Zestimate®
$--/sqft
$1,697 Estimated rent
Home value
$181,600
$165,000 - $200,000
$1,697/mo
Zestimate® history
Owner options
List your home for rent
$1,697/mo
Rent Zestimate®
Find your next renter with Zillow Rental Manager. Plus, with online applications, you can quickly screen prospective tenants – for free.
$1,697/mo
Rent Zestimate®
Refinance and save
Refinancing to a lower rate could help reduce your monthly payments and save thousands over the life of the loan.
Explore your selling options
Work with a Zillow partner agent
Leverage their expertise and Zillow's premium Showcase listings to get your home seen by more buyers.
Get startedList with your own agent
Get your home in front of millions of buyers by listing it on Zillow.
Learn how to do itSell it yourself
Take full control of how buyers see your home on Zillow by listing For Sale by Owner (FSBO).
List your homeWhat's special
Zillow last checked:
Listing updated:
Listed by:
Shane Phillips 316-295-0696,
Reece Nichols South Central Kansas
Bought with:
Shane Phillips, SP00237718
Source: SCKMLS as distributed by MLS GRID,MLS#: 659703
Facts & features
Interior
Bedrooms & bathrooms
- Bedrooms: 3
- Bathrooms: 2
- Full bathrooms: 2
Primary bedroom
- Description: Carpet
- Level: Upper
- Area: 263.52
- Dimensions: 21.6x12.2
Bedroom
- Description: Wood
- Level: Main
- Area: 127.26
- Dimensions: 12.6x10.1
Bedroom
- Description: Wood
- Level: Main
- Area: 116.66
- Dimensions: 11.11x10.5
Dining room
- Description: Wood
- Level: Main
- Area: 168.19
- Dimensions: 13.9x12.1
Family room
- Description: Vinyl
- Level: Main
- Area: 270
- Dimensions: 21.6x12.5
Kitchen
- Description: Wood
- Level: Main
- Area: 126
- Dimensions: 9x14
Living room
- Description: Carpet
- Level: Main
- Area: 281.97
- Dimensions: 24.10x11.7
Heating
- Forced Air, Natural Gas
Cooling
- Central Air, Wall/Window Unit(s)
Appliances
- Included: Dishwasher, Disposal
- Laundry: In Basement, 220 equipment
Features
- Ceiling Fan(s), Walk-In Closet(s), Vaulted Ceiling(s)
- Flooring: Hardwood
- Doors: Storm Door(s)
- Windows: Storm Window(s)
- Basement: Partially Finished
- Number of fireplaces: 1
- Fireplace features: One, Living Room, Gas, Insert, Decorative
Interior area
- Total interior livable area: 2,112 sqft
- Finished area above ground: 1,612
- Finished area below ground: 500
Property
Parking
- Total spaces: 2
- Parking features: Detached, Oversized, Tandem
- Garage spaces: 2
Features
- Levels: One and One Half
- Stories: 1.5
- Patio & porch: Deck
- Exterior features: Guttering - ALL
- Has spa: Yes
- Spa features: Bath
- Fencing: Other
Lot
- Size: 6,534 Square Feet
- Features: Standard
Details
- Additional structures: Storage
- Parcel number: 1252204107016.00
Construction
Type & style
- Home type: SingleFamily
- Architectural style: Bungalow,Traditional
- Property subtype: Single Family Onsite Built
Materials
- Frame
- Foundation: Full, No Egress Window(s)
- Roof: Composition
Condition
- Year built: 1925
Utilities & green energy
- Gas: Natural Gas Available
- Utilities for property: Sewer Available, Natural Gas Available, Public
Community & HOA
Community
- Subdivision: DOUGLASS
HOA
- Has HOA: No
Location
- Region: Wichita
Financial & listing details
- Tax assessed value: $182,300
- Annual tax amount: $2,081
- Date on market: 8/5/2025
- Cumulative days on market: 101 days
- Ownership: Individual
- Road surface type: Paved
Price history
Price history is unavailable.
Public tax history
| Year | Property taxes | Tax assessment |
|---|---|---|
| 2025 | $2,197 +5.3% | $20,965 +6.4% |
| 2024 | $2,086 -4.3% | $19,700 |
| 2023 | $2,181 +60% | $19,700 |
| 2022 | $1,363 +3.8% | -- |
| 2021 | $1,314 +12% | -- |
| 2020 | $1,173 -0.2% | $10,385 |
| 2019 | $1,175 -3.5% | $10,385 -3.2% |
| 2018 | $1,218 | $10,730 |
| 2017 | -- | -- |
| 2016 | $608 -48.1% | -- |
| 2015 | $1,172 +2% | -- |
| 2014 | $1,148 | -- |
| 2013 | -- | -- |
| 2012 | -- | -- |
| 2011 | -- | $10,431 -2% |
| 2008 | -- | $10,649 +13.8% |
| 2007 | -- | $9,361 +3% |
| 2006 | -- | $9,085 +6% |
| 2005 | -- | $8,568 +15% |
| 2004 | -- | $7,453 +16.8% |
| 2003 | -- | $6,383 +5.9% |
| 2002 | -- | $6,026 +6.1% |
| 2000 | -- | $5,682 |
Find assessor info on the county website
Neighborhood: East Front
Nearby homes
- $168,3004 bd2 ba1.1k sqft257 S Lorraine Ave, Wichita, KS 67211Off Market
- $--3 bd3 ba1.9k sqft241 S Lorraine Ave, Wichita, KS 67211Sold
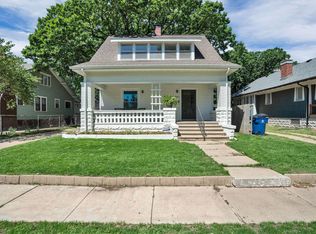
- $111,2002 bd1 ba780 sqft3016 E Waterman St, Wichita, KS 67211Off Market
- $194,5003 bd2 ba2k sqft239 S Lorraine Ave, Wichita, KS 67211Off Market
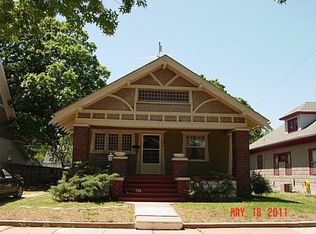
- $177,2003 bd2 ba1.2k sqft237 S Lorraine Ave, Wichita, KS 67211Off Market
- $151,2003 bd2 ba1.2k sqft252 S Lorraine Ave, Wichita, KS 67211Off Market
- $144,9002 bd1 ba1.1k sqft301 S Lorraine Ave, Wichita, KS 67211Off Market
- $170,3004 bd2 ba1.6k sqft256 S Lorraine Ave, Wichita, KS 67211Off Market
Nearby schools
GreatSchools rating
- 5/10College Hill Elementary SchoolGrades: PK-5Distance: 0.5 mi
- 5/10Robinson Middle SchoolGrades: 6-8Distance: 1.3 mi
- 3/10East High SchoolGrades: 9-12Distance: 0.5 mi
Schools provided by the listing agent
- Elementary: College Hill
- Middle: Robinson
- High: East
Source: SCKMLS as distributed by MLS GRID. This data may not be complete. We recommend contacting the local school district to confirm school assignments for this home.
Sell for more on Zillow
Get a Zillow Showcase℠ listing at no additional cost and you could sell for .
$181,600
2% more
+$3,632
With Zillow Showcase(estimated)
$185,232
Sell for more on Zillow
Get a Zillow Showcase℠ listing at no additional cost and you could sell for .
$181,600
2% more
+$3,632
With Zillow Showcase(estimated)
$185,232
- Kansas
- Sedgwick County
- Wichita
- 67211
- East Front
- 253 S Lorraine Ave
