Welcome to 241 Simonson Avenue! This beautifully updated home offers the perfect combination of modern style, comfort, and functionality. Featuring 2 bedrooms, 1.5 bathrooms, an attic loft, and a large backyard, this property offers versatile living space both inside and out. No expense was spared in this completely updated colonial style home, featuring new hardwood floors throughout! While preserving the classic style, the modern, open concept living, dining, and large kitchen area pops as you enter this gorgeous home. Brand new upscale kitchen and bath on the first floor, along with a separate laundry area, provide great convenience and functionality. Highly efficient, brand-new baseboard heating with all new piping throughout the house makes this almost maintenance-free! The second floor features a beautiful, extra large main bathroom and two generously sized bedrooms, one with a walk-in closet. The attic loft provides flexible space ideal for a private home office or creative studio, with additional storage. Step outside to a large backyard with plenty of room for outdoor entertaining, gardening, summer barbecues, or simply relaxing and enjoying your own private outdoor space. You will love every aspect of this very thoughtfully renovated home, and greatly appreciate the classic style with modern conveniences. Book your appointment today!!!
For sale
$649,000
241 Simonson Ave, Staten Island, NY 10303
2beds
1,120sqft
Single Family Residence
Built in 1925
2,850 Square Feet Lot
$651,100 Zestimate®
$579/sqft
$-- HOA
What's special
Two generously sized bedroomsWalk-in closetSeparate laundry areaAttic loftExtra large main bathroomLarge backyardBrand new upscale kitchen
- 5 days
- 407
- 35
Zillow last checked:
Listing updated:
Listed by:
Compass Greater NY LLC 516-331-0070,
Kevin W Bryant 718-787-7798,
Joseph Tirone 917-913-2857
Source: SIBOR,MLS#: 2605742
Facts & features
Interior
Bedrooms & bathrooms
- Bedrooms: 2
- Bathrooms: 2
- Full bathrooms: 1
- 1/2 bathrooms: 1
Heating
- Natural Gas, Hot Water
Cooling
- Units
Features
- Basement: Full,Unfinished
Interior area
- Total structure area: 1,120
- Total interior livable area: 1,120 sqft
Video & virtual tour
Property
Parking
- Parking features: Off Street
Features
- Levels: Two
- Stories: 2
- Fencing: Back Yard,Fenced,Front Yard
Lot
- Size: 2,850 Square Feet
- Dimensions: 25 x 114
- Features: Front Yard, Back Yard, Side
Details
- Parcel number: 011760046
- Zoning: R3A
Construction
Type & style
- Home type: SingleFamily
- Architectural style: Colonial
- Property subtype: Single Family Residence
Materials
- Vinyl Siding
Condition
- Excellent
- New construction: No
- Year built: 1925
Utilities & green energy
- Electric: 220 Volts
- Sewer: Public Sewer
Community & HOA
HOA
- Has HOA: No
Location
- Region: Staten Island
Financial & listing details
- Price per square foot: $579/sqft
- Tax assessed value: $431,000
- Annual tax amount: $4,371
- Date on market: 10/9/2026
- Listing agreement: Exclusive Right To Sell
Estimated market value
$651,100
$619,000 - $684,000
$2,986/mo
Price history
| Date | Event | Price |
|---|---|---|
| 10/9/2026 | Listed for sale | $649,000$579/sqft |
Source:  SIBOR #2605742 Report a problem SIBOR #2605742 Report a problem | ||
Public tax history
| Year | Property taxes | Tax assessment |
|---|---|---|
| 2025 | $4,425 +5% | $25,860 +2.1% |
| 2024 | $4,213 | $25,320 -15.4% |
| 2023 | -- | $29,940 +14.2% |
| 2022 | -- | $26,220 +9% |
| 2021 | -- | $24,060 +2.3% |
| 2020 | $3,886 +5% | $23,520 -2.2% |
| 2019 | $3,700 | $24,060 +40% |
| 2018 | -- | $17,191 +6% |
| 2017 | $3,306 +8.1% | $16,218 +6% |
| 2016 | $3,059 | $15,300 |
| 2015 | $3,059 +9.4% | $15,300 +5% |
| 2014 | $2,796 | $14,569 |
| 2013 | -- | $14,569 +0.8% |
| 2012 | -- | $14,458 +6% |
| 2011 | -- | $13,640 +6% |
| 2010 | -- | $12,868 +6% |
| 2009 | -- | $12,141 |
Find assessor info on the county website
Monthly payment
Climate risks
Neighborhood: Mariner's Harbor

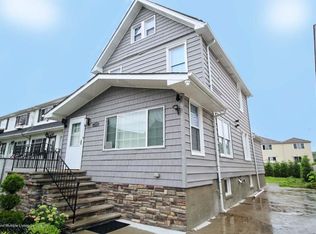
Similar homes
- $649,0003 bd2 ba1.5k sqft913 Post Ave, Staten Island, NY 10302For Sale
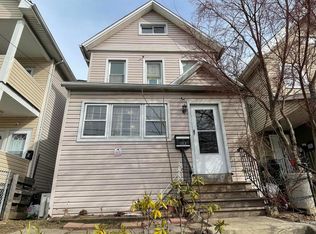 MLS ID #2605787, Elaine Messi, Listing by: Robert DeFalco Realty, Inc.. SIBOR
 - $739,0003 bd3 ba1.3k sqft458 Morningstar Rd, Staten Island, NY 10303For Sale
 MLS ID #504598, Maggie Tomei, Listing by: Ben Bay Realty Co of Bay Ridge. BNYMLS
 - $575,0003 bd3 ba1.3k sqft392 Wilcox St, Staten Island, NY 10303For Sale
 MLS ID #2605806, Mohammad A Chohan, Listing by: Re/Max Edge. SIBOR
 - $725,0003 bd5 ba1.3k sqft221 South Ave, Staten Island, NY 10303For Sale
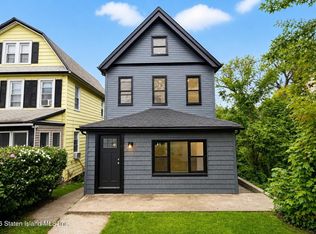 MLS ID #2605493, Habib Ahmad, Listing by: Top Choice Realty LLC. SIBOR
 - $550,0003 bd2 ba1.5k sqft71 Arlington Place, Staten Island, NY 10303For Sale
 MLS ID #1050324, Brandon Doswell-Stephens, Listing by: Silverside Realty LLC. OneKey® MLS as distributed by MLS GRID
