Welcome to this stunning 2024-built turnkey pool home in Vistera of Venice, where luxury design meets relaxed Florida living. This beautiful home is being offered fully furnished and everything you'll need to move right into one of the most desirable locations in North Venice. Step inside and you’ll be greeted by a spacious open layout that flows effortlessly from room to room. The gourmet kitchen is a true centerpiece—featuring solid wood cabinetry, stone countertops, Walk in Pantry, stainless steel appliances, and a gas cooktop, all designed for effortless entertaining and everyday enjoyment. The floor plan offers flexibility with three bedrooms plus a study, ideal for a home office or guest suite. The primary bedroom serves as a private retreat with a walk-in closet and spa-inspired bathroom, while the secondary bedrooms provide comfort and privacy for family or visitors. This TURNKEY Furnished with comfortable and stylish furniture, linens, tableware and small appliances. The living room opens to a fully screened lanai with a private heated pool and tranquil pond views, offering the perfect setting for morning coffee or evening gatherings. Whether relaxing indoors or hosting outdoors, this home captures the very best of the Florida lifestyle. Living in Vistera means enjoying low HOA fees and resort-style amenities, including a community pool, clubhouse with full kitchen, game room, conference area, yoga lawn, an on-site activities director and inviting gathering spaces—perfect for neighborhood events or family celebrations. Vistera’s bike share program makes it easy to explore the world on two wheels. You can pick up your bicycle at the designated station and enjoy the multi-use trails or venture out further. Transport yourself with natural beauty and clear your mind at Vistera’s serene recreational trail. The modern fitness center is fully equipped with cardio and strength training equipment. Lawn care and irrigation maintenance are also included, providing a low-maintenance lifestyle. Ideally located within a top-rated school district and just minutes from downtown Venice, beaches, the Legacy Trail, SMH, and I-75, this home offers the perfect balance of sophistication, comfort, and convenience. Schedule your private showing today and discover why this is one of Venice’s most impressive homes.
Sold for $600,000
$600,000
241 VISTERA BOULEVARD, NORTH VENICE, FL 34275
3beds
2,336sqft
Single Family Residence
Built in 2024
6,383 Square Feet Lot
$588,800 Zestimate®
$257/sqft
$3,634 Estimated rent
Home value
$588,800
$536,000 - $648,000
$3,634/mo
Zestimate® history
Owner options
List your home for rent
$3,634/mo
Rent Zestimate®
Find your next renter with Zillow Rental Manager. Plus, with online applications, you can quickly screen prospective tenants – for free.
$3,634/mo
Rent Zestimate®
Refinance and save
$4,036/mo
Est. payment
Refinancing to a lower rate could help reduce your monthly payments and save thousands over the life of the loan.
$4,036/mo
Est. payment
Explore your selling options
Work with a Zillow partner agent
Leverage their expertise and Zillow's premium Showcase listings to get your home seen by more buyers.
Get startedList with your own agent
Get your home in front of millions of buyers by listing it on Zillow.
Learn how to do itSell it yourself
Take full control of how buyers see your home on Zillow by listing For Sale by Owner (FSBO).
List your homeWhat's special
Private heated poolFully screened lanaiGourmet kitchenSpa-inspired bathroomSpacious open layoutTranquil pond viewsStone countertops
Zillow last checked:
Listing updated:
Listed by:
Rachel Tritschler 941-993-5892,
RE/MAX ALLIANCE GROUP 941-954-5454,
Rick Tritschler, Jr. 941-928-1292,
RE/MAX ALLIANCE GROUP
Bought with:
Christina Spaziani, 3478442
PROGRAM REALTY, LLC
Source: Stellar MLS,MLS#: A4670685 Originating MLS: Sarasota - Manatee
Originating MLS: Sarasota - Manatee
Facts & features
Interior
Bedrooms & bathrooms
- Bedrooms: 3
- Bathrooms: 3
- Full bathrooms: 2
- 1/2 bathrooms: 1
Rooms
- Room types: Den/Library/Office
Primary bedroom
- Features: En Suite Bathroom, Walk-In Closet(s)
- Level: First
- Area: 286 Square Feet
- Dimensions: 22x13
Bedroom 2
- Features: Built-in Closet
- Level: First
- Area: 143 Square Feet
- Dimensions: 11x13
Bedroom 3
- Features: Built-in Closet
- Level: First
- Area: 130 Square Feet
- Dimensions: 10x13
Balcony porch lanai
- Level: First
- Area: 570 Square Feet
- Dimensions: 15x38
Dinette
- Level: First
- Area: 98 Square Feet
- Dimensions: 14x7
Kitchen
- Level: First
- Area: 270 Square Feet
- Dimensions: 15x18
Living room
- Level: First
- Area: 336 Square Feet
- Dimensions: 21x16
Office
- Level: First
- Area: 143 Square Feet
- Dimensions: 13x11
Heating
- Central, Electric
Cooling
- Central Air
Appliances
- Included: Convection Oven, Cooktop, Dishwasher, Disposal, Dryer, Microwave, Other, Range Hood, Refrigerator, Washer
- Laundry: Laundry Room
Features
- Ceiling Fan(s), Eating Space In Kitchen, High Ceilings, Kitchen/Family Room Combo, Living Room/Dining Room Combo, Open Floorplan, Primary Bedroom Main Floor, Solid Wood Cabinets, Stone Counters, Thermostat, Tray Ceiling(s), Walk-In Closet(s)
- Flooring: Carpet, Luxury Vinyl, Tile
- Doors: Sliding Doors
- Windows: Window Treatments
- Has fireplace: No
Interior area
- Total structure area: 3,034
- Total interior livable area: 2,336 sqft
Property
Parking
- Total spaces: 2
- Parking features: Garage - Attached
- Attached garage spaces: 2
Features
- Levels: One
- Stories: 1
- Patio & porch: Covered, Deck, Screened
- Exterior features: Irrigation System, Rain Gutters, Sidewalk
- Has private pool: Yes
- Pool features: In Ground
- Has view: Yes
- View description: Pool, Water, Pond
- Has water view: Yes
- Water view: Water,Pond
Lot
- Size: 6,383 Square Feet
- Features: Sidewalk
- Residential vegetation: Trees/Landscaped
Details
- Parcel number: 0390020374
- Zoning: RES
- Special conditions: None
Construction
Type & style
- Home type: SingleFamily
- Architectural style: Florida,Other
- Property subtype: Single Family Residence
Materials
- Stucco
- Foundation: Slab
- Roof: Tile
Condition
- New construction: No
- Year built: 2024
Utilities & green energy
- Sewer: Public Sewer
- Water: Public
- Utilities for property: BB/HS Internet Available, Electricity Connected, Natural Gas Connected, Public, Sewer Connected, Underground Utilities, Water Connected
Community & HOA
Community
- Features: Association Recreation - Owned, Clubhouse, Community Mailbox, Deed Restrictions, Dog Park, Gated Community - No Guard, Pool, Sidewalks
- Pet fee: $0 monthly
- Subdivision: VISTERA
HOA
- Has HOA: Yes
- Amenities included: Clubhouse
- Services included: Community Pool, Maintenance Grounds, Manager, Recreational Facilities
- HOA fee: $146 monthly
- HOA name: Katelyn Keim
- HOA phone: 800-337-5850
Location
- Region: North Venice
Financial & listing details
- Price per square foot: $257/sqft
- Annual tax amount: $10,629
- Date on market: 11/4/2025
- Cumulative days on market: 29 days
- Listing terms: Cash,Conventional,FHA,VA Loan
- Ownership: Fee Simple
- Total actual rent: 0
- Electric utility on property: Yes
- Road surface type: Paved, Asphalt
Price history
| Date | Event | Price |
|---|---|---|
| 12/21/2025 | Sold | $600,000-7.7%$257/sqft |
Source:  Stellar MLS #A4670685 Report a problem Stellar MLS #A4670685 Report a problem | ||
| 12/3/2025 | Pending sale | $650,000$278/sqft |
Source: Stellar MLS #A4670685 Report a problem | ||
| 11/21/2025 | Price change | $650,000-7.1%$278/sqft |
Source: Stellar MLS #A4670685 Report a problem | ||
| 11/5/2025 | Listed for sale | $700,000-2.1%$300/sqft |
Source: Stellar MLS #A4670685 Report a problem | ||
| 8/28/2024 | Sold | $714,990$306/sqft |
Source: Stellar MLS #A4590266 Report a problem | ||
| 7/1/2024 | Pending sale | $714,990$306/sqft |
Source: Stellar MLS #A4590266 Report a problem | ||
| 5/31/2024 | Price change | $714,990-7.9%$306/sqft |
Source: Stellar MLS #A4590266 Report a problem | ||
| 4/30/2024 | Price change | $776,270-3%$332/sqft |
Source: Stellar MLS #A4590266 Report a problem | ||
| 3/15/2024 | Price change | $799,990+4.9%$342/sqft |
Source: Stellar MLS #A4590266 Report a problem | ||
| 3/13/2024 | Price change | $762,505-5.4%$326/sqft |
Source:  Nexus MLS #N121150000001 Report a problem Nexus MLS #N121150000001 Report a problem | ||
| 3/13/2024 | Price change | $806,270+5.7%$345/sqft |
Source:  M/I Homes Report a problem M/I Homes Report a problem | ||
| 11/13/2023 | Listed for sale | $762,505$326/sqft |
Source: M/I Homes Report a problem | ||
Public tax history
Tax history is unavailable.
Neighborhood: Northeast Venice
Nearby homes
- $495,0004 bd3 ba2.1k sqft200 Vistera Blvd, Nokomis, FL 34275Sold
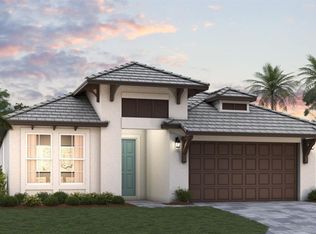
- $499,9904 bd3 ba2.1k sqft237 Vistera Blvd, Nokomis, FL 34275Sold
- $600,0003 bd3 ba2.3k sqft241 Vistera Blvd, Nokomis, FL 34275Sold
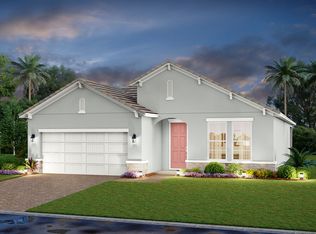
- $543,155-- bd-- ba-- sqft249 Vistera Blvd, Nokomis, FL 34275Sold
- $658,9903 bd3 ba2.1k sqft245 Vistera Blvd, Nokomis, FL 34275Sold
- $725,597-- bd-- ba-- sqft253 Vistera Blvd, Nokomis, FL 34275Sold
- $424,9903 bd2 ba1.8k sqft233 Vistera Blvd, Nokomis, FL 34275Sold
- $574,9654 bd3 ba2.5k sqft240 Vistera Blvd, Nokomis, FL 34275Sold
Nearby schools
GreatSchools rating
- 8/10Laurel Nokomis SchoolGrades: PK-8Distance: 2.2 mi
- 7/10Venice Senior High SchoolGrades: 9-12Distance: 3.8 mi
Schools provided by the listing agent
- Elementary: Laurel Nokomis Elementary
- Middle: Venice Area Middle
- High: Venice Senior High
Source: Stellar MLS. This data may not be complete. We recommend contacting the local school district to confirm school assignments for this home.
Get a cash offer in 3 minutes
Find out how much your home could sell for in as little as 3 minutes with a no-obligation cash offer.
Estimated market value
$588,800
Get a cash offer in 3 minutes
Find out how much your home could sell for in as little as 3 minutes with a no-obligation cash offer.
Estimated market value
$588,800
- Florida
- Sarasota County
- Venice
- 34275
- Northeast Venice
- 241 VISTERA BOULEVARD
Nearby cities
Nearby neighborhoods
Nearby zip codes
Other Venice Topics
