Skip main navigation
Off market
Street View
  • $415,300

    241 W Evergreen St, West Grove, PA 19390

    4beds
    3,141sqft
    SingleFamily
    Built in 1924
    0.41 Acres Lot
    $415,300 Zestimate®
    $132/sqft
    $2,288 Estimated rent

    Home value

    $415,300

    $386,000 - $449,000

    $2,288/mo

    Zestimate® history
    Loading
    Loading...

    Owner options

    List your home for rent

    $2,288/mo

    Rent Zestimate®

    Find your next renter with Zillow Rental Manager. Plus, with online applications, you can quickly screen prospective tenants – for free.

    Learn more

    $2,288/mo

    Rent Zestimate®

    Refinance and save

    $2,676/mo

    Est. payment

    Refinancing to a lower rate could help reduce your monthly payments and save thousands over the life of the loan.

    See today's rates

    $2,676/mo

    Est. payment

    Explore your selling options

    Work with a Zillow partner agent

    Leverage their expertise and Zillow's premium Showcase listings to get your home seen by more buyers.

    Get started

    List with your own agent

    Get your home in front of millions of buyers by listing it on Zillow.

    Learn how to do it

    Sell it yourself

    Take full control of how buyers see your home on Zillow by listing For Sale by Owner (FSBO).

    List your home

    What's special

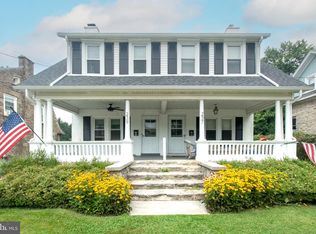
    Welcome home to 241 W Evergreen Street! This home has been meticulously kept by the same family for 3 generations. Made of Avondale Brown Stone, this solid home sits on just under half an acre. The property backs up to Harmony park with it's play areas and ball fields and it is just a short walk to the center of town for shopping, eateries and parades. Step back in time and enjoy the character of your new home, featuring original hardwood floors, deep window sills, colonial baseboards, high ceilings and original doors with glass doorknobs. First floor has a wide center hall, dining room with chair rail, large family room with brick fireplace and insert, laundry room and a kitchen. The pantry has been plumbed and can be easily converted into a half bath. Second floor boasts 3 generous sized bedrooms, a nursery/office/hobby room, cedar closet, a walk in hall closet with built ins, full bath and a hall sitting area which is a great spot for doing homework or reading. Enjoy your evenings on your covered stone front porch or entertaining guests on your rear paver patio while admiring your flat rear yard. The detached 2 car garage has electric and plenty off street parking. Upgrades include newer roof, gutters, windows, gas furnace, new kitchen floor, spray foam insulation, new paint, alarm system, new tub and stainless steel appliances.

    This property is not currently displayed as for sale or rent on Zillow. This may be different from what's on other websites or public sources.
    Facts & features

    Interior

    Bedrooms & bathrooms
    • Bedrooms: 4
    • Bathrooms: 1
    • Full bathrooms: 1
    Heating
    • Other, Gas
    Cooling
    • Wall
    Appliances
    • Included: Range / Oven, Refrigerator
    Features
    • Wood Stove, Butlers Pantry
    • Has fireplace: Yes
    Interior area
    • Total interior livable area: 3,141 sqft

    Property

    Parking
    • Parking features: Garage - Detached
    Features
    • Exterior features: Brick
    Lot
    • Size: 0.41 Acres
    Details
    • Parcel number: 050300190000

    Construction

    Type & style
    • Home type: SingleFamily
    Condition
    • Year built: 1924

    Community & HOA

    Location
    • Region: West Grove

    Financial & listing details

    • Price per square foot: $132/sqft
    • Tax assessed value: $123,940
    • Annual tax amount: $5,653

    Price history

    DateEventPrice
    11/13/2018Sold$240,000$76/sqft
    Source: Public Record Report a problem
    9/21/2018Listed for sale$240,000$76/sqft
    Source: Beiler-Campbell Rltrs-Avondale #1006155166 Report a problem

    Public tax history

    YearProperty taxesTax assessment
    2025$5,653 +1.4%$123,940
    2024$5,577 $123,940
    2023$5,577 +3.1%$123,940
    2022$5,410 +1.3%$123,940
    2021$5,338 +280.2%$123,940
    2020$1,404 -71.7%$123,940
    2019$4,965 +2.4%$123,940
    2018$4,851 +9899.8%$123,940
    2017$49 -98.6%$123,940
    2016$3,396 $123,940
    2015$3,396 $123,940
    2014$3,396 $123,940
    2013-- $123,940
    2012-- $123,940
    2011-- $123,940
    2010-- $123,940
    2009-- $123,940
    2008-- $123,940
    2007-- $123,940
    2006-- $123,940
    2005-- $123,940
    2004-- $123,940
    2003-- $123,940
    2000-- $123,940
    Find assessor info on the county website

    Neighborhood: 19390

    Nearby schools

    GreatSchools rating
    Schools provided by the listing agent
    • Elementary: Penn London
    • Middle: Fred S. Engle
    • High: Avon Grove
    • District: Avon Grove

    Source: The MLS. This data may not be complete. We recommend contacting the local school district to confirm school assignments for this home.

    Get a cash offer in 3 minutes
    Find out how much your home could sell for in as little as 3 minutes with a no-obligation cash offer.
    Estimated market value
    $415,300
    Get a cash offer in 3 minutes
    Find out how much your home could sell for in as little as 3 minutes with a no-obligation cash offer.
    Estimated market value
    $415,300