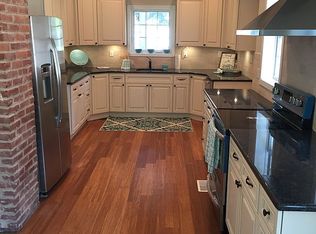
REDEFINE RENOVATION! REDEFINE ERAS OF CHARM! REDEFINE NEW AND EXCITING VISIONS! 1912 has gracefully merged with 2024. The originality and elegance of real-world stone merged with modern technology. Let us begin the journey. BASEMENT. ALL FLOOR JOISTS WERE REPLACED. Rarely done in any renovation work at any price. All subflooring is new. The walls in the basement have been parged and a new concrete floor surrounds new individual support pillars. New steps leading to the basement. The new Rheem Gas Hot Water Heater and new 200 Amp Electrical Panel finish the lower level. All basement windows were replaced. FIRST FLOOR. New Laminated wood flooring throughout. Completely new electrical wiring with recessed ceiling lights, numerous light switches, and receptacles. The open floor space includes a living room with an original stone fireplace flanked by bookcases. New Pella Windows! ENTRANCE WAY. Enter a large entranceway that can direct you to the living room, second level, or family room and ultra-modern kitchen. The floor is laminated wood. The staircase was custom-made and wrapped to the right going to the second level. Turn right and enter a large family area, open to the kitchen island. There is room for your 65" cinema. KITCHEN. It is flushed with modern gray custom cabinets. The drawers are self-closing. Fixtures accentuate the richness. A stove-pipe ventilation system is located over the stove area. White wall tile enhances the design of this formidable kitchen. The countertops are granite and complement the color contrast of the cabinets. The Kitchen Island is 5' in length and can seat 3/4 kids. There is a kitchen door. A credit of $3,000 shall be given at closing to the buyer for the purchase of appliances of buyer's choosing. LAUNDRY ROOM. It has wood laminated flooring. It has an outside entrance and is privately located behind the kitchen. FIRST FLOOR FULL BATH. Tile floor, tile shower surround. It is located off the kitchen and is the first of 3 full bathrooms. SECOND FLOOR. There are built-in cabinets and a seating area as you round the curve of the winding stairway. The built-in storage is from another era that now blends with modern-day design. There are 4 bedrooms and another full-tiled bathroom. The original hardwood floors have been sanded and stained. The floors exude a bygone era. The bedrooms are different sizes but accommodating and comfortable. The second-floor bathroom is new, tiled, and bright. THIRD LEVEL. This extraordinary home offers a suite for an au pair, a quiet and peaceful library, or a study. The fully finished bathroom at a rare dimension at this level. It makes sense for the possibilities. An out-of-town guest(s) can watch TV and have living space with private quarters. It is unique! An in-law suite? Possible! Windows are Pella. HEATING AND AIR-CONDITIONING. The Unico System is designed specifically for the older home. It is located on the third level in a private area. It provides comfort and efficiency in central air conditioning and heating. It is a high-efficiency cooling and heating system that can be discreetly retrofitted into vintage homes. No intrusive ductwork. It is high-velocity and 30% more efficient. The air-conditioning unit is Bosch located outside. EXTERIOR. The 29' x 9'" front porch welcomes you. The brick walkway and newly installed steps give a feeling of something special. The front porch boasts new Classic White Composite Rails and Posts with round Charcoal Black Aluminum Balisters. There are new lighting fixtures and new locks on the door. GARAGE/STORAGE. A wonderful 22' by 19' outbuilding set the tone for the deep, partially treed backyard. The backyard is contiguous to a park, school, and playground. Ample privacy for the discerning buyer who builds a fence and enjoys his or her escape from the world. Please call and let us share this wonderful, warm home.
Sold for $525,000
$525,000
225 W Evergreen St, West Grove, PA 19390
6beds
2,800sqft
Single Family Residence
Built in 1912
0.54 Acres Lot
$563,500 Zestimate®
$188/sqft
$3,086 Estimated rent
Home value
$563,500
$530,000 - $603,000
$3,086/mo
Zestimate® history
Owner options
List your home for rent
$3,086/mo
Rent Zestimate®
Find your next renter with Zillow Rental Manager. Plus, with online applications, you can quickly screen prospective tenants – for free.
$3,086/mo
Rent Zestimate®
Refinance and save
$3,363/mo
Est. payment
Refinancing to a lower rate could help reduce your monthly payments and save thousands over the life of the loan.
$3,363/mo
Est. payment
Explore your selling options
Work with a Zillow partner agent
Leverage their expertise and Zillow's premium Showcase listings to get your home seen by more buyers.
Get startedList with your own agent
Get your home in front of millions of buyers by listing it on Zillow.
Learn how to do itSell it yourself
Take full control of how buyers see your home on Zillow by listing For Sale by Owner (FSBO).
List your homeWhat's special
Zillow last checked:
Listing updated:
Listed by:
Timothy Howley 610-505-7776,
Donegal Portfolio Specialists LLC
Bought with:
Christian Kriza, RS321659
Beiler-Campbell Realtors-Kennett Square
Source: Bright MLS,MLS#: PACT2079110
Facts & features
Interior
Bedrooms & bathrooms
- Bedrooms: 6
- Bathrooms: 3
- Full bathrooms: 3
- Main level bathrooms: 3
- Main level bedrooms: 6
Basement
- Area: 0
Heating
- Forced Air, Heat Pump, Electric
Cooling
- Central Air, Electric
Appliances
- Included: Gas Water Heater
- Laundry: Main Level
Features
- Breakfast Area, Combination Kitchen/Living, Curved Staircase, Open Floorplan, Eat-in Kitchen, Kitchen Island, 9'+ Ceilings, Dry Wall
- Flooring: Laminate
- Windows: Double Hung, Energy Efficient, Insulated Windows, Replacement
- Basement: Concrete,Unfinished
- Number of fireplaces: 1
- Fireplace features: Stone, Wood Burning
Interior area
- Total structure area: 2,800
- Total interior livable area: 2,800 sqft
- Finished area above ground: 2,800
- Finished area below ground: 0
Property
Parking
- Total spaces: 5
- Parking features: Storage, Covered, Detached, Driveway, Off Street
- Garage spaces: 2
- Uncovered spaces: 3
Accessibility
- Accessibility features: 2+ Access Exits, Accessible Kitchen
Features
- Levels: Three
- Stories: 3
- Patio & porch: Porch
- Exterior features: Lighting, Rain Gutters
- Pool features: None
- Has view: Yes
- View description: Park/Greenbelt
- Frontage type: Road Frontage
Lot
- Size: 0.54 Acres
- Features: Adjoins - Open Space, Backs to Trees, Front Yard, Wooded, Rear Yard, Suburban, Unknown Soil Type
Details
- Additional structures: Above Grade, Below Grade, Outbuilding
- Parcel number: 0504 0014
- Zoning: RESIDENTIAL
- Zoning description: Residential Single-Family Residential
- Special conditions: Standard
- Other equipment: None
Construction
Type & style
- Home type: SingleFamily
- Architectural style: Traditional
- Property subtype: Single Family Residence
Materials
- Stucco
- Foundation: Stone
- Roof: Shingle
Condition
- Excellent
- New construction: No
- Year built: 1912
- Major remodel year: 2024
Utilities & green energy
- Electric: 200+ Amp Service
- Sewer: Public Sewer
- Water: Public
- Utilities for property: Cable Connected, Electricity Available, Natural Gas Available, Sewer Available, Water Available, Cable
Community & HOA
Community
- Subdivision: West Grove Boro
HOA
- Has HOA: No
Location
- Region: West Grove
- Municipality: WEST GROVE BORO
Financial & listing details
- Price per square foot: $188/sqft
- Tax assessed value: $108,590
- Annual tax amount: $4,886
- Date on market: 10/11/2024
- Listing agreement: Exclusive Right To Sell
- Listing terms: Cash,Conventional
- Ownership: Fee Simple
Price history
| Date | Event | Price |
|---|---|---|
| 1/28/2025 | Listing removed | $3,500$1/sqft |
Source: Zillow Rentals Report a problem | ||
| 1/17/2025 | Listed for rent | $3,500$1/sqft |
Source: Zillow Rentals Report a problem | ||
| 12/13/2024 | Sold | $525,000-9.5%$188/sqft |
Source:  Bright MLS #PACT2079110 Report a problem Bright MLS #PACT2079110 Report a problem | ||
| 11/20/2024 | Pending sale | $579,900$207/sqft |
Source: Bright MLS #PACT2079110 Report a problem | ||
| 10/11/2024 | Listed for sale | $579,900+7.4%$207/sqft |
Source: Bright MLS #PACT2079110 Report a problem | ||
| 9/11/2024 | Listing removed | $539,900$193/sqft |
Source: Bright MLS #PACT2067854 Report a problem | ||
| 6/30/2024 | Listed for sale | $539,900+217.6%$193/sqft |
Source: Bright MLS #PACT2067854 Report a problem | ||
| 8/28/2023 | Sold | $170,000-14.6%$61/sqft |
Source: Bright MLS #PACT2045810 Report a problem | ||
| 8/11/2023 | Pending sale | $199,000$71/sqft |
Source: Bright MLS #PACT2045810 Report a problem | ||
| 6/10/2023 | Price change | $199,000-13.1%$71/sqft |
Source: Bright MLS #PACT2045810 Report a problem | ||
| 5/20/2023 | Listed for sale | $229,000-0.4%$82/sqft |
Source: Bright MLS #PACT2045810 Report a problem | ||
| 9/29/2005 | Sold | $229,900$82/sqft |
Source: Public Record Report a problem | ||
Public tax history
| Year | Property taxes | Tax assessment |
|---|---|---|
| 2025 | $6,355 +30% | $139,320 +28.3% |
| 2024 | $4,887 | $108,590 |
| 2023 | $4,887 +3.1% | $108,590 |
| 2022 | $4,740 +1.3% | $108,590 |
| 2021 | $4,677 +280.2% | $108,590 |
| 2020 | $1,230 -71.7% | $108,590 |
| 2019 | $4,350 +2.4% | $108,590 |
| 2018 | $4,250 +9900.2% | $108,590 |
| 2017 | $43 -98.7% | $108,590 |
| 2016 | $3,273 | $108,590 |
| 2015 | $3,273 | $108,590 |
| 2014 | $3,273 | $108,590 |
| 2013 | -- | $108,590 |
| 2012 | -- | $108,590 |
| 2011 | -- | $108,590 |
| 2010 | -- | $108,590 |
| 2009 | -- | $108,590 |
| 2008 | -- | $108,590 |
| 2007 | -- | $108,590 |
| 2006 | -- | $108,590 |
| 2005 | -- | $108,590 |
| 2004 | -- | $108,590 |
| 2003 | -- | $108,590 |
| 2000 | -- | $108,590 |
Find assessor info on the county website
Neighborhood: 19390
Nearby homes
- $430,6003 bd2 ba2k sqft231 W Evergreen St, West Grove, PA 19390Off Market
- $495,5004 bd3 ba2k sqft215 W Evergreen St, West Grove, PA 19390Off Market
- $286,1003 bd1 ba1.5k sqft239 W Evergreen St, West Grove, PA 19390Off Market

- $488,6004 bd1 ba2.9k sqft237 W Evergreen St, West Grove, PA 19390Off Market
- $475,0006 bd3 ba2.9k sqft239/237 W Evergreen St, West Grove, PA 19390Pending
- $618,0004 bd3 ba3.3k sqft219 W Evergreen St, West Grove, PA 19390Sold
- $364,3003 bd2 ba1k sqft229 W Evergreen St, West Grove, PA 19390Off Market
- $413,8004 bd1 ba3.1k sqft241 W Evergreen St, West Grove, PA 19390Off Market
Nearby schools
GreatSchools rating
- NAPenn London Elementary SchoolGrades: K-2Distance: 3.2 mi
- 9/10Fred S Engle Middle SchoolGrades: 6-8Distance: 1 mi
- 8/10Avon Grove High SchoolGrades: 9-12Distance: 1.7 mi
Schools provided by the listing agent
- Elementary: Avon Grove
- Middle: Avon Grove
- High: Avon Grove
- District: Avon Grove
Source: Bright MLS. This data may not be complete. We recommend contacting the local school district to confirm school assignments for this home.
Get a cash offer in 3 minutes
Find out how much your home could sell for in as little as 3 minutes with a no-obligation cash offer.
Estimated market value
$563,500
Get a cash offer in 3 minutes
Find out how much your home could sell for in as little as 3 minutes with a no-obligation cash offer.
Estimated market value
$563,500
- Pennsylvania
- Chester County
- West Grove
- 19390
- 225 W Evergreen St
Nearby cities
Nearby zip codes
Other West Grove Topics
