You've seen it Transform from the 'purple shutter' house! Extensive remodeling and upgrades completed in the last several months and Now Ready for Someone to Call it "HOME"! An Expansive Front Porch w/ Copper overhang Welcomes You In and Wow...refurbished Original Turned Staircase! To the left the original full Marble Surround Fireplace and New Picturesque Window makes this Living Room just beautiful! To the right another new picturesque window and triple bay bumpout can be your Home Office or formal Dining Room and adjoins the Powder Room. A Kitchen to die for...Custom Cabinetry with crown molding and quartz countertop, shelving by the window over the sink, a fabulous 3'x10' Island seating enough for 5, Cathedral Ceiling w/skylites, built in Pantry, stainless steel appliances including microwave built into Island, Pot filler at the Gas Stove, Refrigerator/Freezer w/ice maker, fabulous engineered wood wide plank flooring, door to MudRoom/Screened in Porch and patio doors to back yard and slate walkway! Adjoining this awesome Kitchen is the Great Room, lots of new windows throughout offering natural lighting and 9' Ceilings! Walk up the turned staircase to an open 7'x8' landing, a great reading nook or area for small desk. MBR offering walk-in closet and full bath w/Euro tile shower!, your guests will surely love this spare bedroom with French Doors to 3'x10' balcony, and a 3rd spacious bedroom and full hall bath, no more steps to do laundry with this 2nd flr laundry room with custom cabinet and butcher block top and stainless steel sink-This completes the 2nd floor! Brand new stairs to The finished attic offering 31' length in space for a 4th bedroom, teen retreat or use it for great storage space includes a 6'x9' cedar closet! a MUST SEE...although these owners never lived in home, their PRIDE in Ownership shows and you will reap the benefits of old charm with all NEW windows and doors, NEW Roof, NEW Siding and trim, NEW Porch and rails, NEW drywall and flooring, NEW Natural Gas HVAC, NEW hot water heater, NEW Walkways, NEW landscape & Hardscape, NEW Basement and Attic Stairs, NEW basement beams and Manifold plumbing system, NEW 200amp circuit breakers, NEW screens for Porch/Mudroom, NEW kitchen from the studs to the finishing, NEW flooring and paint, NEW topsoil and grass seed for a fabulous yard! Now let's take a look at this Bank Barn36' x 44'...so much potential here! The finished space above the barn includes LR w/FP 13x22, room w/closet 12x12, Kitchen 10x17 and walkin pantry 4x5, full bathroom 7x7.5 and has all new drywall and wiring, refurbished original hardwoods, unfinished space includes hw heater and laundry hookup, would make a great au pair suite! So much storage bottom floor, 2 large door openings can be your garage space, two other openings for shed use and still room for lots of storage! We're not done yet....this home conveniently located in the boro and to Route 1 includes 2.1 acres!
Sold for $618,000
$618,000
219 W Evergreen St, West Grove, PA 19390
4beds
3,343sqft
Single Family Residence
Built in 1895
2.1 Acres Lot
$684,100 Zestimate®
$185/sqft
$3,118 Estimated rent
Home value
$684,100
$650,000 - $725,000
$3,118/mo
Zestimate® history
Owner options
List your home for rent
$3,118/mo
Rent Zestimate®
Find your next renter with Zillow Rental Manager. Plus, with online applications, you can quickly screen prospective tenants – for free.
$3,118/mo
Rent Zestimate®
Refinance and save
$3,962/mo
Est. payment
Refinancing to a lower rate could help reduce your monthly payments and save thousands over the life of the loan.
$3,962/mo
Est. payment
Explore your selling options
Work with a Zillow partner agent
Leverage their expertise and Zillow's premium Showcase listings to get your home seen by more buyers.
Get startedList with your own agent
Get your home in front of millions of buyers by listing it on Zillow.
Learn how to do itSell it yourself
Take full control of how buyers see your home on Zillow by listing For Sale by Owner (FSBO).
List your homeWhat's special
Zillow last checked:
Listing updated:
Listed by:
Maria Zanfrisco 484-614-1937,
Realty One Group Restore
Bought with:
Kenn Brown, RS282284
Long & Foster Real Estate, Inc.
Source: Bright MLS,MLS#: PACT2068380
Facts & features
Interior
Bedrooms & bathrooms
- Bedrooms: 4
- Bathrooms: 3
- Full bathrooms: 2
- 1/2 bathrooms: 1
- Main level bathrooms: 1
Rooms
- Room types: Living Room, Dining Room, Primary Bedroom, Bedroom 2, Bedroom 3, Bedroom 4, Kitchen, Family Room, Laundry, Bathroom 2, Primary Bathroom, Half Bath
Basement
- Area: 0
Heating
- Hot Water, Natural Gas
Cooling
- Central Air
Appliances
- Included: Microwave, Built-In Range, Dishwasher, Disposal, Self Cleaning Oven, ENERGY STAR Qualified Refrigerator, Ice Maker, Oven/Range - Gas, Refrigerator, Stainless Steel Appliance(s), Water Heater, Electric Water Heater
- Laundry: Upper Level, Laundry Room
Features
- Cedar Closet(s), Curved Staircase, Family Room Off Kitchen, Open Floorplan, Floor Plan - Traditional, Formal/Separate Dining Room, Kitchen - Gourmet, Kitchen Island, Kitchen - Table Space, Pantry, Primary Bath(s), Recessed Lighting, Upgraded Countertops, Walk-In Closet(s), 9'+ Ceilings, Cathedral Ceiling(s), High Ceilings, Dry Wall
- Flooring: Engineered Wood, Ceramic Tile, Hardwood, Laminate, Wood
- Doors: Insulated, Sliding Glass
- Windows: Bay/Bow, Double Hung, Energy Efficient, Screens, Skylight(s), Vinyl Clad
- Basement: Interior Entry,Sump Pump
- Number of fireplaces: 2
- Fireplace features: Brick, Insert, Other
Interior area
- Total structure area: 3,343
- Total interior livable area: 3,343 sqft
- Finished area above ground: 3,343
- Finished area below ground: 0
Property
Parking
- Total spaces: 12
- Parking features: Storage, Garage Faces Front, Oversized, Asphalt, Driveway, Private, Detached, Parking Lot
- Garage spaces: 2
- Uncovered spaces: 6
Accessibility
- Accessibility features: Accessible Doors
Features
- Levels: Three
- Stories: 3
- Patio & porch: Patio, Porch, Screened, Screened Porch
- Exterior features: Bump-outs, Extensive Hardscape, Play Area, Balcony
- Pool features: None
- Has view: Yes
- View description: Trees/Woods
Lot
- Size: 2.1 Acres
- Features: Backs to Trees, Cleared, Front Yard, Interior Lot, Irregular Lot, Landlocked, Landscaped, Level, Open Lot, Rear Yard
Details
- Additional structures: Above Grade, Below Grade, Outbuilding
- Parcel number: 0504 0015
- Zoning: SINGLE FAMILY
- Zoning description: Residential
- Special conditions: Standard
Construction
Type & style
- Home type: SingleFamily
- Architectural style: Colonial,Federal
- Property subtype: Single Family Residence
Materials
- Vinyl Siding, Brick
- Foundation: Permanent
- Roof: Architectural Shingle
Condition
- Excellent
- New construction: No
- Year built: 1895
- Major remodel year: 2024
Utilities & green energy
- Electric: 200+ Amp Service
- Sewer: Public Sewer
- Water: Public
- Utilities for property: Natural Gas Available
Community & HOA
Community
- Subdivision: None Available
HOA
- Has HOA: No
Location
- Region: West Grove
- Municipality: WEST GROVE BORO
Financial & listing details
- Price per square foot: $185/sqft
- Tax assessed value: $142,280
- Annual tax amount: $6,402
- Date on market: 6/21/2024
- Listing agreement: Exclusive Right To Sell
- Listing terms: Cash,Conventional
- Inclusions: Brand New Refrigerator, Wood Stove Insert In Marble Fireplace In As-is Condition
- Ownership: Fee Simple
Price history
| Date | Event | Price |
|---|---|---|
| 9/16/2024 | Sold | $618,000-1.1%$185/sqft |
Source:  Bright MLS #PACT2068380 Report a problem Bright MLS #PACT2068380 Report a problem | ||
| 8/21/2024 | Pending sale | $625,000$187/sqft |
Source: Bright MLS #PACT2068380 Report a problem | ||
| 8/11/2024 | Price change | $625,000-3.8%$187/sqft |
Source: Bright MLS #PACT2068380 Report a problem | ||
| 6/21/2024 | Listed for sale | $649,900+160%$194/sqft |
Source: Bright MLS #PACT2068380 Report a problem | ||
| 11/14/2023 | Sold | $250,000-28.6%$75/sqft |
Source: Bright MLS #PACT2053002 Report a problem | ||
| 10/30/2023 | Pending sale | $350,000$105/sqft |
Source: Bright MLS #PACT2053002 Report a problem | ||
| 10/4/2023 | Listed for sale | $350,000+218.2%$105/sqft |
Source: Bright MLS #PACT2053002 Report a problem | ||
| 11/30/2018 | Sold | $110,000-7.6%$33/sqft |
Source: Public Record Report a problem | ||
| 10/24/2018 | Pending sale | $119,000$36/sqft |
Source: RE/MAX TOWN & COUNTRY #1009109192 Report a problem | ||
| 10/18/2018 | Price change | $119,000-14.4%$36/sqft |
Source: RE/MAX Town & Country #1009109192 Report a problem | ||
| 10/8/2018 | Listed for sale | $139,000$42/sqft |
Source: RE/MAX Town & Country #1009109192 Report a problem | ||
Public tax history
| Year | Property taxes | Tax assessment |
|---|---|---|
| 2025 | $8,858 +38.3% | $194,190 +36.5% |
| 2024 | $6,403 | $142,280 |
| 2023 | $6,403 +3.1% | $142,280 |
| 2022 | $6,211 +1.3% | $142,280 |
| 2021 | $6,128 +280.2% | $142,280 |
| 2020 | $1,612 -71.7% | $142,280 |
| 2019 | $5,700 +2.4% | $142,280 |
| 2018 | $5,569 +9899.5% | $142,280 |
| 2017 | $56 -98.7% | $142,280 |
| 2016 | $4,289 | $142,280 |
| 2015 | $4,289 | $142,280 |
| 2014 | $4,289 | $142,280 |
| 2013 | -- | $142,280 |
| 2012 | -- | $142,280 |
| 2011 | -- | $142,280 |
| 2010 | -- | $142,280 |
| 2009 | -- | $142,280 |
| 2008 | -- | $142,280 |
| 2007 | -- | $142,280 |
| 2006 | -- | $142,280 |
| 2005 | -- | $142,280 |
| 2004 | -- | $142,280 |
| 2003 | -- | $142,280 |
| 2000 | -- | $142,280 |
Find assessor info on the county website
Neighborhood: 19390
Nearby homes
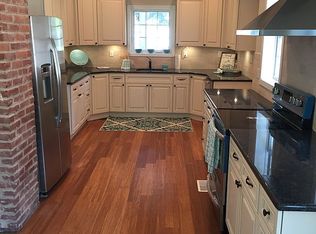
- $489,3004 bd3 ba2k sqft215 W Evergreen St, West Grove, PA 19390Off Market
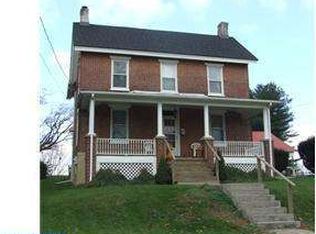
- $399,9003 bd2 ba1.7k sqft207 W Evergreen St, West Grove, PA 19390Off Market
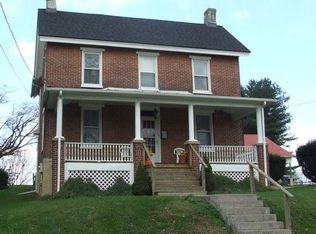
- $316,6003 bd2 ba-- sqft207 W Evergreen St #STQ, West Grove, PA 19390Off Market
- $525,0006 bd3 ba2.8k sqft225 W Evergreen St, West Grove, PA 19390Sold

- $232,2001 bd1 ba400 sqft201 W Evergreen St, West Grove, PA 19390Off Market
- $146,1001 bd1 ba-- sqft201 W Evergreen St #2, West Grove, PA 19390Off Market
- $362,0003 bd2 ba1k sqft229 W Evergreen St, West Grove, PA 19390Off Market
- $599,0004 bd3 ba4.2k sqft173 W Evergreen St, West Grove, PA 19390Sold
Nearby schools
GreatSchools rating
- NAPenn London Elementary SchoolGrades: K-2Distance: 3.2 mi
- 9/10Fred S Engle Middle SchoolGrades: 6-8Distance: 1 mi
- 8/10Avon Grove High SchoolGrades: 9-12Distance: 1.7 mi
Schools provided by the listing agent
- District: Avon Grove
Source: Bright MLS. This data may not be complete. We recommend contacting the local school district to confirm school assignments for this home.
Get a cash offer in 3 minutes
Find out how much your home could sell for in as little as 3 minutes with a no-obligation cash offer.
Estimated market value
$684,100
Get a cash offer in 3 minutes
Find out how much your home could sell for in as little as 3 minutes with a no-obligation cash offer.
Estimated market value
$684,100
- Pennsylvania
- Chester County
- West Grove
- 19390
- 219 W Evergreen St
Nearby cities
Nearby zip codes
Other West Grove Topics
