RARE OPPORTUNITY TO OWN THIS -"THE WOODS OF WESTCHESTER" - TRI LEVEL-END UNIT WITH FULL, BEAUTIFULLY FINISHED, WALK OUT BASEMENT W NEW BATHROOM-TOTAL OF 1950 SF- "B" UNIT- offering main level Formal LR w Corner FPL , DR w sgd to Deck, Updated Kitchen w Newer stainless appliances, granite with large pass thru to LR, extended counter for eating & entertaining, powder rm, 2nd level MBR w dressing room, 3 closets, full bath w skylite & whirlpool tub-2nd BR, Full Bath, Loft/study/office w SGD to Balcony, Laundry closet w scuttle to storage attic. Hardwood Floors thru all levels! Siding is new, Appliances, granite, windows, door, washer/dryer CAC all replaced! State of the art heater & HW heater 2 years old! Main level garage w lots of storage space.& Private driveway-Wooded rear overlooks stream- short distance to Pool, Tennis & Clubhouse- 2 MILES TO CROTON TRAIN-45 MIN TO NYC! Additional Information: ParkingFeatures:1 Car Attached,
Sold for $640,000
$640,000
241 Woods Brooke Circle, Ossining, NY 10562
2beds
1,950sqft
Condominium, Residential
Built in 1984
-- sqft lot
$800,700 Zestimate®
$328/sqft
$4,546 Estimated rent
Home value
$800,700
$745,000 - $865,000
$4,546/mo
Zestimate® history
Owner options
List your home for rent
$4,546/mo
Rent Zestimate®
Find your next renter with Zillow Rental Manager. Plus, with online applications, you can quickly screen prospective tenants – for free.
$4,546/mo
Rent Zestimate®
Refinance and save
$4,859/mo
Est. payment
Refinancing to a lower rate could help reduce your monthly payments and save thousands over the life of the loan.
$4,859/mo
Est. payment
Explore your selling options
Work with a Zillow partner agent
Leverage their expertise and Zillow's premium Showcase listings to get your home seen by more buyers.
Get startedList with your own agent
Get your home in front of millions of buyers by listing it on Zillow.
Learn how to do itSell it yourself
Take full control of how buyers see your home on Zillow by listing For Sale by Owner (FSBO).
List your homeWhat's special
Laundry closetShort distance to poolBeautifully finishedDressing roomUpdated kitchenHw heaterFormal lr
Zillow last checked:
Listing updated:
Listed by:
Andrea Obrien 914-980-9717,
Douglas Elliman Real Estate 914-232-3700
Bought with:
Kandy Kelly Collins, 10301202435
Howard Hanna Rand Realty
Source: OneKey® MLS as distributed by MLS GRID,MLS#: H6268689
Facts & features
Interior
Bedrooms & bathrooms
- Bedrooms: 2
- Bathrooms: 4
- Full bathrooms: 3
- 1/2 bathrooms: 1
Bedroom 1
- Description: 12'x9'8" closet and full bath
- Level: Second
Bathroom 1
- Description: Full BAth off 2nd BEdroom
- Level: Second
Bathroom 2
- Description: New, tiled shower with seat -
- Level: Lower
Other
- Description: Half Bath, closet & garage entry
- Level: First
Other
- Description: 34'13.5' w Dressing Rm w 3 Closets, Full Bath w Skylite & Whirpool Tub
- Level: Second
Dining room
- Description: 10'x10' HW FLR & SGD to Deck
- Level: First
Family room
- Description: Beautiful,Full Finished, walk-out w HW Floors, New Full Bath, Large CLoset, Storage & SGD to private patio overlooking stream!
- Level: Lower
Kitchen
- Description: 11.8x9' opening to LR w Granite counter seating thru to LR
- Level: First
Laundry
- Description: Laundry room w scuttle above to attic
- Level: Second
Living room
- Description: 23.5x14.8,Formal w Corner FLP & HW FLR
- Level: First
Office
- Description: 11x9'8 open loft w SGD to Deck
- Level: Second
Heating
- Baseboard
Cooling
- Central Air
Appliances
- Included: Dishwasher, Dryer, Microwave, Refrigerator, Washer, Gas Water Heater
Features
- Cathedral Ceiling(s), Formal Dining, Granite Counters, Primary Bathroom
- Flooring: Hardwood
- Windows: Blinds, Screens, Skylight(s)
- Basement: Finished,Full,Walk-Out Access
- Attic: Full,Scuttle
- Number of fireplaces: 1
- Common walls with other units/homes: End Unit
Interior area
- Total structure area: 1,950
- Total interior livable area: 1,950 sqft
Property
Parking
- Total spaces: 1
- Parking features: Attached, Driveway, Garage Door Opener
- Has uncovered spaces: Yes
Features
- Levels: Three Or More
- Stories: 3
- Patio & porch: Deck, Patio
- Pool features: Community
- On waterfront: Yes
- Waterfront features: Water Access
Lot
- Size: 436 Square Feet
- Features: Near Public Transit
Details
- Parcel number: 428908002000000000001200024011
Construction
Type & style
- Home type: Condo
- Property subtype: Condominium, Residential
- Attached to another structure: Yes
Materials
- Wood Siding
Condition
- Actual
- Year built: 1984
Utilities & green energy
- Sewer: Public Sewer
- Water: Public
- Utilities for property: Trash Collection Private
Community & HOA
Community
- Features: Clubhouse, Pool
- Subdivision: The Woods In Westchester
HOA
- Has HOA: Yes
- Amenities included: Clubhouse, Tennis Court(s)
- Services included: Common Area Maintenance, Maintenance Structure, Sewer, Snow Removal, Trash, Water
- HOA fee: $574 monthly
- HOA name: Westchester Manageme
- HOA phone: 914-686-9500
Location
- Region: Ossining
Financial & listing details
- Price per square foot: $328/sqft
- Tax assessed value: $227,800
- Annual tax amount: $7,703
- Date on market: 10/5/2023
- Listing agreement: Exclusive Right To Sell
- Inclusions: Light Fixtures, Oven/Range
Price history
| Date | Event | Price |
|---|---|---|
| 1/11/2024 | Sold | $640,000+7.4%$328/sqft |
Source:  OneKey® MLS as distributed by MLS GRID #H6268689 Report a problem OneKey® MLS as distributed by MLS GRID #H6268689 Report a problem | ||
| 10/17/2023 | Pending sale | $595,900$306/sqft |
Source: OneKey® MLS as distributed by MLS GRID #H6268689 Report a problem | ||
| 10/4/2023 | Listed for sale | $595,900$306/sqft |
Source: OneKey® MLS as distributed by MLS GRID #H6268689 Report a problem | ||
Public tax history
Tax history is unavailable.
Neighborhood: 10562
Nearby homes
- $552,000-- bd-- ba-- sqft242 Woods Brooke Cir, Ossining, NY 10562Sold
- $656,8002 bd2 ba1.6k sqft243 Woods Brooke Cir, Ossining, NY 10562Off Market
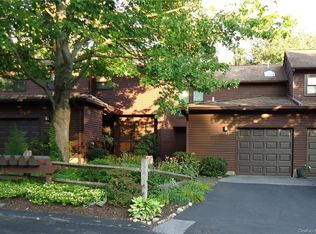
- $775,2002 bd2 ba2.3k sqft244 Woods Brooke Cir, Ossining, NY 10562Off Market
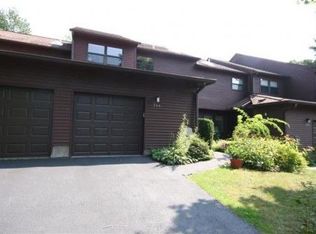
- $852,1002 bd4 ba2.8k sqft246 Woods Brooke Cir, Ossining, NY 10562Off Market
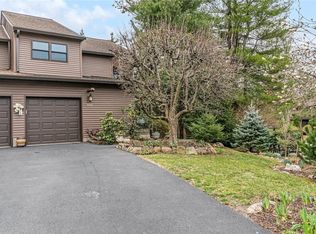
- $744,5002 bd3 ba2k sqft9 Woods Brooke Cir #9-2, Ossining, NY 10562Off Market
- $---- bd-- ba-- sqft234 Woods Brooke Cir, Ossining, NY 10562Off Market
- $625,0002 bd3 ba1.4k sqft233 Woods Brooke Cir, Ossining, NY 10562Sold
- $333,1002 bd3 ba-- sqft31 Brooke Hollow Ct, Ossining, NY 10562Off Market
Nearby schools
GreatSchools rating
- NABrookside SchoolGrades: 1-2Distance: 0.9 mi
- 6/10Anne M Dorner Middle SchoolGrades: 6-8Distance: 1.2 mi
- 4/10Ossining High SchoolGrades: 9-12Distance: 1.8 mi
Schools provided by the listing agent
- Middle: Anne M Dorner Middle School
- High: Ossining High School
Source: OneKey® MLS as distributed by MLS GRID. This data may not be complete. We recommend contacting the local school district to confirm school assignments for this home.
Get a cash offer in 3 minutes
Find out how much your home could sell for in as little as 3 minutes with a no-obligation cash offer.
Estimated market value
$800,700
Get a cash offer in 3 minutes
Find out how much your home could sell for in as little as 3 minutes with a no-obligation cash offer.
Estimated market value
$800,700
- New York
- Westchester County
- Ossining
- 10562
- 241 Woods Brooke Circle
Nearby cities
Nearby neighborhoods
Nearby zip codes
Other Ossining Topics
