Skip main navigation
Off market
  • $853,400

    246 Woods Brooke Circle, Ossining, NY 10550

    2beds
    2,800sqft
    Condominium, Residential
    Built in 1986
    -- sqft lot
    $853,400 Zestimate®
    $305/sqft
    $4,869 Estimated rent

    Home value

    $853,400

    $802,000 - $922,000

    $4,869/mo

    Zestimate® history
    Loading
    Loading...

    Owner options

    List your home for rent

    $4,869/mo

    Rent Zestimate®

    Find your next renter with Zillow Rental Manager. Plus, with online applications, you can quickly screen prospective tenants – for free.

    Learn more

    $4,869/mo

    Rent Zestimate®

    Refinance and save

    $6,281/mo

    Est. payment

    Refinancing to a lower rate could help reduce your monthly payments and save thousands over the life of the loan.

    See today's rates

    $6,281/mo

    Est. payment

    Explore your selling options

    Work with a Zillow partner agent

    Leverage their expertise and Zillow's premium Showcase listings to get your home seen by more buyers.

    Get started

    List with your own agent

    Get your home in front of millions of buyers by listing it on Zillow.

    Learn how to do it

    Sell it yourself

    Take full control of how buyers see your home on Zillow by listing For Sale by Owner (FSBO).

    List your home

    What's special

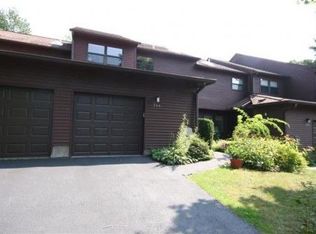
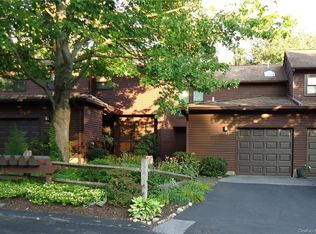
    RARE OPPORTUNITY to own this 3 Level, 2800sf Tri Level, end unit Located in the "Woods in Westchester" offering Formal LR & DR w HW flooring, large deck on Main Level. Sunken Den, Remodeled Kitchen w granite, maple cabinets, HW Fr, storage galore & Breakfast Area. 2nd Level Double Entry Doors to 32'x27' MBR Suite w Private Deck, Dressing Rm w Skylight, surrounded by closets, bath w double size shower & towel warmer heats entire room, pocket door to Den/Office/BR (hall entry also), 2nd BR w closet, Hall Bath, Laundry, Lower level FR- mostly above ground, Finished, walk out w Entertainment kitchen. Large Storage room, 2 sets of pocket doors to workshop that can convert to Playroom/Den/Bedroom-New Bathroom w shower, SGD to patio overlooking stream & lush, private grounds. Main level GARAGE-pull in your car & still room for storage- driveway can parks 3 cars! New Siding, Windows, Heating, AC & more. Short distance to pool & tennis - 2 MILES TO CROTON TRAIN-45 MIN TO NYC! Additional Information: Amenities:Storage,ParkingFeatures:1 Car Attached,

    This property is off market, which means it's not currently listed for sale or rent on Zillow. This may be different from what's available on other websites or public sources.

    Zillow last checked:

    Listing updated:

    Listed by:

    Andrea Obrien 914-980-9717,

    Douglas Elliman Real Estate 914-232-3700

    Bought with:

    Lena O'Neill, 40ON0816459

    Howard Hanna Rand Realty

    Source: OneKey® MLS as distributed by MLS GRID,MLS#: H6239593MLS Logo

    Facts & features

    Interior

    Bedrooms & bathrooms
    • Bedrooms: 2
    • Bathrooms: 4
    • Full bathrooms: 3
    • 1/2 bathrooms: 1
    Bedroom 1
    • Description: 13' x 10' with large closet
    • Level: Second
    Bathroom 1
    • Description: Full Tiled Hall Bathroom with Shower
    • Level: Second
    Bathroom 2
    • Description: full, new bathroom with shower
    • Level: Lower
    Other
    • Description: Renovated tiled half bath
    • Level: First
    Other
    • Description: Double Door entry, Huge Master(32'x27'), FPL,Private Deck,pocket door to adjoining Den/BR, Dressing Rm w skylite surrounded w closets, huge Full Bath w Double shower & Towel Warmer is room heater also-
    • Level: Second
    Bonus room
    • Description: Storage Closet & entrance to garage
    • Level: First
    Bonus room
    • Description: Storage room 10'x11'
    • Level: Lower
    Bonus room
    • Description: 2 sets of pocket doors open to 15'5" X 11' finished rooms now a workshop-possible den/bedroom/playroom-
    • Level: Lower
    Dining room
    • Description: Formal DR w HW Floors
    • Level: First
    Family room
    • Description: 20'x19' w flr to ceiling windows, recess lights,10'x11', Entertainment Kitchen, Full New Bath, pocket doors to finished room & Sliders to patio
    • Level: Lower
    Kitchen
    • Description: Renovated w Granite, Maple Cabinets, HW FLrs & breakfast area,& 2 Windows, Storage & Built-ins galore!
    • Level: First
    Laundry
    • Description: Hall location w skuttle to attic
    • Level: Second
    Living room
    • Description: Formal LR 19'x17', HW Flrs, Floor to Ceiling windows,recess lighting,GSD to deck
    • Level: First
    Office
    • Description: Sunken Den/office,new carpet, milled Columns
    • Level: First
    Office
    • Description: possibile office/den or nursery/bedroom w entry from MBR & also Hall
    • Level: Second
    Heating
    • Baseboard, Hot Water
    Cooling
    • Attic Fan, Central Air, Ductless, Wall/Window Unit(s)
    Appliances
    • Included: Dishwasher, Dryer, Freezer, Microwave, Refrigerator, Washer, Gas Water Heater
    Features
    • Chandelier, Entrance Foyer, Formal Dining, Granite Counters, Primary Bathroom
    • Flooring: Carpet, Hardwood
    • Windows: Blinds, Screens, Skylight(s)
    • Basement: Finished,Full,Walk-Out Access
    • Attic: Partial,Scuttle
    • Number of fireplaces: 2
    • Common walls with other units/homes: End Unit
    Interior area
    • Total structure area: 2,800
    • Total interior livable area: 2,800 sqft

    Property

    Parking
    • Total spaces: 1
    • Parking features: Attached, Driveway, Garage Door Opener
    • Has uncovered spaces: Yes
    Features
    • Levels: Three Or More
    • Stories: 3
    • Patio & porch: Deck, Patio
    • Exterior features: Gas Grill
    • Pool features: Community
    • Has view: Yes
    • View description: Water
    • Has water view: Yes
    • Water view: Water
    • Waterfront features: Water Access
    Lot
    • Features: Near Public Transit, Views
    Details
    • Additional structures: Workshop
    • Parcel number: 42890010040000500000246

    Construction

    Type & style
    • Home type: Condo
    • Property subtype: Condominium, Residential
    • Attached to another structure: Yes
    Materials
    • Wood Siding
    Condition
    • Actual
    • Year built: 1986
    Details
    • Builder model: C Unit

    Utilities & green energy

    • Sewer: Public Sewer
    • Water: Public
    • Utilities for property: Trash Collection Private

    Community & HOA

    Community
    • Features: Pool
    • Subdivision: The Woods In Westchester
    HOA
    • Has HOA: Yes
    • Services included: Common Area Maintenance, Sewer, Snow Removal, Trash, Water
    • HOA fee: $642 monthly
    • HOA name: Westchester Property
    • HOA phone: 914-686-9500
    Location
    • Region: Ossining

    Financial & listing details

    • Price per square foot: $305/sqft
    • Tax assessed value: $341,000
    • Annual tax amount: $8,858
    • Date on market: 7/18/2023
    • Listing agreement: Exclusive Right To Sell
    • Inclusions: Fireplace Equip, Light Fixtures, Second Refrigerator

    Price history

    DateEventPrice
    7/28/2023Sold$690,000+6.2%$246/sqft
    Source: OneKey® MLS as distributed by MLS GRID #H6239593 Report a problem
    4/27/2023Pending sale$650,000$232/sqft
    Source: OneKey® MLS as distributed by MLS GRID #H6239593 Report a problem
    4/13/2023Listed for sale$650,000$232/sqft
    Source: OneKey® MLS as distributed by MLS GRID #H6239593 Report a problem

    Public tax history

    YearProperty taxesTax assessment
    2025-- $341,000 +2%
    2024-- $334,400 +3.2%
    2023-- $324,100 +8.5%
    2022-- $298,700 +2.7%
    2021-- $290,800 +2.9%
    2020-- $282,700 +0.2%
    2019-- $282,200
    2018-- $282,200 +4.4%
    2017-- $270,200
    2016-- $270,200 +1747.5%
    2015-- $14,625
    2014-- $14,625
    2013-- $14,625
    2012-- $14,625 -7%
    2011-- $15,726
    2010-- $15,726
    2009-- $15,726
    2008-- $15,726
    Find assessor info on the county website

    Neighborhood: 10562

    Nearby schools

    GreatSchools rating
    Schools provided by the listing agent
    • Middle: Anne M Dorner Middle School
    • High: Ossining High School

    Source: OneKey® MLS as distributed by MLS GRID. This data may not be complete. We recommend contacting the local school district to confirm school assignments for this home.

    Get a cash offer in 3 minutes
    Find out how much your home could sell for in as little as 3 minutes with a no-obligation cash offer.
    Estimated market value
    $853,400
    Get a cash offer in 3 minutes
    Find out how much your home could sell for in as little as 3 minutes with a no-obligation cash offer.
    Estimated market value
    $853,400