A charming cottage tucked back from the street, this 1bed/1bath home offers a picturesque setting in Sacramento's desirable Med Center area. The beautiful front yard is thoughtfully landscaped with native plants, creating a peaceful, inviting outdoor space that immediately sets the tone for this special home. Rachio watering system set up in the front yard. Inside, high ceilings, gorgeous maple wood floors, and a well-designed flow make the home feel surprisingly spacious. The large bedroom provides plenty of room, while the attached one-car garage offers excellent storage. Private alley access adds even more versatility, with the potential to create a convenient dog run or additional outdoor space. A newer HVAC system and roof less than 10 years old add peace of mind. Quaint, comfortable, and full of character, this is a truly special home in a convenient location.
Active
$450,000
2410 41st St, Sacramento, CA 95817
1beds
714sqft
Single Family Residence
Built in 1925
3,920 Square Feet Lot
$440,300 Zestimate®
$630/sqft
$-- HOA
What's special
Charming cottageAttached one-car garagePicturesque settingBeautiful front yardHigh ceilingsWell-designed flowPeaceful inviting outdoor space
- 23 days
- 2,619
- 186
Likely to sell faster than
Zillow last checked:
Listing updated:
Listed by:
Kelsey Wirt DRE #01989303 916-217-7396,
Windermere Signature Properties LP
Source: MetroList Services of CA,MLS#: 226117766Originating MLS: MetroList Services, Inc.
Facts & features
Interior
Bedrooms & bathrooms
- Bedrooms: 1
- Bathrooms: 1
- Full bathrooms: 1
Dining room
- Features: Formal Area
Kitchen
- Features: Pantry Cabinet
Heating
- Central
Cooling
- Central Air
Appliances
- Included: Free-Standing Gas Range, Free-Standing Refrigerator
- Laundry: In Garage
Features
- Flooring: Wood, Other
- Has fireplace: No
Interior area
- Total interior livable area: 714 sqft
Property
Parking
- Total spaces: 1
- Parking features: Attached, Driveway
- Attached garage spaces: 1
- Has uncovered spaces: Yes
Lot
- Size: 3,920 Square Feet
- Features: Landscape Front, Low Maintenance
Details
- Parcel number: 01400620040000
- Zoning: R-1
- Special conditions: Standard
Construction
Type & style
- Home type: SingleFamily
- Property subtype: Single Family Residence
Materials
- Stucco, Frame
- Foundation: Raised
- Roof: Composition
Condition
- Year built: 1925
Utilities & green energy
- Electric: 220 Volts
- Sewer: Public Sewer
- Water: Public
- Utilities for property: Public, Sewer In & Connected
Community & HOA
Location
- Region: Sacramento
Financial & listing details
- Price per square foot: $630/sqft
- Tax assessed value: $384,849
- Price range: $450K - $450K
- Date on market: 9/24/2026
Estimated market value
$440,300
$418,000 - $462,000
$1,951/mo
Price history
| Date | Event | Price |
|---|---|---|
| 9/24/2026 | Listed for sale | $450,000+30.4%$630/sqft |
Source: MetroList Services of CA #226117766 Report a problem | ||
| 4/20/2020 | Sold | $345,000+4.9%$483/sqft |
Source: MetroList Services of CA #20018233 Report a problem | ||
| 3/28/2020 | Pending sale | $329,000$461/sqft |
Source: Dunnigan, REALTORS #20018233 Report a problem | ||
| 3/25/2020 | Listed for sale | $329,000+34%$461/sqft |
Source: Dunnigan, REALTORS #20018233 Report a problem | ||
| 8/23/2016 | Sold | $245,500+6.8%$344/sqft |
Source: MetroList Services of CA #16038325 Report a problem | ||
| 7/22/2016 | Pending sale | $229,900$322/sqft |
Source: Lyon Real Estate #16038325 Report a problem | ||
| 7/15/2016 | Price change | $229,900+4.5%$322/sqft |
Source: Lyon Real Estate #16038325 Report a problem | ||
| 6/28/2016 | Pending sale | $219,900$308/sqft |
Source: Lyon Real Estate #16038325 Report a problem | ||
| 6/16/2016 | Listed for sale | $219,900+266.5%$308/sqft |
Source: Lyon Real Estate #16038325 Report a problem | ||
| 11/20/2001 | Sold | $60,000+140%$84/sqft |
Source: Public Record Report a problem | ||
| 1/20/1999 | Sold | $25,000$35/sqft |
Source: Public Record Report a problem | ||
Public tax history
| Year | Property taxes | Tax assessment |
|---|---|---|
| 2026 | -- | $384,849 +2% |
| 2025 | $4,514 +1.4% | $377,303 +2% |
| 2024 | $4,451 +2.4% | $369,906 +2% |
| 2023 | $4,346 +1.7% | $362,654 +2% |
| 2022 | $4,274 +5% | $355,544 +2% |
| 2021 | $4,071 +32.9% | $348,574 +33.8% |
| 2020 | $3,064 +2.2% | $260,525 +2% |
| 2019 | $2,998 +2.7% | $255,418 +2% |
| 2018 | $2,919 +1.4% | $250,410 +2% |
| 2017 | $2,877 +63.5% | $245,500 +64% |
| 2016 | $1,760 +4.6% | $149,739 +1.5% |
| 2015 | $1,683 | $147,491 +2% |
| 2014 | $1,683 | $144,603 +0.5% |
| 2013 | -- | $143,951 +8.4% |
| 2012 | -- | $132,827 -4% |
| 2011 | -- | $138,363 +0.8% |
| 2010 | -- | $137,330 +1.8% |
| 2008 | -- | $134,959 +2% |
| 2007 | -- | $132,313 +2% |
| 2006 | -- | $129,720 +2% |
| 2005 | -- | $127,177 +2% |
| 2004 | -- | $124,684 +1.9% |
| 2003 | -- | $122,400 +2% |
| 2002 | -- | $120,000 +188.4% |
| 2001 | -- | $41,616 -49% |
| 2000 | -- | $81,600 |
Find assessor info on the county website
Monthly payment
Est. payment
Payment breakdown
Explore the cost of this home by adjusting the details. Changes won't be saved.Climate risks
Neighborhood: Medical Center
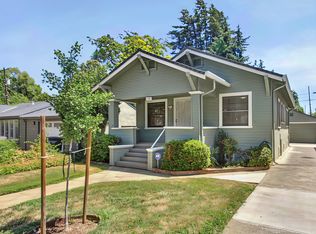
Similar homes
- $429,0002 bd1 ba1k sqft3801 Y St, Sacramento, CA 95817For Sale
 MLS ID #226117504, Erin Stumpf. MetroList Services of CA
 - $485,0002 bd1 ba953 sqft4865 V St, Sacramento, CA 95817For Sale
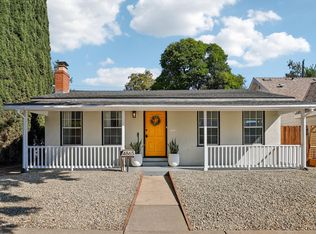 MLS ID #226122340, David Orr. MetroList Services of CA
 - $419,0002 bd1 ba977 sqft2310 32nd St, Sacramento, CA 95817For Sale
 MLS ID #226121187, Brian Hoh. MetroList Services of CA
 - $490,0002 bd1 ba888 sqft2240 33rd St, Sacramento, CA 95817For Sale
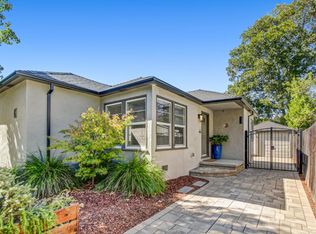 MLS ID #226121752, Clif Hagstedt. MetroList Services of CA
