Welcome to 3801 Y Street, a charming 1940s ranch-style home in Sacramento's Med Center/North Oak Park neighborhood! This 2-bedroom, 1-bath home offers a great combination of classic character, thoughtful updates, and a location that's hard to beat -- it is the perfect blank canvas for your personal touches! Step inside to find beautiful wood floors, a spacious living room with a cozy fireplace and plenty of natural light, and a separate dining area with room to gather. The galley kitchen offers generous counter, cabinet space, and a gas oven. There's also a convenient updated indoor laundry room with extra storage. Two large bedrooms with new ceiling fans, and a remodeled bathroom that features updated tile flooring, a tiled shower surround, newer vanity, and modern fixtures. Dual pane windows throughout, and electrical panel replaced in 2021. Outside, the long driveway leads to an oversized detached garage, while the spacious backyard offers lots room to garden, entertain, play, or explore future possibilities. A large covered patio behind the garage provides a shaded spot for outdoor gatherings or al fresco dining, with plenty of yard space left to make your own. And then there's the location! Just blocks from UC Davis Medical Center and convenient to Shriners Children's Hospital, this home is ideally situated near one of Sacramento's major employment and medical hubs. Enjoy close proximity to the restaurants, coffee shops, and neighborhood businesses of Oak Park, along with nearby parks, Midtown and Downtown Sacramento, Sacramento State University, public transit, and Highway 50. If you are looking for a home with potential in a convenient central location, 3801 Y Street offers plenty to appreciate and room to make it your own!
Active
$429,000
3801 Y St, Sacramento, CA 95817
2beds
1,056sqft
Single Family Residence
Built in 1940
6,534 Square Feet Lot
$423,400 Zestimate®
$406/sqft
$-- HOA
What's special
Cozy fireplaceOversized detached garageBeautiful wood floorsPlenty of yard spacePlenty of natural lightLong drivewayGas oven
- 4 days
- 833
- 81
Likely to sell faster than
Zillow last checked:
Listing updated:
Listed by:
Erin Stumpf DRE #01706589 916-342-1372,
Coldwell Banker Realty,
Amy Karle DRE #02126594 916-835-4340,
Coldwell Banker Realty
Source: MetroList Services of CA,MLS#: 226117504Originating MLS: MetroList Services, Inc.
Facts & features
Interior
Bedrooms & bathrooms
- Bedrooms: 2
- Bathrooms: 1
- Full bathrooms: 1
Rooms
- Room types: Dining Room, Great Room, Kitchen, Laundry, Living Room
Dining room
- Features: Formal Room, Formal Area
Kitchen
- Features: Synthetic Counter
Heating
- Fireplace(s), Wall Furnace
Cooling
- Ceiling Fan(s), Window Unit(s)
Appliances
- Included: Free-Standing Gas Range, Free-Standing Gas Oven, Dryer, Washer, Washer/Dryer Stacked Included
- Laundry: Laundry Room, Cabinets, Inside Room
Features
- Flooring: Tile, Vinyl, Wood
- Number of fireplaces: 1
- Fireplace features: Living Room
Interior area
- Total interior livable area: 1,056 sqft
Property
Parking
- Total spaces: 3
- Parking features: Detached, Garage Faces Front, Uncovered Parking Spaces 2+
- Garage spaces: 1
- Uncovered spaces: 2
Features
- Fencing: Back Yard
Lot
- Size: 6,534 Square Feet
- Features: Curb(s)/Gutter(s)
Details
- Parcel number: 01400530340000
- Zoning: RES
- Special conditions: Standard
Construction
Type & style
- Home type: SingleFamily
- Architectural style: Ranch
- Property subtype: Single Family Residence
Materials
- Stucco, Frame, Wood
- Foundation: Raised
- Roof: Composition
Condition
- Year built: 1940
Utilities & green energy
- Electric: 220 Volts
- Sewer: Public Sewer
- Water: Public
- Utilities for property: Public
Community & HOA
Community
- Subdivision: South Sacto Sub
Location
- Region: Sacramento
Financial & listing details
- Price per square foot: $406/sqft
- Tax assessed value: $408,505
- Price range: $429K - $429K
- Date on market: 10/14/2026
Estimated market value
$423,400
$402,000 - $445,000
$2,362/mo
Price history
| Date | Event | Price |
|---|---|---|
| 10/14/2026 | Listed for sale | $429,000+15.9%$406/sqft |
Source: MetroList Services of CA #226117504 Report a problem | ||
| 1/19/2021 | Sold | $370,000+5.7%$350/sqft |
Source: MetroList Services of CA #20072623 Report a problem | ||
| 12/28/2020 | Pending sale | $349,900$331/sqft |
Source: Dunnigan, REALTORS #20072623 Report a problem | ||
| 12/28/2020 | Listed for sale | $349,900$331/sqft |
Source: Dunnigan, REALTORS #20072623 Report a problem | ||
| 12/19/2020 | Pending sale | $349,900$331/sqft |
Source: Dunnigan, REALTORS #20072623 Report a problem | ||
| 12/10/2020 | Listed for sale | $349,900$331/sqft |
Source: Dunnigan, REALTORS #20072623 Report a problem | ||
Public tax history
| Year | Property taxes | Tax assessment |
|---|---|---|
| 2026 | -- | $408,505 +2% |
| 2025 | $4,811 +1.4% | $400,497 +2% |
| 2024 | $4,743 +2.4% | $392,645 +2% |
| 2023 | $4,631 +1.7% | $384,947 +2% |
| 2022 | $4,553 +5% | $377,400 +1551.6% |
| 2021 | $4,337 +846.3% | $22,850 +1% |
| 2020 | $458 +1.8% | $22,616 +2% |
| 2019 | $450 +2.6% | $22,173 +2% |
| 2018 | $439 +1.7% | $21,739 +2% |
| 2017 | $432 +15.3% | $21,313 +2% |
| 2016 | $375 +3.7% | $20,896 +1.5% |
| 2015 | $361 | $20,583 +2% |
| 2014 | $361 | $20,185 +0.4% |
| 2013 | -- | $20,095 +2% |
| 2012 | -- | $19,702 +2% |
| 2011 | -- | $19,317 +0.8% |
| 2010 | -- | $19,173 +1.7% |
| 2008 | -- | $18,844 +2% |
| 2007 | -- | $18,476 +2% |
| 2006 | -- | $18,115 +2% |
| 2005 | -- | $17,761 +2% |
| 2004 | -- | $17,414 +1.9% |
| 2003 | -- | $17,095 +2% |
| 2002 | -- | $16,761 +2% |
| 2001 | -- | $16,434 +2% |
| 2000 | -- | $16,113 |
Find assessor info on the county website
Monthly payment
Est. payment
Payment breakdown
Explore the cost of this home by adjusting the details. Changes won't be saved.Climate risks
Neighborhood: Medical Center

Similar homes
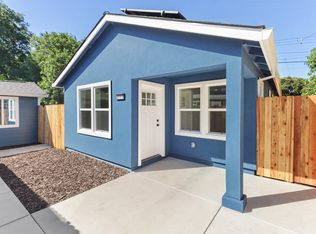
- $419,0002 bd1 ba977 sqft2310 32nd St, Sacramento, CA 95817For Sale
 MLS ID #226121187, Brian Hoh. MetroList Services of CA
 - $490,0002 bd1 ba888 sqft2240 33rd St, Sacramento, CA 95817For Sale
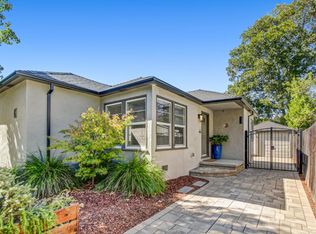 MLS ID #226121752, Clif Hagstedt. MetroList Services of CA
 - $485,0002 bd1 ba953 sqft4865 V St, Sacramento, CA 95817For Sale
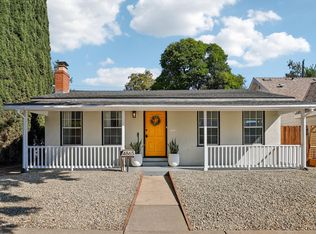 MLS ID #226122340, David Orr. MetroList Services of CA
 - $450,0001 bd1 ba714 sqft2410 41st St, Sacramento, CA 95817For Sale
 MLS ID #226117766, Kelsey Wirt. MetroList Services of CA
