Skip main navigation
Off market
  • $502,300

    2410 Capitol Ct, Evansville, IN 47711

    4beds
    3,113sqft
    SingleFamily
    Built in 1998
    2.19 Acres Lot
    $502,300 Zestimate®
    $161/sqft
    $3,697 Estimated rent

    Home value

    $502,300

    $467,000 - $537,000

    $3,697/mo

    Zestimate® history
    Loading
    Loading...

    Owner options

    List your home for rent

    $3,697/mo

    Rent Zestimate®

    Find your next renter with Zillow Rental Manager. Plus, with online applications, you can quickly screen prospective tenants – for free.

    Learn more

    $3,697/mo

    Rent Zestimate®

    Refinance and save

    $3,074/mo

    Est. payment

    Refinancing to a lower rate could help reduce your monthly payments and save thousands over the life of the loan.

    See today's rates

    $3,074/mo

    Est. payment

    Explore your selling options

    Work with a Zillow partner agent

    Leverage their expertise and Zillow's premium Showcase listings to get your home seen by more buyers.

    Get started

    List with your own agent

    Get your home in front of millions of buyers by listing it on Zillow.

    Learn how to do it

    Sell it yourself

    Take full control of how buyers see your home on Zillow by listing For Sale by Owner (FSBO).

    List your home

    What's special

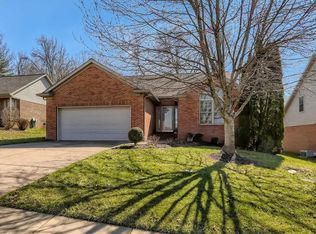
    Quality Northside home, custom-designed and built by Owner, is situated on 2.19 tree-lined acres, more or less, and features beautiful great room, immense kitchen and dining area suitable for large get-togethers. Also included is an upstairs 258 sq. ft. finished accessory unit with its own full bath and outside entrance only. Would make an excellent efficiency apt. There are four main-level bedrooms, and an office in the garage. The kitchen's crown jewel is an island 3'6" wide and 10 ft long. Cabinets, too many to count, extend to the ceiling, and slide-out shelves are in lower cabinets. Also in kitchen are a 4 x 8 pantry, breakfast bar, separate snack bar for children, and 2 large refrigerators. A gas fireplace adorns the huge great room. Ceiling fans are located throughout house, on long, covered front porch and covered patio with hot tub. Plenty of windows and 3 skylights let light abound through common area of home. Extra wide hallways and doorways will prove helpful as well as large closets in bedrooms. A 10-sided lighted gazebo with burn pit and electric outlets beckons from the yard.Owners request that all persons at showings wear masks. It is responsibility of Buyer to verify individual room and lot dimensions.

    This property is not currently displayed as for sale or rent on Zillow. This may be different from what's on other websites or public sources.
    Facts & features

    Interior

    Bedrooms & bathrooms
    • Bedrooms: 4
    • Bathrooms: 4
    • Full bathrooms: 3
    • 1/2 bathrooms: 1
    • Main level bathrooms: 3
    Heating
    • Forced air, Electric, Gas
    Cooling
    • Central
    Appliances
    • Included: Dishwasher, Garbage disposal, Microwave, Refrigerator
    • Laundry: Main, Washer Hookup, Electric Dryer Hookup, Main Level
    Features
    • Ceiling Fan(s), Kitchen Island, Pantry, Vaulted Ceiling(s), Great Room, Entrance Foyer, Open Floorplan, Main Level Bedroom Suite, Split Br Floor Plan, Chair Rail
    • Flooring: Carpet, Hardwood
    • Windows: Skylight(s)
    • Basement: None
    • Has fireplace: Yes
    • Fireplace features: Gas Log, Ventless, Living/Great Rm
    Interior area
    • Structure area source: Appraiser
    • Total interior livable area: 3,113 sqft
    • Finished area below ground: 0

    Property

    Parking
    • Total spaces: 3
    • Parking features: Garage - Attached
    Features
    • Patio & porch: Patio, Porch
    • Exterior features: Vinyl
    • Has spa: Yes
    • Spa features: Hot Tub/Spa
    Lot
    • Size: 2.19 Acres
    • Features: Rolling Slope, City Lot, City/Town/Suburb
    • Residential vegetation: Partially Wooded
    Details
    • Additional structures: Workshop, Gazebo, Outbuilding
    • Parcel number: 820615034314006020
    • Zoning: City Zoning(R-1 One-Family Residence)

    Construction

    Type & style
    • Home type: SingleFamily
    • Architectural style: Ranch
    Materials
    • Frame
    • Foundation: Crawl/Raised
    • Roof: Asphalt
    Condition
    • Year built: 1998

    Utilities & green energy

    • Electric: Vectren Corp
    • Gas: Vectren Energy
    • Sewer: City
    • Water: City
    • Utilities for property: Cable Connected

    Community & HOA

    Location
    • Region: Evansville

    Financial & listing details

    • Price per square foot: $161/sqft
    • Tax assessed value: $362,200
    • Annual tax amount: $3,149

    Price history

    DateEventPrice
    8/28/2020Listing removed$325,000$104/sqft
    Source: ERA FIRST ADVANTAGE REALTY, INC #202021584 Report a problem
    8/20/2020Price change$325,000-1.5%$104/sqft
    Source: ERA FIRST ADVANTAGE REALTY, INC #202021584 Report a problem
    7/14/2020Pending sale$330,000$106/sqft
    Source: ERA FIRST ADVANTAGE REALTY, INC #202021584 Report a problem
    7/7/2020Price change$330,000-2.9%$106/sqft
    Source: ERA FIRST ADVANTAGE REALTY, INC #202021584 Report a problem
    6/10/2020Listed for sale$340,000$109/sqft
    Source: ERA FIRST ADVANTAGE REALTY, INC #202021584 Report a problem

    Public tax history

    YearProperty taxesTax assessment
    2025$3,149 +0.3%$362,200 +24.5%
    2024$3,141 -50.1%$290,900 +1.1%
    2023$6,288 +111.9%$287,700 -0.7%
    2022$2,968 +1.1%$289,700 +8.6%
    2021$2,937 +0.4%$266,800 +0.3%
    2020$2,925 +23.5%$265,900 -0.1%
    2019$2,367 -1.7%$266,100 +23.7%
    2018$2,409 -1.1%$215,200 -1.1%
    2017$2,435 $217,500 -1%
    2016$2,435 +1.8%$219,700 -0.2%
    2014$2,393 -1.5%$220,200 -1.9%
    2013$2,430 -0.3%$224,400 -1.2%
    2012$2,437 +0.3%$227,200 -3.5%
    2011$2,429 +3.8%$235,400 +1.8%
    2010$2,339 +1.1%$231,300
    2009$2,313 $231,300 -1.2%
    2008-- $234,100 -4%
    2007-- $243,900
    2006-- --
    2003-- $123,000
    2001-- $123,000
    Find assessor info on the county website

    Neighborhood: Oakhill

    Nearby schools

    GreatSchools rating
    Schools provided by the listing agent
    • Elementary: Vogel
    • Middle: North
    • High: North
    • District: Evansville-Vanderburgh School Corp.

    Source: The MLS. This data may not be complete. We recommend contacting the local school district to confirm school assignments for this home.

    Get pre-qualified for a loan
    At Zillow Home Loans, we can pre-qualify you in as little as 5 minutes with no impact to your credit score.

    An equal housing lender. NMLS #10287.

    Sell for more on Zillow
    Get a Zillow Showcase℠ listing at no additional cost and you could sell for .
    $502,300
    2% more
    +$10,046
    With Zillow Showcase(estimated)
    $512,346
