Just minutes from the iconic campus of the University of Notre Dame, this beautifully maintained 3-bedroom, 2 full, 1 half-bath home offers a rare opportunity in a neighborhood where most homes feature only one bath. From the moment you step onto the inviting front porch, you’ll feel right at home. Inside, the open-concept kitchen is the heart of the space—complete with a large island, newer appliances, and abundant lighting that keeps everything bright and welcoming. Whether you're hosting friends for game day or enjoying a quiet night in, this layout was designed for gathering. Major updates provide peace of mind, including a newer roof (2020) and a newer HVAC system. The finished lower level adds incredible versatility with a full bathroom and a bedroom featuring an egress window—perfect for guests, extended family, or additional living space. Upstairs, you’ll find a spacious bedroom complete with a charming window seat—perfect for reading, relaxing, or extra storage. The generous bonus area on this level offers even more flexibility. It could easily serve as a home office, playroom, media space, or potentially be converted into an additional bedroom with the addition of a wall. Flexibility like this is hard to find. Outside, the fully fenced backyard with privacy fencing creates the ideal setting for pets, entertaining, or simply relaxing. Located in a highly desirable neighborhood where homes tend to sell quickly, this property blends location, functionality, and value—all within minutes of dining, shopping, and the energy of Notre Dame. A rare find in this area—don’t miss your chance to make it yours.
Closed
$250,000
2410 Eisenhower Ave, South Bend, IN 46615
3beds
1,909sqft
Single Family Residence
Built in 1948
6,098 Square Feet Lot
$253,000 Zestimate®
$--/sqft
$2,969 Estimated rent
Home value
$253,000
$228,000 - $281,000
$2,969/mo
Zestimate® history
Owner options
List your home for rent
$2,969/mo
Rent Zestimate®
Find your next renter with Zillow Rental Manager. Plus, with online applications, you can quickly screen prospective tenants – for free.
$2,969/mo
Rent Zestimate®
Refinance and save
$1,630/mo
Est. payment
Refinancing to a lower rate could help reduce your monthly payments and save thousands over the life of the loan.
$1,630/mo
Est. payment
Explore your selling options
Work with a Zillow partner agent
Leverage their expertise and Zillow's premium Showcase listings to get your home seen by more buyers.
Get startedList with your own agent
Get your home in front of millions of buyers by listing it on Zillow.
Learn how to do itSell it yourself
Take full control of how buyers see your home on Zillow by listing For Sale by Owner (FSBO).
List your homeWhat's special
Finished lower levelSpacious bedroomInviting front porchAbundant lightingGenerous bonus areaNewer appliancesOpen-concept kitchen
Zillow last checked:
Listing updated:
Listed by:
Courtney Vanslager Ofc:574-207-7777,
Howard Hanna SB Real Estate
Bought with:
Jackie Mahony, RB16001408
Coldwell Banker Real Estate Group
Source: IRMLS,MLS#: 202607949
Facts & features
Interior
Bedrooms & bathrooms
- Bedrooms: 3
- Bathrooms: 3
- Full bathrooms: 2
- 1/2 bathrooms: 1
- Main level bedrooms: 1
Bedroom 1
- Level: Main
Bedroom 2
- Level: Upper
Family room
- Level: Lower
- Area: 252
- Dimensions: 18 x 14
Kitchen
- Level: Main
- Area: 112
- Dimensions: 14 x 8
Living room
- Level: Main
- Area: 285
- Dimensions: 19 x 15
Heating
- Natural Gas, Forced Air
Cooling
- Central Air
Appliances
- Included: Dishwasher, Microwave, Refrigerator, Washer, Dryer-Electric, Gas Range, Gas Water Heater
- Laundry: Gas Dryer Hookup, Washer Hookup
Features
- Eat-in Kitchen, Kitchen Island, Stand Up Shower, Main Level Bedroom Suite
- Flooring: Carpet, Ceramic Tile
- Basement: Full,Partially Finished,Concrete
- Has fireplace: No
Interior area
- Total structure area: 2,250
- Total interior livable area: 1,909 sqft
- Finished area above ground: 1,500
- Finished area below ground: 409
Property
Parking
- Parking features: Concrete
- Has uncovered spaces: Yes
Features
- Levels: One and One Half
- Stories: 1.5
- Fencing: Partial,Privacy,Wood
Lot
- Size: 6,098 Square Feet
- Dimensions: 46X132
- Features: Irregular Lot, Level, City/Town/Suburb
Details
- Additional structures: Shed
- Parcel number: 710905157017.000026
Construction
Type & style
- Home type: SingleFamily
- Architectural style: Traditional
- Property subtype: Single Family Residence
Materials
- Aluminum Siding
- Roof: Asphalt,Shingle
Condition
- New construction: No
- Year built: 1948
Utilities & green energy
- Gas: NIPSCO
- Sewer: City
- Water: City, South Bend Municipal Util
Community & HOA
Community
- Subdivision: Edison Park
Location
- Region: South Bend
Financial & listing details
- Tax assessed value: $216,000
- Annual tax amount: $2,578
- Date on market: 3/11/2026
- Listing terms: Cash,Conventional,FHA
Price history
| Date | Event | Price |
|---|---|---|
| 4/13/2026 | Sold | $250,000+4.2% |
Source:  IRMLS #202607949 Report a problem IRMLS #202607949 Report a problem | ||
| 3/15/2026 | Pending sale | $240,000 |
Source: IRMLS #202607949 Report a problem | ||
| 3/11/2026 | Listed for sale | $240,000+60% |
Source: IRMLS #202607949 Report a problem | ||
| 1/27/2020 | Sold | $150,000+0.1%$79/sqft |
Source: Cressy Everett solds #201951331_46615 Report a problem | ||
| 11/28/2019 | Listed for sale | $149,900+399.7%$79/sqft |
Source: Cressy & Everett - South Bend #201951331 Report a problem | ||
| 4/29/2011 | Sold | $30,000-53.8%$16/sqft |
Source: Public Record Report a problem | ||
| 4/23/2009 | Sold | $65,000$34/sqft |
Source: Public Record Report a problem | ||
Public tax history
| Year | Property taxes | Tax assessment |
|---|---|---|
| 2025 | $2,535 +20.8% | $219,500 +1.6% |
| 2024 | $2,099 +15.8% | $216,000 +20.3% |
| 2023 | $1,812 +7.8% | $179,600 +16.5% |
| 2022 | $1,682 +13.6% | $154,100 +7.2% |
| 2021 | $1,481 +82.3% | $143,700 +13.3% |
| 2020 | $812 -49.3% | $126,800 +56.2% |
| 2019 | $1,601 +119.1% | $81,200 +5.3% |
| 2018 | $731 -1.4% | $77,100 +21.2% |
| 2017 | $741 +7.9% | $63,600 |
| 2016 | $686 -2.3% | $63,600 +0.8% |
| 2014 | $702 +2.1% | $63,100 -0.2% |
| 2013 | $688 +3.4% | $63,200 -0.2% |
| 2012 | $665 +0.9% | $63,300 -4.1% |
| 2011 | $659 -62.7% | $66,000 |
| 2010 | $1,765 -3.4% | $66,000 -7.2% |
| 2009 | $1,827 | $71,100 +5.2% |
| 2007 | -- | $67,600 -38.5% |
| 2006 | $754 -5.4% | $110,000 |
| 2004 | $797 | $110,000 -17.8% |
| 2003 | -- | $133,790 +1587.1% |
| 2001 | -- | $7,930 |
Find assessor info on the county website
Neighborhood: 46615
Nearby homes
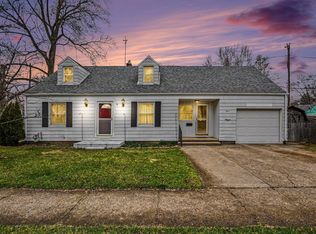
- $249,0004 bd2 ba1.6k sqft2403 Corby Blvd, South Bend, IN 46615Sold
- $183,6003 bd1 ba937 sqft2416 Eisenhower Ave, South Bend, IN 46615Off Market

- $199,0003 bd2 ba802 sqft2422 Eisenhower Ave, South Bend, IN 46615Off Market
- $178,0003 bd2 ba1.5k sqft2411 Corby Blvd, South Bend, IN 46615Sold
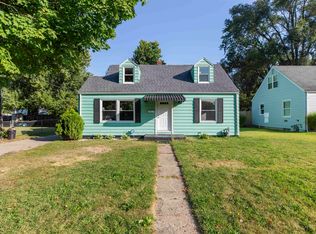
- $237,6002 bd1 ba2.1k sqft2325 Corby Blvd, South Bend, IN 46615Off Market
- $218,0003 bd2 ba1.9k sqft2428 Eisenhower Ave, South Bend, IN 46615Sold
- $214,3002 bd1 ba1.7k sqft2417 Corby Blvd, South Bend, IN 46615Off Market
- $--4 bd2 ba1.9k sqft2428 Eisenhower Ave #1, South Bend, IN 46615Off Market
Nearby schools
GreatSchools rating
- 3/10Edison Intermediate CenterGrades: K-8Distance: 0.2 mi
- 1/10Rise Up Academy At EgglestonGrades: 9-12Distance: 1.1 mi
- 4/10McKinley Elementary SchoolGrades: PK-5Distance: 0.7 mi
Schools provided by the listing agent
- Elementary: Edison
- Middle: Edison
- High: Adams
- District: South Bend Community School Corp.
Source: IRMLS. This data may not be complete. We recommend contacting the local school district to confirm school assignments for this home.


Get pre-qualified for a loan
At Zillow Home Loans, we can pre-qualify you in as little as 5 minutes with no impact to your credit score.An equal housing lender. NMLS #10287.
- Indiana
- Saint Joseph County
- South Bend
- 46615
- 2410 Eisenhower Ave
Nearby cities
Nearby neighborhoods
Nearby zip codes
Other South Bend Topics
