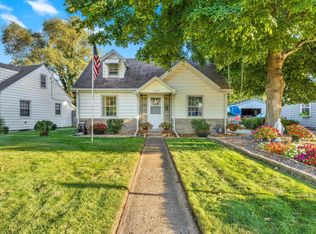
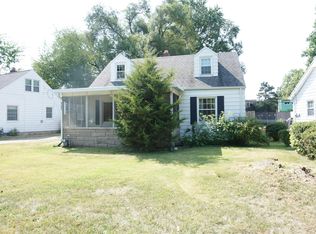
ROOM FOR RENT! CURRENTLY UNDER RENOVATION (and will include a hot tub). This awesome 4-bedroom 2-bathroom just 1.5 miles from the Notre Dame Campus is currently being upgraded and is going to look pristine by the time it's done (estimated completion date: Jan 31, 2026) You can rent this entire home or room-by-room (depending on the room, between $900-$1200/room). Here is a vision of the final layout of the home: MAIN FLOOR: As you enter the home, you are met with an open and spacious living room with canned lights and plenty of space for a large couch and big screen TV To your right is the kitchen. We are opening up the wall to the right side of the kitchen to extend the countertop and add a nice island perfect for cooking a meal. All appliances are brand new and stainless steel. All of the cabinets, countertops, and backsplash will be brand new as well. The kitchen will share a space with the spacious dining room as well, and there will be a full bathroom accessible near the dining area. You will also be able to exit to the backyard from here. On the other side of the main floor is your first 2 bedrooms. Both are large enough to have a queen or king-sized bed, and both have ample closet space. UPSTAIRS: From the hallway, you can access the 3rd bedroom upstairs. This bedroom is long and has tons of space. It also has ample closet space and plenty of windows if you care to get some fresh air. DOWNSTAIRS: You can find the 4th bedroom downstairs, and you will notice this is also equipped with a nearly full 2nd kitchen as well (giving it a bit of a "hidden bar" vibe. There is a large option for storage that can also be used as a closet (but we are happy to turn it into a closet if you request). GARAGE: The garage is a very special spot. Yes, you are free to park your car in there, but we recommend using it as we have envisioned: a man cave/game room. With beautiful epoxy floors, insulated walls, and fully controllable air conditioning/heat, this garage can be the best place to watch a game, play some poker, or even put a pool/ping pong table in. BACKYARD: This large backyard is private and a great place to host a BBQ, play games, or just chill in the hot tub. We have added an above-ground hot tub for your enjoyment as we know the winters can be rough to get through without a little added fun. Lease terms: 1 year minimum Tenant pays for all utilities No smoking Pets are an additional fee (ask us for more details on this) 1 year minimum Tenant pays for all utilities No smoking Pets are an additional fee (ask us for more details on this)
This property is not currently displayed as for sale or rent on Zillow. This may be different from what's on other websites or public sources.