Welcome to Lakeview Gardens in Central Abbotsford! Top floor unit boasting over 1,100 sq ft of space. Tastefully renovated throughout with everything already done so nothing left to do! One level convenient living and an abundance of natural light shines through every room. Open living space with the bright white kitchen featuring S/S appliances and island overlooking the living room with electric fireplace and access to the deck. The large primary bedroom has a full ensuite bathroom and a walk in closet. Spacious second bedroom and full laundry room in suite with storage. 1 parking & 1 locker. 55+ age restricted building (one occupant) and no pets allowed. Amazing location close to Mill Lake, Sevenoaks Mall, restaurants, & shopping . Patios, railings, & windows already redone here!
For sale
C$379,900
2410 Emerson St #301, Abbotsford, BC V2T 3J3
2beds
1,131sqft
Condominium
Built in 1993
-- sqft lot
$-- Zestimate®
C$336/sqft
C$425/mo HOA
What's special
Tastefully renovated throughoutOpen living spaceBright white kitchenElectric fireplaceAccess to the deckLarge primary bedroomFull ensuite bathroom
- 66 days |
- 10 |
- 1 |
Zillow last checked:
Listing updated:
Listed by:
David Tsen - PREC,
eXp Realty of Canada, Inc. Brokerage,
Sunny Ahuja - PREC,
eXp Realty of Canada, Inc.
Source: Greater Vancouver REALTORS®,MLS®#: R3125577 Originating MLS®#: Fraser Valley
Originating MLS®#: Fraser ValleyFacts & features
Interior
Bedrooms & bathrooms
- Bedrooms: 2
- Bathrooms: 2
- Full bathrooms: 2
Heating
- Baseboard, Electric
Appliances
- Included: Washer/Dryer, Dishwasher, Refrigerator, Stove
- Laundry: In Unit
Features
- Basement: None
- Number of fireplaces: 1
- Fireplace features: Electric
- Common walls with other units/homes: 2+ Common Walls,No One Above
Interior area
- Total structure area: 1,131
- Total interior livable area: 1,131 sqft
Property
Parking
- Total spaces: 1
- Parking features: Underground, Guest
- Has garage: Yes
Features
- Stories: 1
- Exterior features: Balcony
- Has view: Yes
- View description: Greenery from balcony
Construction
Type & style
- Home type: Condo
- Property subtype: Condominium
- Attached to another structure: Yes
Condition
- Year built: 1993
Community & HOA
Community
- Subdivision: Lakeway Gardens
HOA
- Has HOA: Yes
- Amenities included: Trash, Maintenance Grounds, Hot Water, Snow Removal, Water
- HOA fee: C$425 monthly
Location
- Region: Abbotsford
Financial & listing details
- Price per square foot: C$336/sqft
- Annual tax amount: C$1,664
- Date on market: 5/21/2026
- Ownership: Freehold Strata
David Tsen - PREC
David Tsen - PREC
(778) 241-6663
By pressing Contact Agent, you agree that the real estate professional identified above may call/text you about your search, which may involve use of automated means and pre-recorded/artificial voices. You don't need to consent as a condition of buying any property, goods, or services. Message/data rates may apply. You also agree to our Terms of Use. Zillow does not endorse any real estate professionals. We may share information about your recent and future site activity with your agent to help them understand what you're looking for in a home.
Price history
Price history is unavailable.
Public tax history
Tax history is unavailable.
Climate risks
Neighborhood: Clearbrook Centre
Nearby schools
GreatSchools rating
- 6/10Sumas Elementary SchoolGrades: PK-5Distance: 4.5 mi
- 6/10Nooksack Valley High SchoolGrades: 7-12Distance: 5.6 mi
- NANooksack ReengagementGrades: 11-12Distance: 5.6 mi
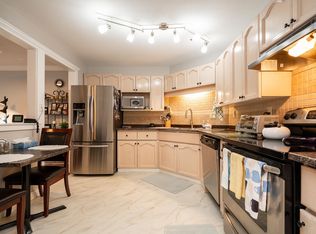
- C$320,0002 bd2 ba1k sqft2410 Emerson St #105, Abbotsford, BC V2T3J3For Sale
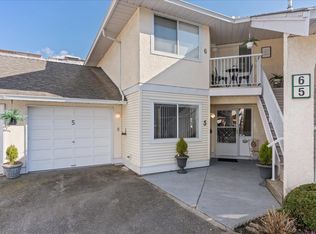
- C$609,9003 bd3 ba2.4k sqft2475 Emerson St #5, Abbotsford, BC V2T4W5For Sale
- C$399,9002 bd2 ba1.4k sqft2475 Emerson St #12, Abbotsford, BC V2T4W5For Sale

- C$450,0002 bd2 ba1.2k sqft2475 Emerson St #14, Abbotsford, BC V2T4W5For Sale
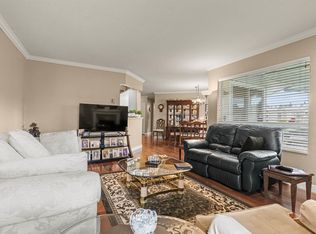
- C$475,0002 bd2 ba1.3k sqft2475 Emerson St #20, Abbotsford, BC V2T4W5For Sale
- C$324,9002 bd2 ba1.2k sqft2451 Gladwin Rd #238, Abbotsford, BC V2T3N8For Sale
- C$182,3001 bd1 ba-- sqft32733 Broadway St E #303, Abbotsford, BC V2T4M9Off Market
- C$--1 bd1 ba-- sqft32733 Broadway St E SUITE 106, Abbotsford, BC V2T4M9Off Market
Similar homes
- C$320,0002 bd2 ba1k sqft2410 Emerson St #105, Abbotsford, BC V2T 3J3For SaleMLS ID #R3099252, Paul Jahn - PREC, Royal LePage - Wolstencroft Brokerage. Greater Vancouver REALTORS®
- C$399,9002 bd2 ba1.1k sqft2626 Countess St #106, Abbotsford, BC V2T 5P3For Sale
 MLS ID #R3147682, Blaine Bailey, RE/MAX Elevate Realty Brokerage. Greater Vancouver REALTORS®
 - C$385,0002 bd2 ba1.1k sqft2575 Ware St #108, Abbotsford, BC V2S 3E2For Sale
 MLS ID #R3129821, Cherisse Peck, RE/MAX Elevate Realty Brokerage. Greater Vancouver REALTORS®
 - C$379,9002 bd2 ba995 sqft33480 George Ferguson Way #209, Abbotsford, BC V2S 8G1For Sale
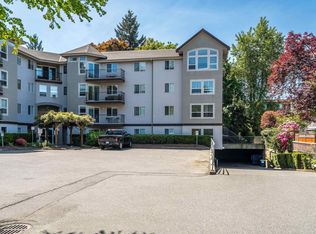 MLS ID #R3124723, Chantelle Klassen, Royal LePage Little Oak Realty Brokerage. Greater Vancouver REALTORS®
 - C$368,9002 bd2 ba1.1k sqft32669 George Ferguson Way #208, Abbotsford, BC V2T 4E4For SaleMLS ID #R3141294, Ranj Takhar - PREC, Homelife Advantage Realty Ltd. Brokerage. Greater Vancouver REALTORS®
- C$390,0002 bd2 ba1.2k sqft3170 Gladwin Rd #203, Abbotsford, BC V2T 5T1For SaleMLS ID #R3132406, Travis Bowman - PREC, Sutton Group-West Coast Realty (Abbotsford) Brokerage. Greater Vancouver REALTORS®
- C$345,0002 bd2 ba1k sqft2414 Church St #306, Abbotsford, BC V2T 3J7For SaleMLS ID #R3135730, Zein Sangha, eXp Realty of Canada, Inc. Brokerage. Greater Vancouver REALTORS®
- C$374,7002 bd2 ba937 sqft2962 Trethewey St #418, Abbotsford, BC V2T 4M3For SaleMLS ID #R3141392, Jordan Spitters - PREC, eXp Realty of Canada, Inc. Brokerage. Greater Vancouver REALTORS®
- C$384,0002 bd2 ba937 sqft33675 Marshall Rd #308, Abbotsford, BC V2S 1L4For SaleMLS ID #R3126444, Steve Gobeil, Vybe Realty Brokerage. Greater Vancouver REALTORS®
- C$364,9002 bd2 ba923 sqft33960 Old Yale Rd #102, Abbotsford, BC V2S 2J9For SaleMLS ID #R3132902, Ben Ochitwa - PREC, Sutton Group-West Coast Realty (Abbotsford) Brokerage. Greater Vancouver REALTORS®
- C$369,0002 bd2 ba1.1k sqft33535 King Rd #315, Abbotsford, BC V2S 6Z5For SaleMLS ID #R3100144, David Akers, Sutton Group-West Coast Realty (Abbotsford) Brokerage. Greater Vancouver REALTORS®
- C$424,9002 bd2 ba1k sqft33175 Old Yale Rd #120, Abbotsford, BC V2S 2J4For SaleMLS ID #R3124186, Sheryl Neetz, Century 21 Creekside Realty Ltd. Brokerage. Greater Vancouver REALTORS®
- C$359,9002 bd2 ba1k sqft33535 King Rd #215, Abbotsford, BC V2S 6Z5For SaleMLS ID #R3109101, Gary Prince, RE/MAX Aldercenter Realty Brokerage. Greater Vancouver REALTORS®
- C$424,9002 bd2 ba937 sqft33255 Old Yale Rd #204, Abbotsford, BC V2S 8R2For SaleMLS ID #R3129304, David Tsen - PREC, eXp Realty of Canada, Inc. Brokerage. Greater Vancouver REALTORS®
- C$424,8002 bd2 ba1k sqft3176 Gladwin Rd #208, Abbotsford, BC V2T 6R7For SaleMLS ID #R3119698, Ronald (David) MacInnis, RE/MAX Sabre Realty Group Brokerage. Greater Vancouver REALTORS®
- C$364,8002 bd2 ba949 sqft33708 King Rd #306, Abbotsford, BC V2S 8C6For SaleMLS ID #R3114499, Tom Osterberg, Coldwell Banker Executives Realty Brokerage. Greater Vancouver REALTORS®
- C$425,0002 bd2 ba1.4k sqft2626 Countess St #109, Abbotsford, BC V2T 5P3For SaleMLS ID #R3114483, Laura June, RE/MAX Nyda Realty Inc. Brokerage. Greater Vancouver REALTORS®
- C$450,0002 bd2 ba1.2k sqft2475 Emerson St #14, Abbotsford, BC V2T 4W5For SaleMLS ID #R3134040, Tanya Maahs, eXp Realty of Canada, Inc. Brokerage. Greater Vancouver REALTORS®
- C$439,9992 bd2 ba1.3k sqft3172 Gladwin Rd #206, Abbotsford, BC V2T 5T3For SaleMLS ID #R3140369, Goldie Van Garderen, RE/MAX Truepeak Realty Brokerage. Greater Vancouver REALTORS®
- C$329,9002 bd1 ba993 sqft2277 McCallum Rd #315, Abbotsford, BC V2S 6H9For SaleMLS ID #R3138498, Tara Caldwell PREC*, RE/MAX All Points Realty Brokerage. Greater Vancouver REALTORS®
